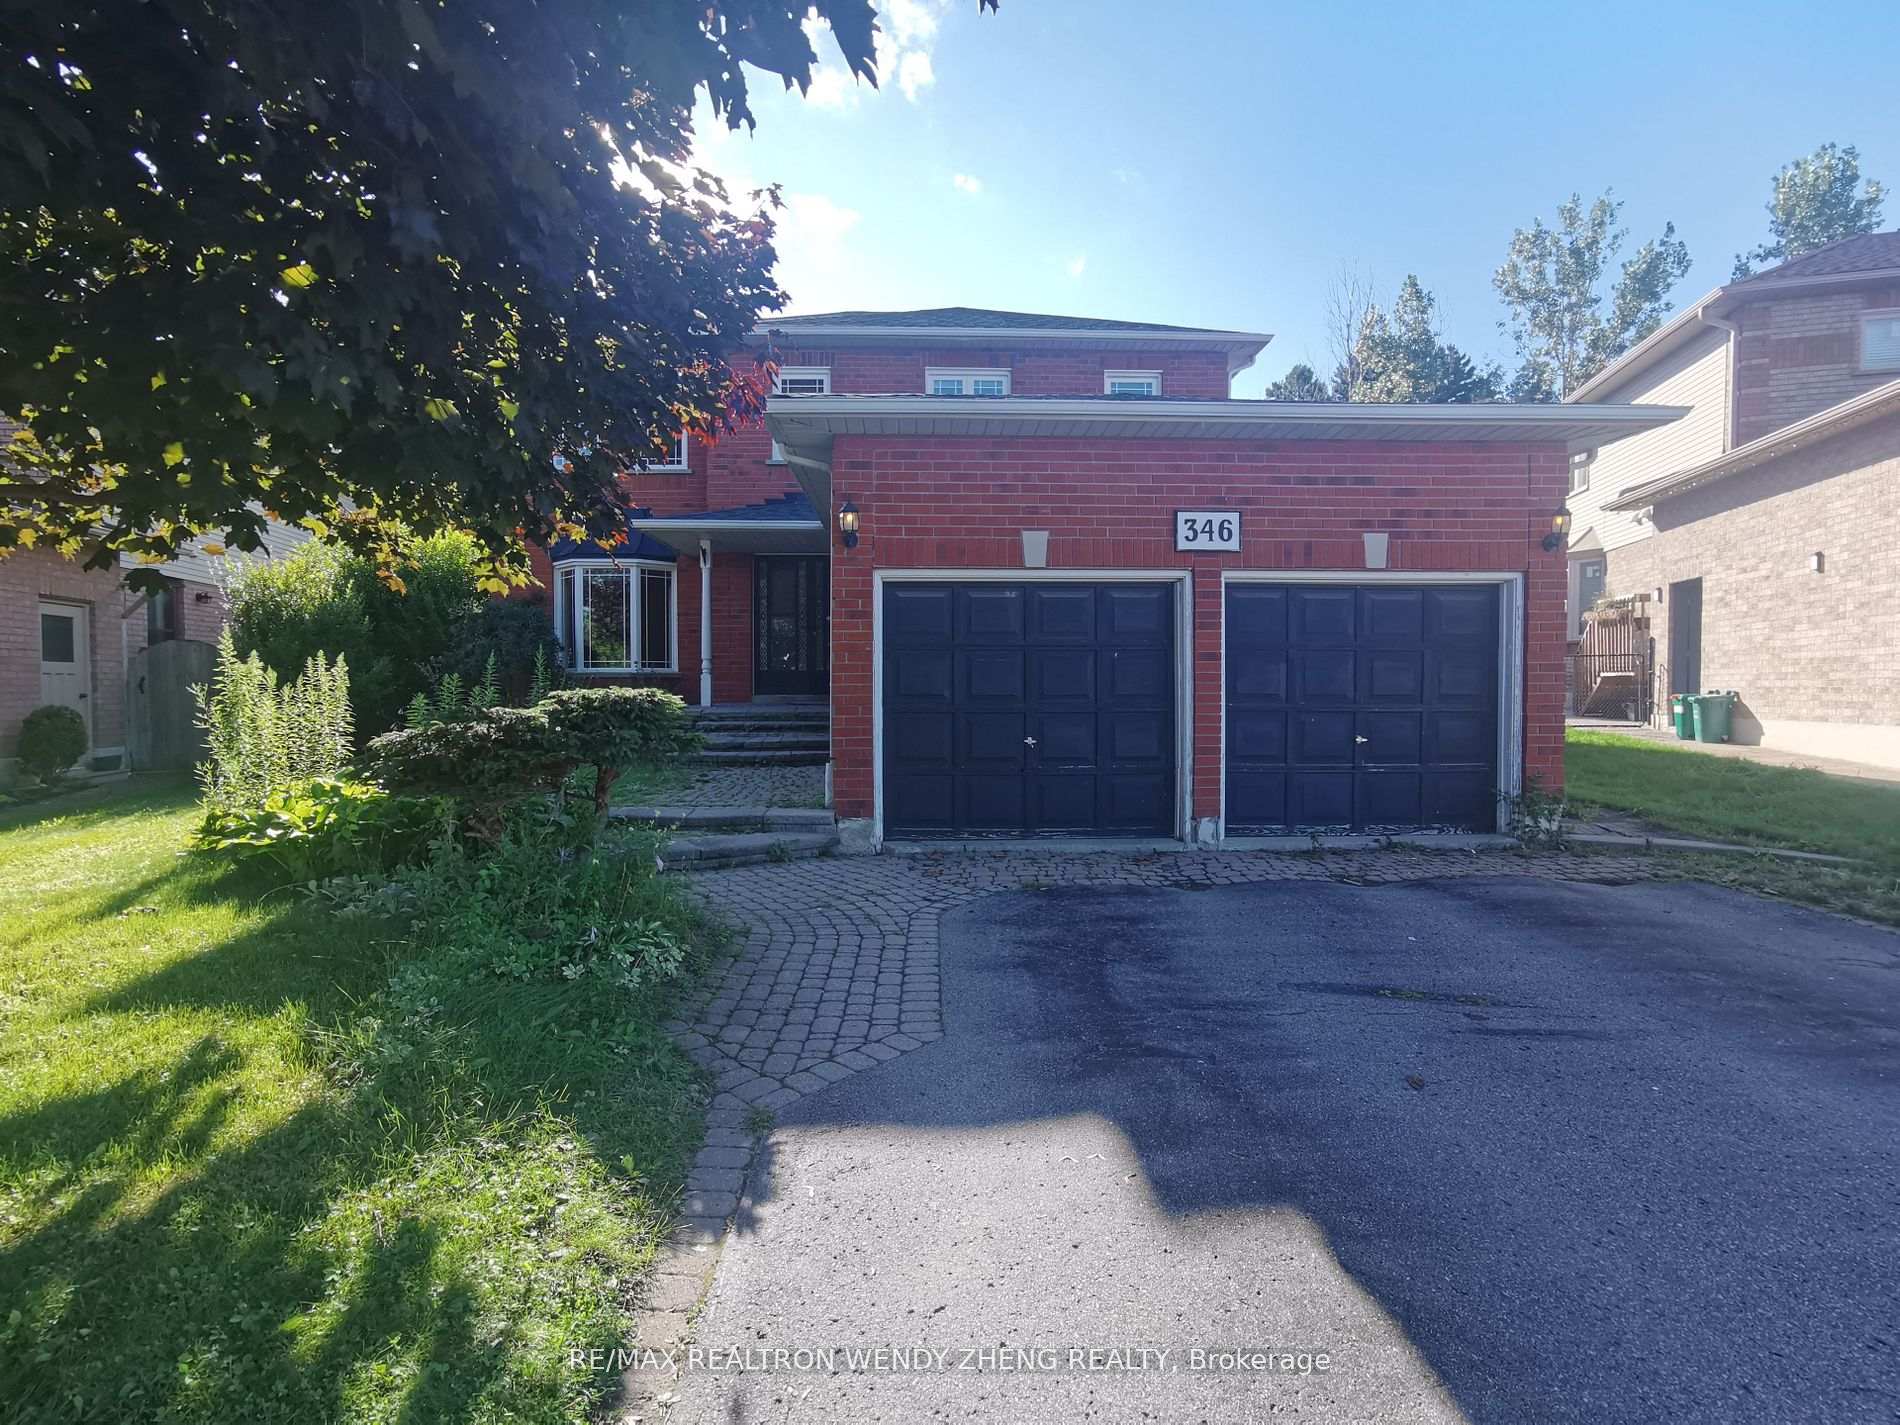
375 Pickering Crescent
Gorham-College Manor · Newmarket, ON L3Y 8G8
Listing brokerage: ROYAL LEPAGE PEACELAND REALTY
Asking rent
$3,350 /mo
Key facts
- DetachedProperty type
- 4Bedrooms
- 4Bathrooms
- 6 spacesParking
- 1,750 sq ftLiving space
- Nov 6, 2026Listed
- 2 daysOn market
- N14155614MLS® number
About this home
Location! Location! Location! Whole House For Lease, Not Separated. 3 Bedrooms & 2 Full Bathrooms On The 2nd Floor,1 Large Den On Main Floor. 1 Bedroom &1 Full Bathroom In The Basement. Newer Renovated. Furnace 2011 Save Your Gas Bill. Nice Swimming Pool. Just Move In And Enjoy This Great Property. Just 5 Mins Step To Newmarket High School, Elementary School, Magana Community Centre And Access To Hwy 404. Pets Are Allowed.
Price history
- Listed$3,350
Location
375 Pickering Crescent, Newmarket
Schools & transit
School locations and boards shown from open data. We do not publish rankings; any future scores will be sourced, dated and shown factually.
Nearby schools
- Bogart Public SchoolYork Region DSB · Elementary · 149 m in a straight lineBoundary data unavailable for this board — we don't guess catchment lines.
- Kindred Spirits Day SchoolPrivate · Elementary · 191 m in a straight lineBoundary data unavailable for this board — we don't guess catchment lines.
- Newmarket High SchoolYork Region DSB · Secondary · 399 m in a straight lineBoundary data unavailable for this board — we don't guess catchment lines.
Nearby transit
Lines nearby: 057, 420, 423, 427
- PICKERING CRES STOP # 6118YRT · 340 m in a straight line · about 4 min walk (estimate) · 420, 423, 427
- MULOCK DR STOP # 2010YRT · 478 m in a straight line · about 6 min walk (estimate) · 057, 420, 423, 427
- MULOCK DR / COLLEGE MANOR DRYRT · 489 m in a straight line · about 6 min walk (estimate) · 057, 420, 423, 427
Sources
- Contains information licensed under the Open Government Licence – Ontario. Source: Ontario Ministry of Education.
- Contains public transit Information made available under YRT's Open Data Licence.
MLS® #N14155614
Last updated Nov 6, 2026
MLS®, Multiple Listing Service®, and the associated logos are owned by The Canadian Real Estate Association (CREA)/the applicable board and identify the quality of services provided by real estate professionals who are members.
Listing data is provided under licence by the Toronto Regional Real Estate Board and is deemed reliable but not guaranteed accurate.