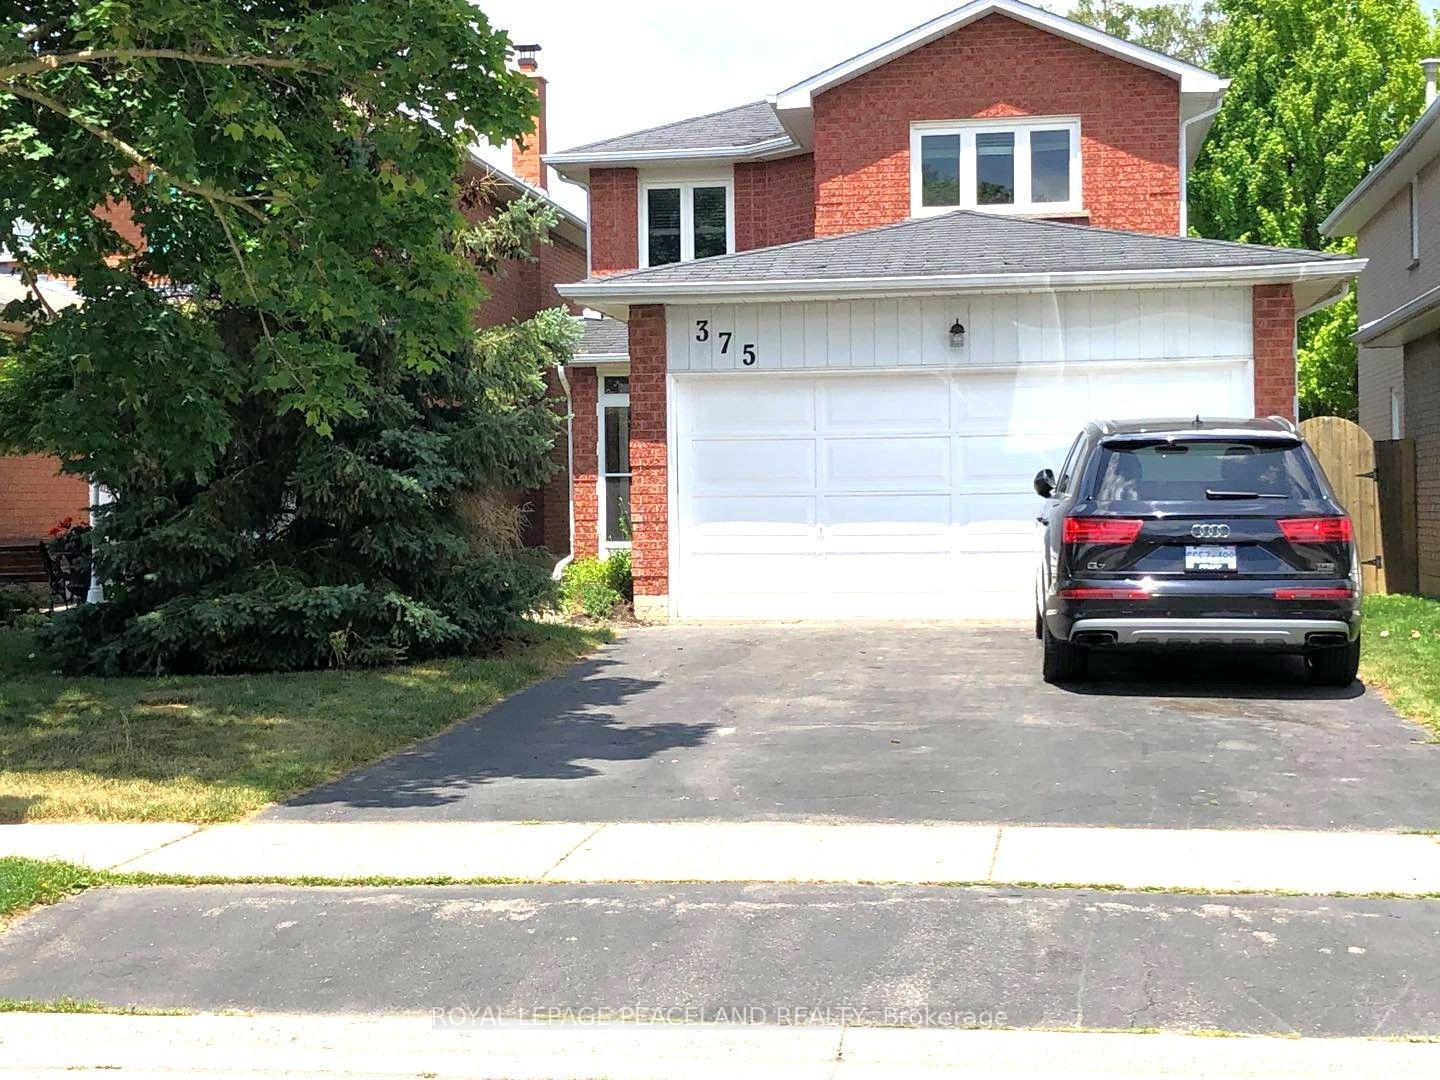
626 Society Crescent
Summerhill Estates · Newmarket, ON L3X 2V8
Listing brokerage: MASTER`S TRUST REALTY INC.
Asking rent
$3,300 /mo
Key facts
- DetachedProperty type
- 3Bedrooms
- 4Bathrooms
- 3 spacesParking
- 2,250 sq ftLiving space
- 36.11 ftLot frontage
- Oct 29, 2026Listed
- 10 daysOn market
- N14127084MLS® number
About this home
Desirable Area Summerhill South Immaculately Maintained Home Covering Approx 2100 Sq Ft Backing Onto Park-Gorgeous Open Concept Main Floor, Gas Fireplace In Great Rm And Eat-In Kitchen W/O To Patio. Spacious 2nd Floor With Generous Sized Rms & Large Walk In Closet & Ensuite Bathroom In Master Bdr. Gleaming Parquet Flrs Througout & Oak Staircase. Great Location, Close To Schools, Parks, Trails, Shopping & Public Transit. Perfect For Families!
Price history
- Listed$3,300
Location
626 Society Crescent, Newmarket
Schools & transit
School locations and boards shown from open data. We do not publish rankings; any future scores will be sourced, dated and shown factually.
Nearby schools
- Terry Fox Public SchoolYork Region DSB · Elementary · 167 m in a straight lineBoundary data unavailable for this board — we don't guess catchment lines.
- Sir William Mulock Secondary SchoolYork Region DSB · Secondary · 626 m in a straight lineBoundary data unavailable for this board — we don't guess catchment lines.
- Clearmeadow Public SchoolYork Region DSB · Elementary · 663 m in a straight lineBoundary data unavailable for this board — we don't guess catchment lines.
Nearby transit
Lines nearby: 057, 420
- MULOCK DR / DOUBLETREE LANEYRT · 580 m in a straight line · about 7 min walk (estimate) · 057, 420
- MULOCK DR / COLUMBUS WAYYRT · 604 m in a straight line · about 8 min walk (estimate) · 057, 420
- DOUBLETREE LANE / JORDANRAY BLVDYRT · 648 m in a straight line · about 8 min walk (estimate) · 057, 420
Sources
- Contains information licensed under the Open Government Licence – Ontario. Source: Ontario Ministry of Education.
- Contains public transit Information made available under YRT's Open Data Licence.
MLS® #N14127084
Last updated Oct 29, 2026
MLS®, Multiple Listing Service®, and the associated logos are owned by The Canadian Real Estate Association (CREA)/the applicable board and identify the quality of services provided by real estate professionals who are members.
Listing data is provided under licence by the Toronto Regional Real Estate Board and is deemed reliable but not guaranteed accurate.