346 Chambers Crescent
Armitage · Newmarket, ON L3X 1T2
Listing brokerage: RE/MAX REALTRON WENDY ZHENG REALTY
Asking rent
$3,480 /mo
Key facts
- DetachedProperty type
- 4Bedrooms
- 4Bathrooms
- 6 spacesParking
- 2,750 sq ftLiving space
- Oct 31, 2026Listed
- 8 daysOn market
- N14135602MLS® number
About this home
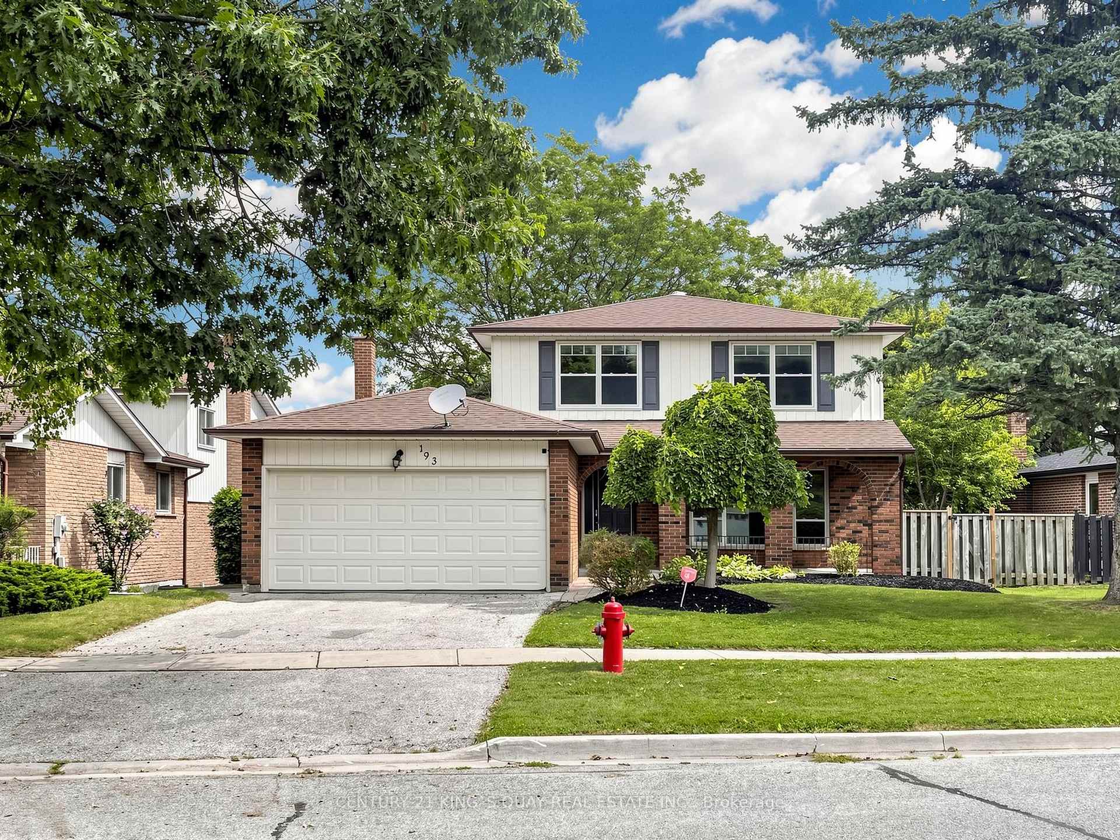
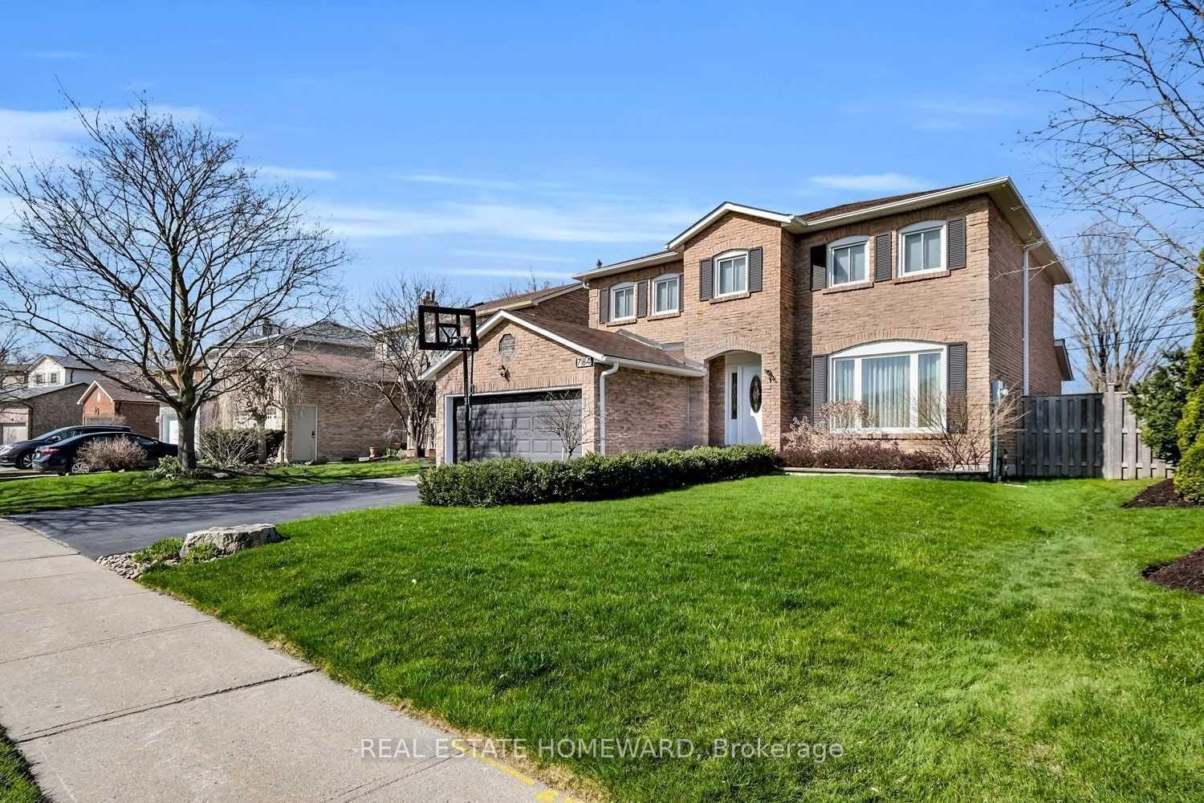
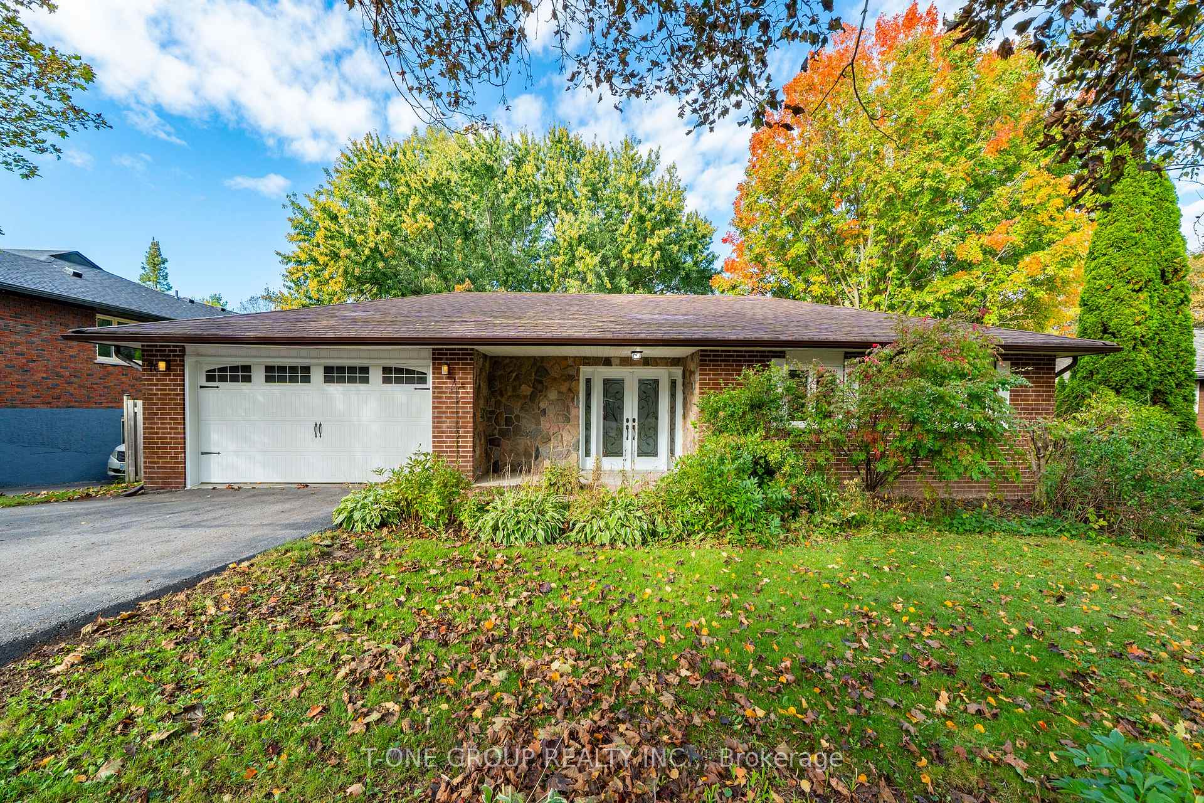
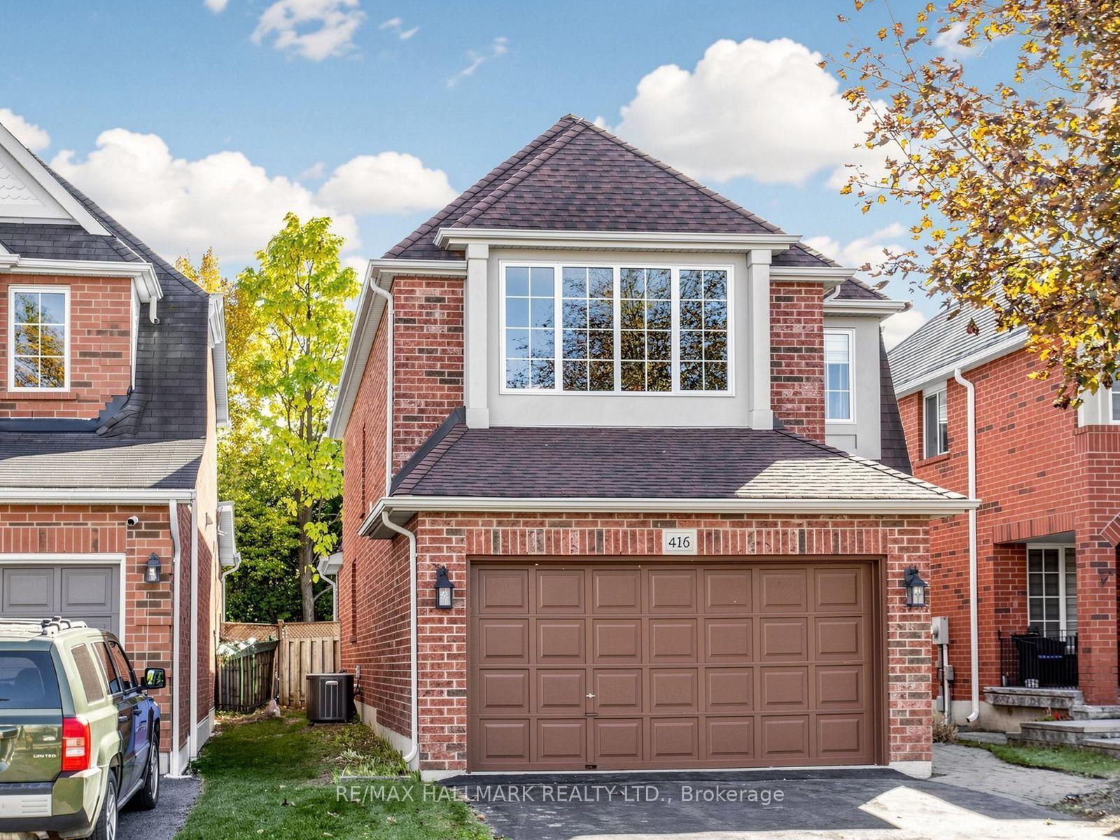
Spacious 4 Br, 2 Ga Detached Home At A Tranquil Armitage Neighborhood, Pie-Shaped Backyard Privately Surrounded By Matured Tree Line, All Hardwood On Main, Soaring Ceiling Foyer, Extended Cabinet As Pantry & Extra Long Centre Island W/ 2-Lvl Stone Counter Top In W/O To Huge Deck Eat-In Kitchen, Finished Bsmt W/ Open Concept Rec Rm & Wet Bar.
Price history
- Listed$3,480
Location
346 Chambers Crescent, Newmarket
Schools & transit
School locations and boards shown from open data. We do not publish rankings; any future scores will be sourced, dated and shown factually.
Nearby schools
- Armitage Village Public SchoolYork Region DSB · Elementary · 397 m in a straight lineBoundary data unavailable for this board — we don't guess catchment lines.
- St Paul Catholic Elementary SchoolYork CDSB · Elementary · 552 m in a straight lineBoundary data unavailable for this board — we don't guess catchment lines.
- Rogers Public SchoolYork Region DSB · Elementary · 970 m in a straight lineBoundary data unavailable for this board — we don't guess catchment lines.
Nearby transit
Lines nearby: 057, 420, 423
- SANDFORD ST / STELLICK AVYRT · 203 m in a straight line · about 3 min walk (estimate) · 420
- SANDFORD ST / MULOCK DRYRT · 219 m in a straight line · about 3 min walk (estimate) · 057, 420, 423
- MULOCK DR / CANE PKWYYRT · 257 m in a straight line · about 3 min walk (estimate) · 057, 420, 423
Sources
- Contains information licensed under the Open Government Licence – Ontario. Source: Ontario Ministry of Education.
- Contains public transit Information made available under YRT's Open Data Licence.
MLS® #N14135602
Last updated Nov 3, 2026
MLS®, Multiple Listing Service®, and the associated logos are owned by The Canadian Real Estate Association (CREA)/the applicable board and identify the quality of services provided by real estate professionals who are members.
Listing data is provided under licence by the Toronto Regional Real Estate Board and is deemed reliable but not guaranteed accurate.