91 Mayvern Crescent
North Richvale · Richmond Hill, ON L4C 5J6
Listing brokerage: RE/MAX HALLMARK REALTY LTD.
Asking price
$2,898,800
Key facts
- DetachedProperty type
- 5Bedrooms
- 5Bathrooms
- 6 spacesParking
- 4,250 sq ftLiving space
- 50.05 ftLot frontage
- Nov 3, 2026Listed
- 6 daysOn market
- N14143082MLS® number
About this home
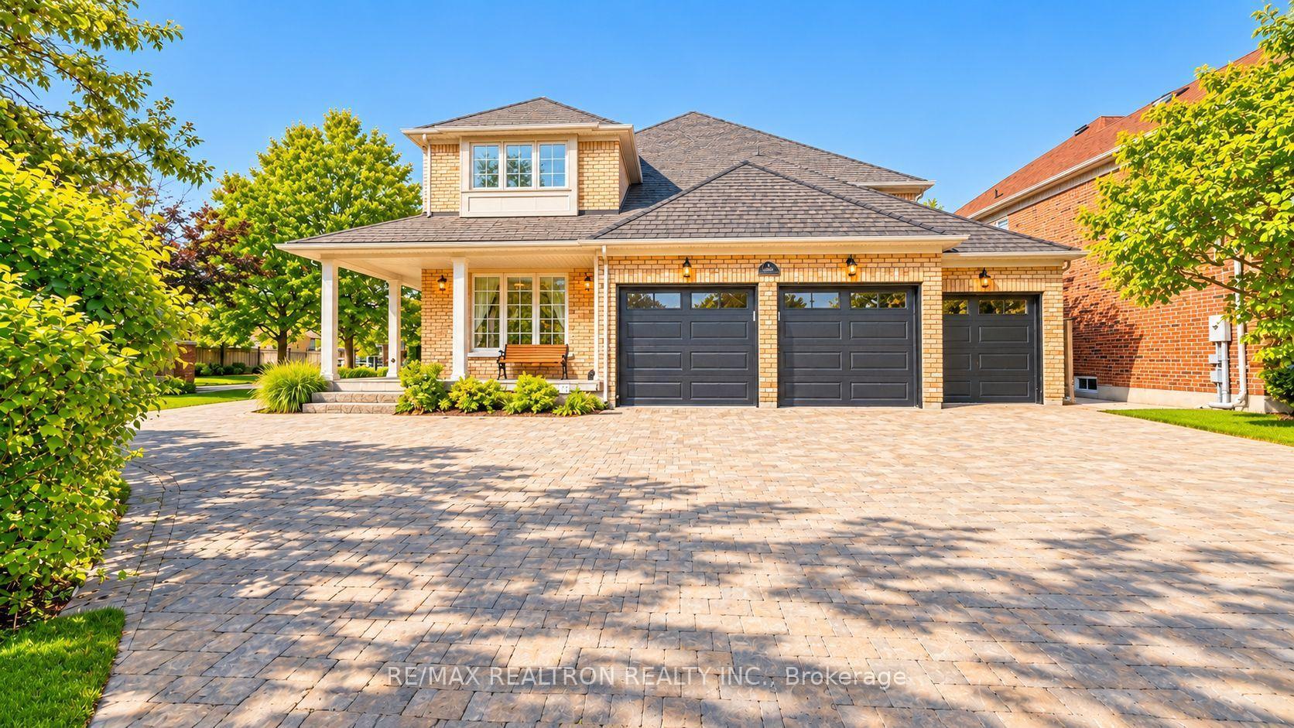
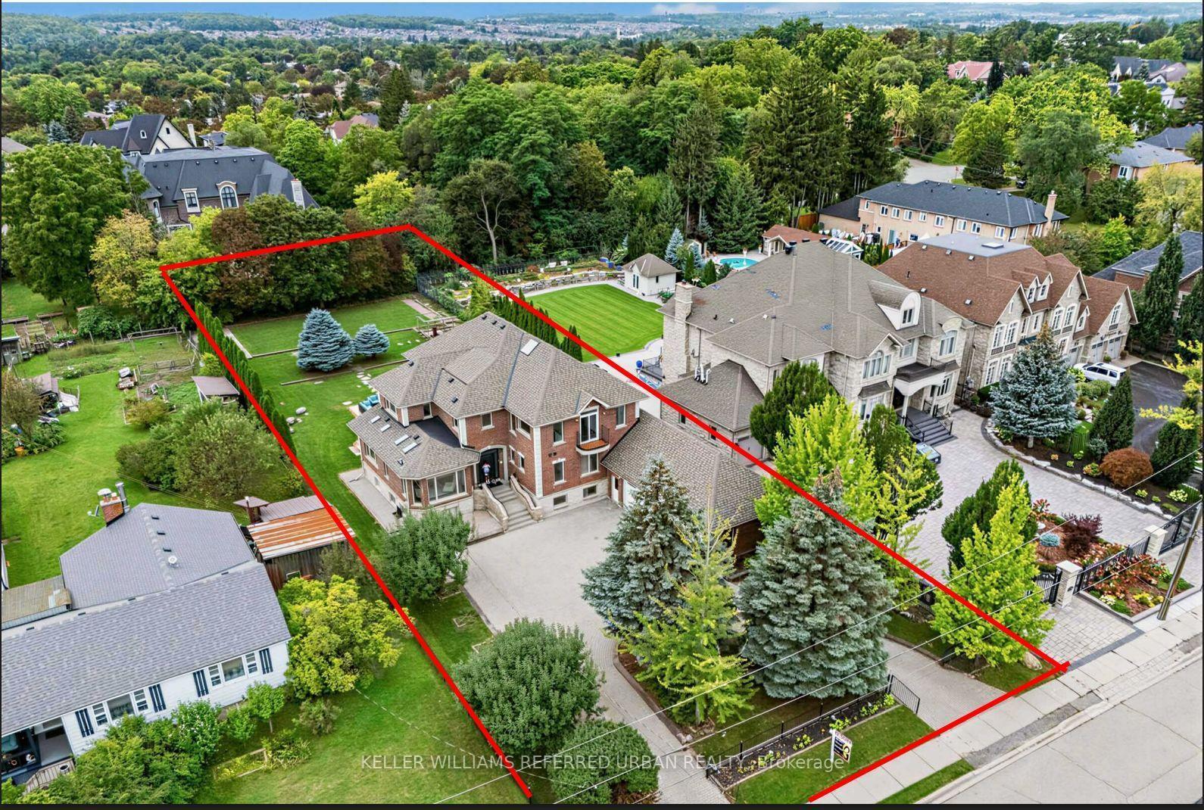
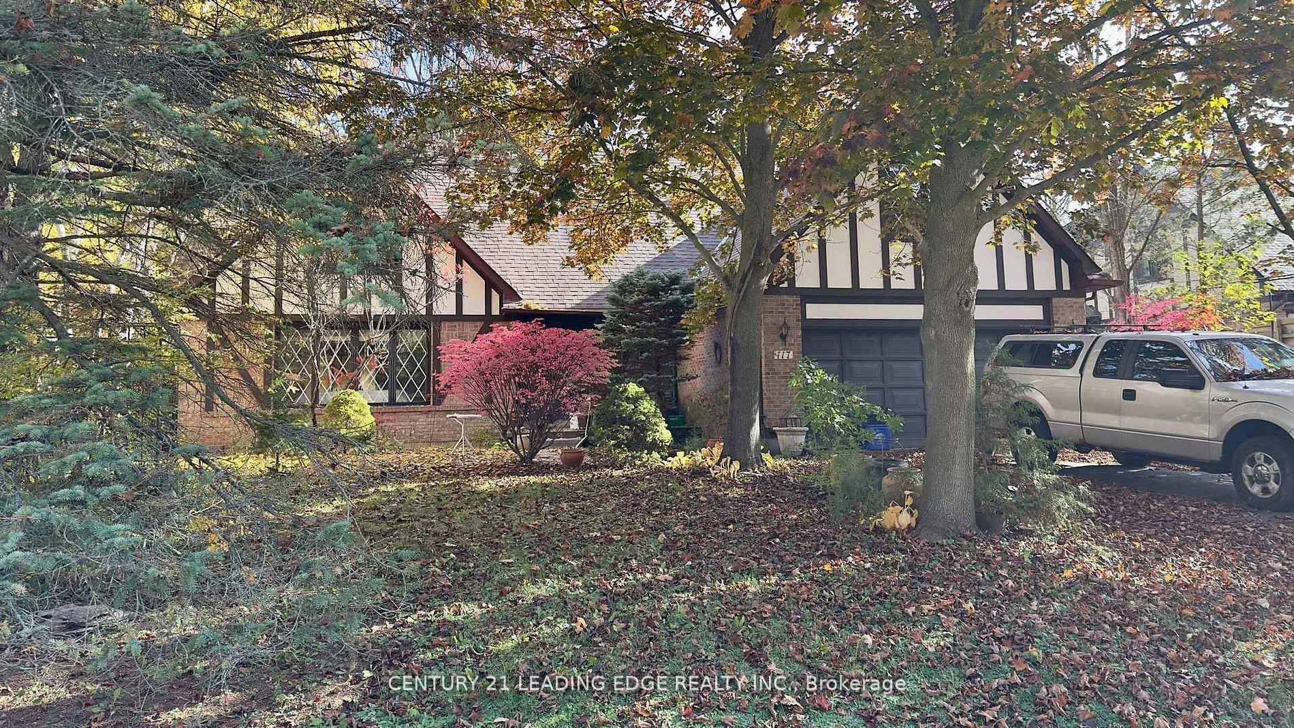
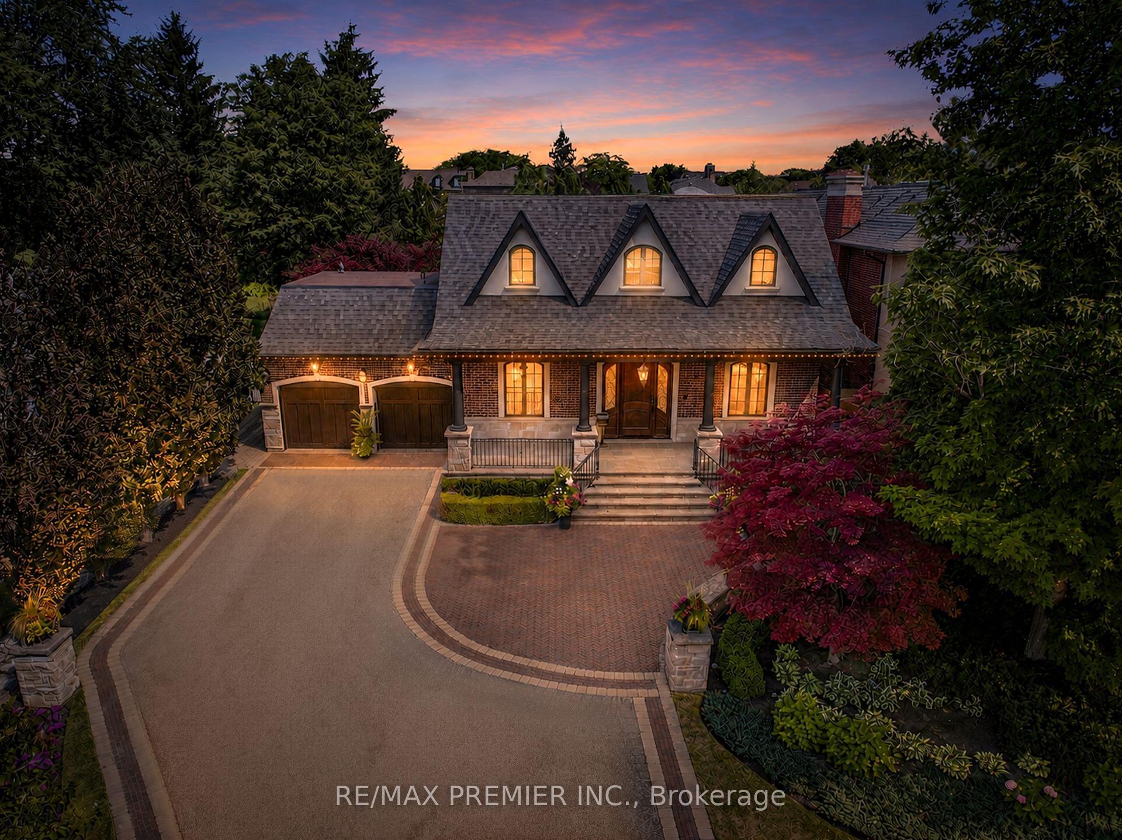
**PRIDE OF OWNERSHIP** Absolutely stunning Custom-built detached home in prestigious North Richvale. This stately brick and stone residence offers approximately 5,000 sq.ft. of refined living space, where 11-ft. coffered ceilings, rich hardwood floors, crown moulding, and oversized windows fill every room with natural light. The open-concept main floor is made for entertaining. The chef's kitchen features quartz counters and backsplash, a waterfall centre island with breakfast bar, stainless steel appliances, and a gas stove, with a butler's servery nearby. The family room opens to a deck overlooking the private backyard, while formal living and dining rooms and a main-floor office complete the level. Upstairs, the primary retreat offers a tray ceiling, a walk-in closet, and a spa-inspired ensuite with a freestanding soaker tub and a glass-enclosed marble-look shower. A skylit hallway leads to additional bedrooms with generous closets. An elevator shaft is roughed in for future convenience. The walk-up basement with heated floors is ideal for in-laws or entertaining, with a kitchen, a spacious recreation area, and a separate theatre room. A double private driveway and a double built-in garage complete the package. Set in a family-friendly enclave, you're moments from Hillcrest Mall, Mill Pond, the Richvale Community Centre, Morgan Boyle Park, and the East Don River trails, with well-regarded schools, Yonge Street transit, and quick access to Hwy 7, 404, and 407.
Price history
- Listed$2,898,800
Location
91 Mayvern Crescent, Richmond Hill
Schools & transit
School locations and boards shown from open data. We do not publish rankings; any future scores will be sourced, dated and shown factually.
Nearby schools
- UMCA Rich Tree AcademyPrivate · K–12 · 586 m in a straight lineBoundary data unavailable for this board — we don't guess catchment lines.
- Torah High - MaplePrivate · Secondary · 586 m in a straight lineBoundary data unavailable for this board — we don't guess catchment lines.
- Tamim Academy York RegionPrivate · Elementary · 586 m in a straight lineBoundary data unavailable for this board — we don't guess catchment lines.
Nearby transit
Lines nearby: 088
- BATHURST ST / WELDRICK RDYRT · 418 m in a straight line · about 5 min walk (estimate) · 088
- BATHURST ST / LEBOVIC CAMPUS DRYRT · 457 m in a straight line · about 6 min walk (estimate) · 088
- BATHURST ST / MARC SANTI BLVDYRT · 481 m in a straight line · about 6 min walk (estimate) · 088
Estimated commute
- Downtown Toronto (Union Station)~93 minestimate
- Toronto Pearson Airport~93 minestimate
How is the commute estimated?
Estimate only. A coarse model from straight-line distance and an average transit speed — not a live routed trip. Actual times vary with schedules, transfers and traffic.
Sources
- Contains information licensed under the Open Government Licence – Ontario. Source: Ontario Ministry of Education.
- Contains public transit Information made available under YRT's Open Data Licence.
MLS® #N14143082
Last updated Nov 4, 2026
MLS®, Multiple Listing Service®, and the associated logos are owned by The Canadian Real Estate Association (CREA)/the applicable board and identify the quality of services provided by real estate professionals who are members.
Listing data is provided under licence by the Toronto Regional Real Estate Board and is deemed reliable but not guaranteed accurate.