18 Yongeview Avenue
South Richvale · Richmond Hill, ON L4C 7A4
Listing brokerage: KELLER WILLIAMS REFERRED URBAN REALTY
Asking price
$2,998,000
Key facts
- DetachedProperty type
- 7Bedrooms
- 7Bathrooms
- 13 spacesParking
- 4,250 sq ftLiving space
- 85 ftLot frontage
- Nov 2, 2026Listed
- 7 daysOn market
- N14138406MLS® number
About this home
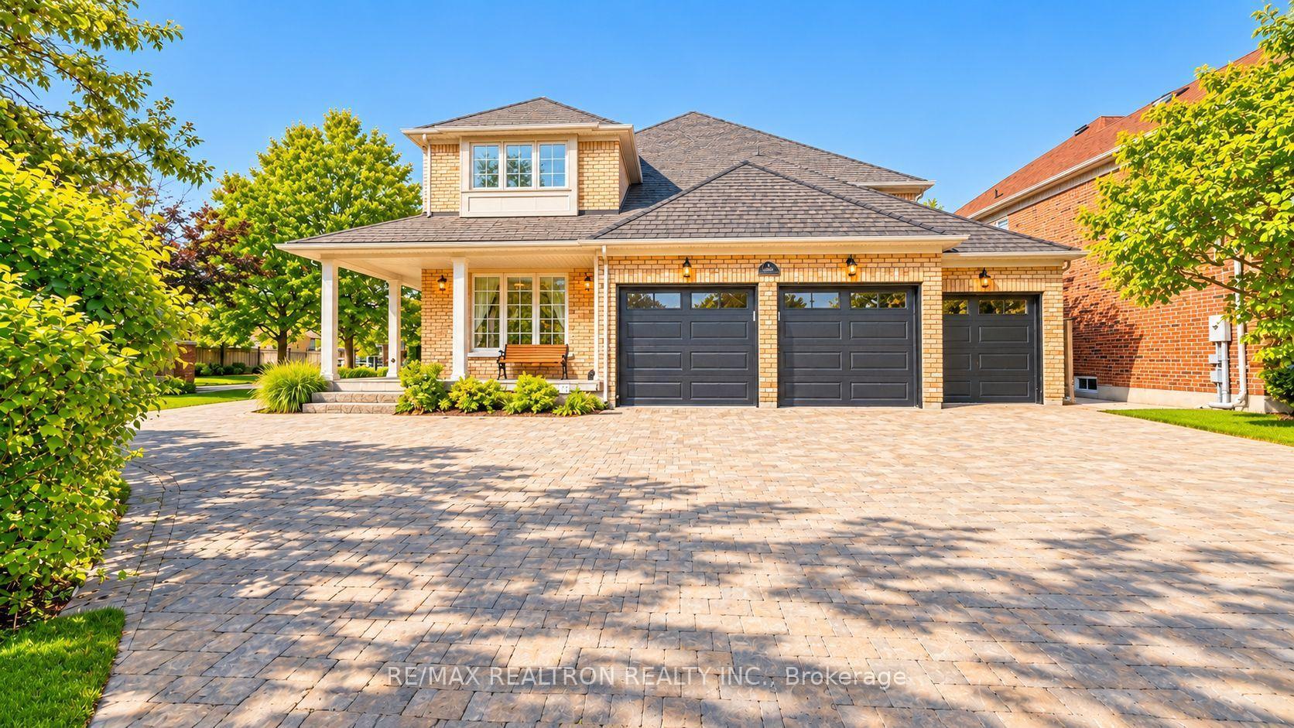
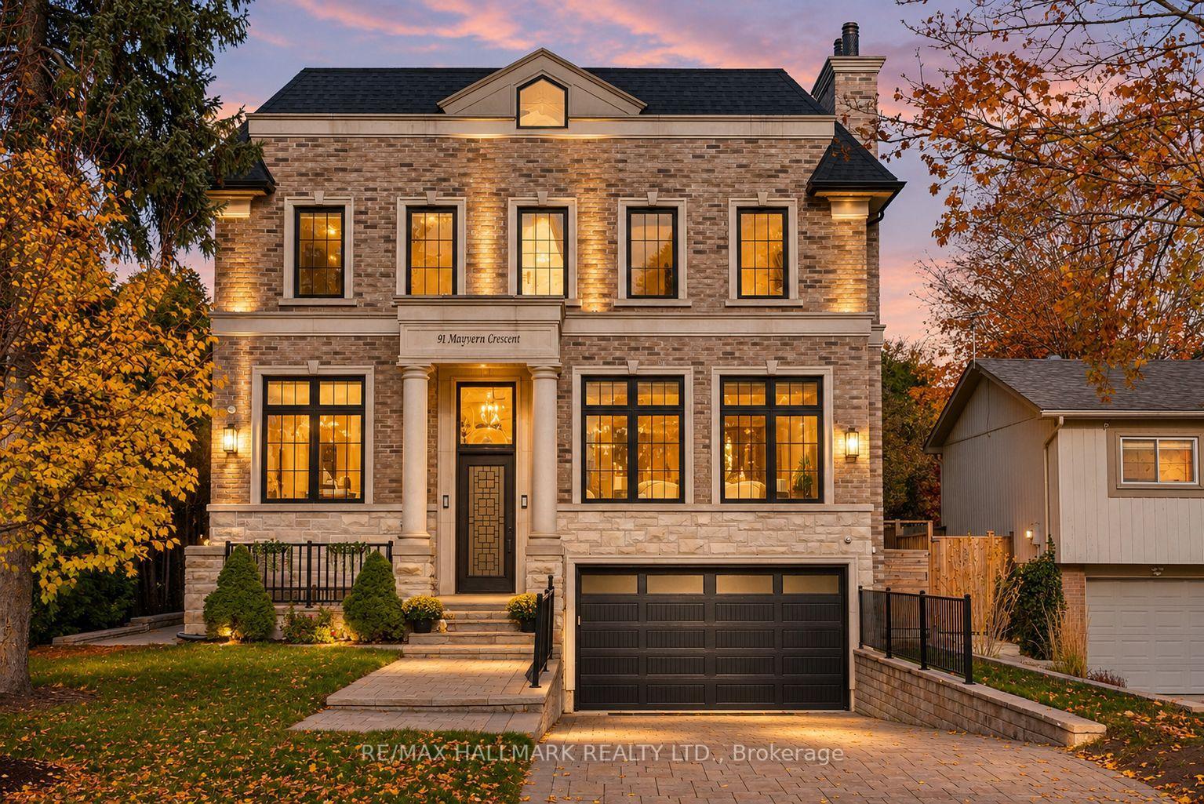
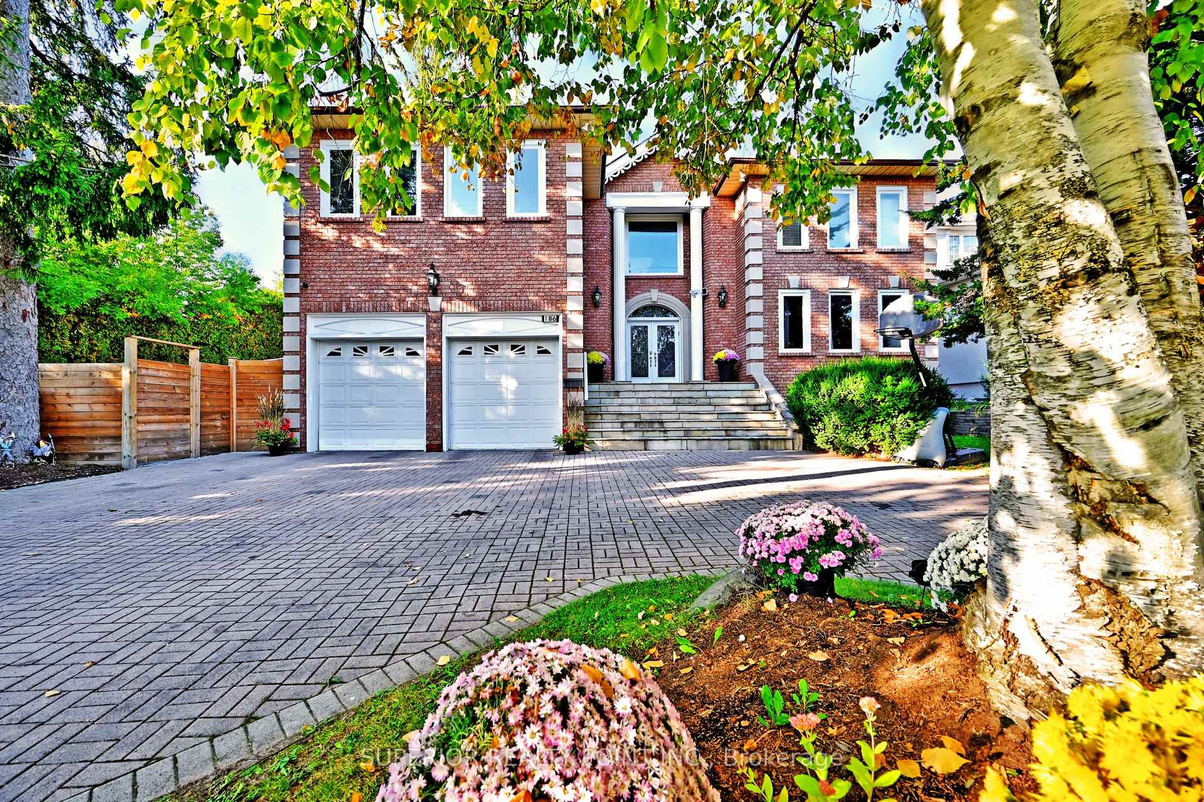
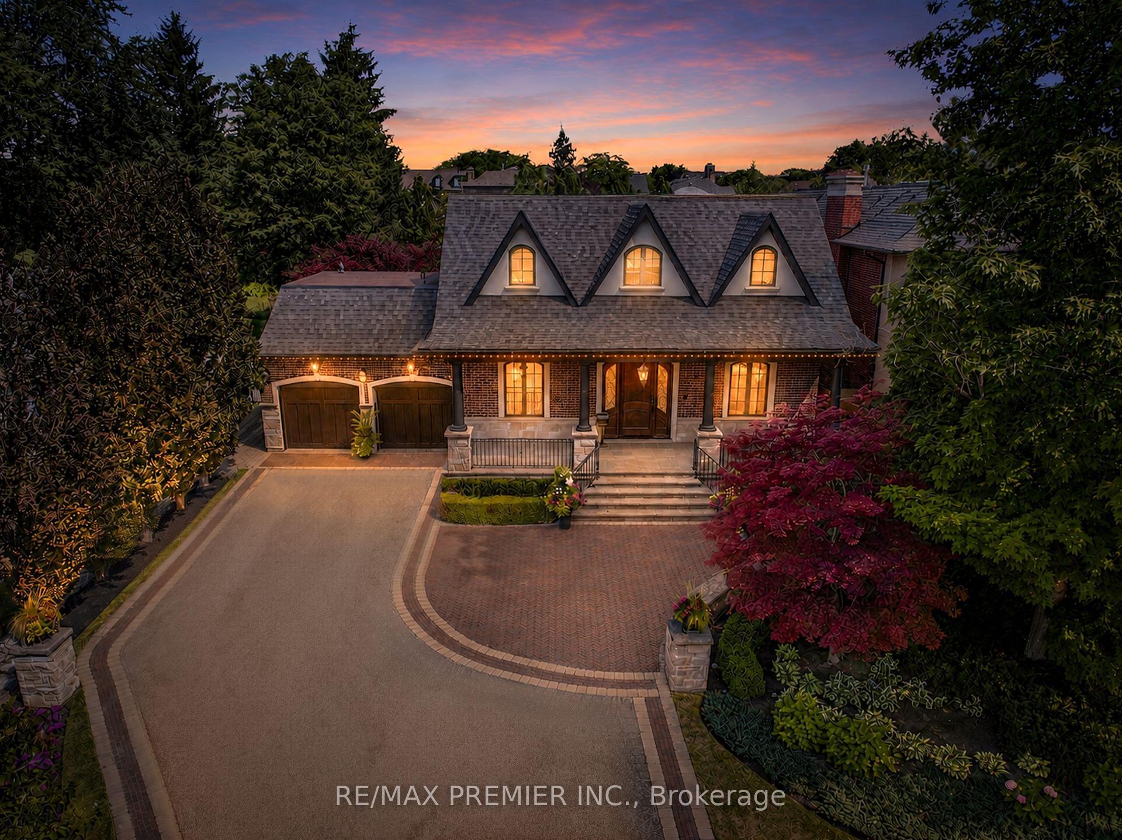
***MOTIVATED SELLER & Bring your reasonable offer -------- Original Owner's Home on 85 ft x 255 ft(Premium Land) and Interior Reno'd(2024. SPENT $$$$)***Welcome to This Exceptional, & B-E-A-U-T-I-F-U-L Residence, Custom-Built By the Original Homeowner as Family Residence, Set on a Rare/Premium Land 85 ft x 255 ft -- UNIQUE/Premium Land With A 3-Car Garage & Circular Driveway, Offering Apprx 4500sf. Ft (Main and 2nd Floors) & over 7,000 sq.ft of Luxurious Living Space Including a Basement With a Multi Access & Multi Level Perfect for Multi-Family Living ***STUNNING/unique Layout and LUXURIOUS LIFESTYLE ---Exceptionally Built and Recently Renovated (2024), You are welcomed To An Expansive Interiors Designed for both Sophisticated Entertaining and Comfortable Family Living--A Grand Foyer Featuring Timeless Open Concept, Super Bright W/ Natural Sunlight and Multiple Skylights Thru-out, A Wood-Beam Vaulted Family Room, Sun-Filled Contemporary Kitchen W/ Ceiling High Cabinetry is a Culinary Dream*** Separate Prep Kitchen is A Highly Valuable Bonus Feature*** Generous Counter space & Centre Island, Seamlessly Connected to A Grand Dining Area. Expansive Windows Thru-out Captures Beautiful Views of the Surrounding Greenery and Fill All Principal Rms W/ Abundant Natural Light***Main Floor Bedroom (also Can Be Used as An Office) Provides Refined Retreat and Sophistication W/ an Oversized Ensuite. The Upper Level Offers a Serene Primary Suite With a Spa-Inspired New Ensuite(2024), and a private balcony overlooking deep-greenery backyard. The additional bedrooms are Well-Sized and Super Bright, Ensuring Ultimate Privacy and Comfort. The fully finished basement has a full kitchen, a gym room, Well-Sized Bedrooms---Great Flexibility for Family, Guests and Multigenerational Living***A Private Oasis, A Resort Style Backyard Awaits W/A Large, New Entertaining Deck, Expansive Landscaping Surrounded By Mature Greenery-Ideal For Both Large-Scale Entertaining & Everyday Family Enjoyment.
Price history
- Listed$2,998,000
Location
18 Yongeview Avenue, Richmond Hill
Schools & transit
School locations and boards shown from open data. We do not publish rankings; any future scores will be sourced, dated and shown factually.
Nearby schools
- Langstaff Secondary SchoolYork Region DSB · Secondary · 574 m in a straight lineBoundary data unavailable for this board — we don't guess catchment lines.
- Charles Howitt Public SchoolYork Region DSB · Elementary · 968 m in a straight lineBoundary data unavailable for this board — we don't guess catchment lines.
- St John Paul II Catholic Elementary SchoolYork CDSB · Elementary · 1.4 km in a straight lineBoundary data unavailable for this board — we don't guess catchment lines.
Nearby transit
Lines nearby: 083, 087, 443, 444
- GARDEN AV / FAIRVIEW AVYRT · 292 m in a straight line · about 4 min walk (estimate) · 087
- GARDEN AV / PEARSON AVYRT · 296 m in a straight line · about 4 min walk (estimate) · 083, 087, 443, 444
- GARDEN AV STOP # 2793YRT · 403 m in a straight line · about 5 min walk (estimate) · 087
Estimated commute
- Downtown Mississauga (Square One)~120 minestimate
- Downtown Toronto (Union Station)~85 minestimate
- Toronto Pearson Airport~90 minestimate
How is the commute estimated?
Estimate only. A coarse model from straight-line distance and an average transit speed — not a live routed trip. Actual times vary with schedules, transfers and traffic.
Sources
- Contains information licensed under the Open Government Licence – Ontario. Source: Ontario Ministry of Education.
- Contains public transit Information made available under YRT's Open Data Licence.
MLS® #N14138406
Last updated Nov 7, 2026
MLS®, Multiple Listing Service®, and the associated logos are owned by The Canadian Real Estate Association (CREA)/the applicable board and identify the quality of services provided by real estate professionals who are members.
Listing data is provided under licence by the Toronto Regional Real Estate Board and is deemed reliable but not guaranteed accurate.