243 Rumble Avenue
Mill Pond · Richmond Hill, ON L4C 4G5
Listing brokerage: RE/MAX PREMIER INC.
Asking price
$2,899,000
Key facts
- DetachedProperty type
- 5Bedrooms
- 7Bathrooms
- 13.5 spacesParking
- 3,250 sq ftLiving space
- 65.92 ftLot frontage
- Oct 27, 2026Listed
- 13 daysOn market
- N14119946MLS® number
About this home
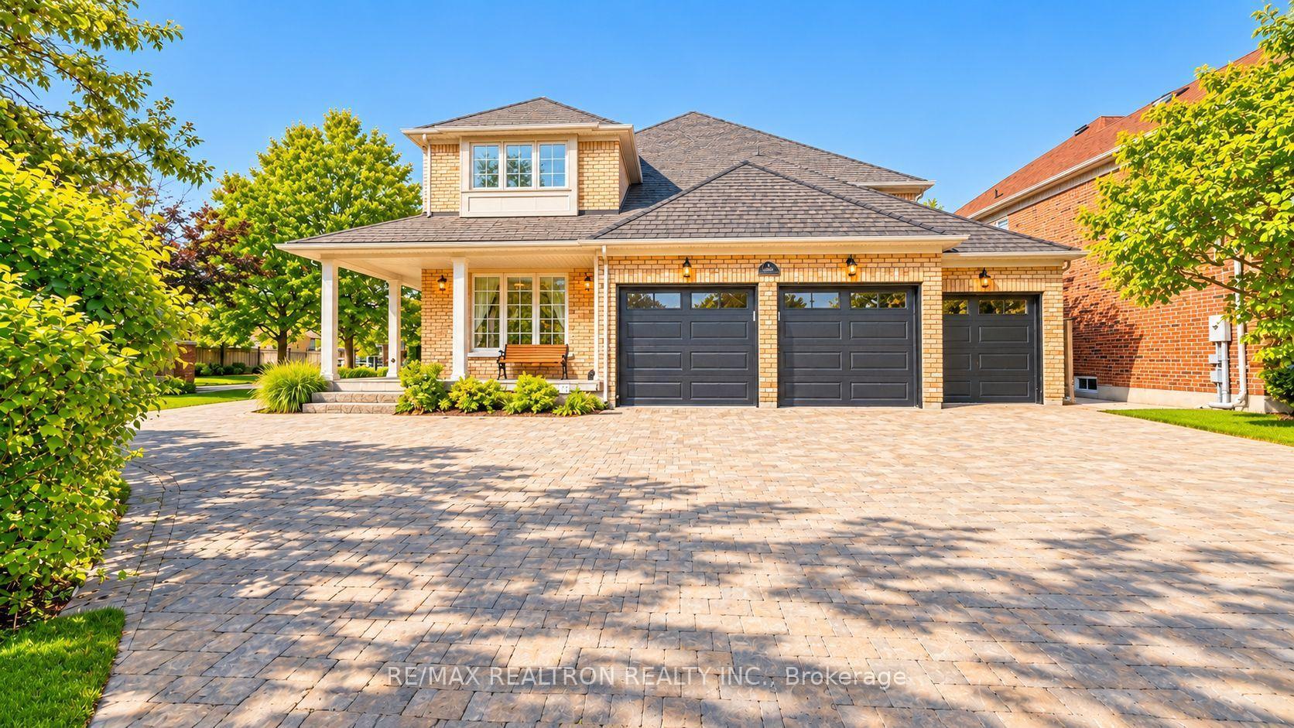
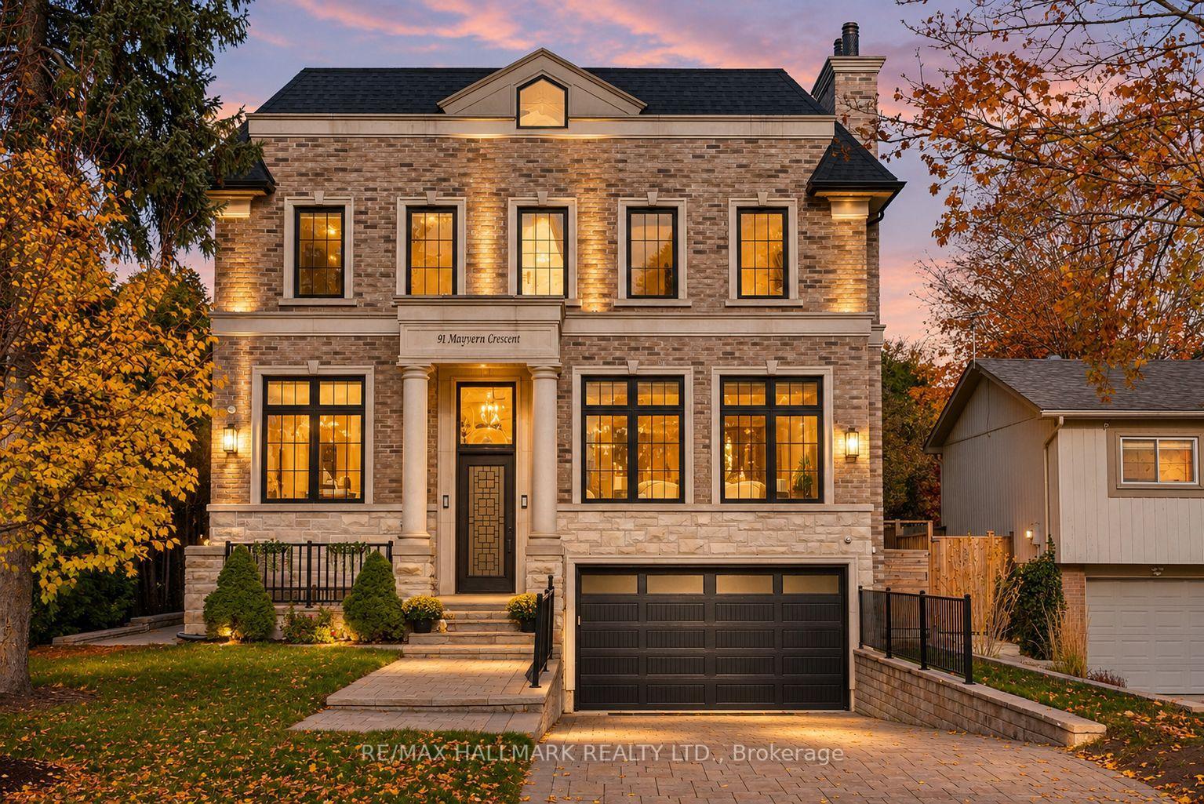
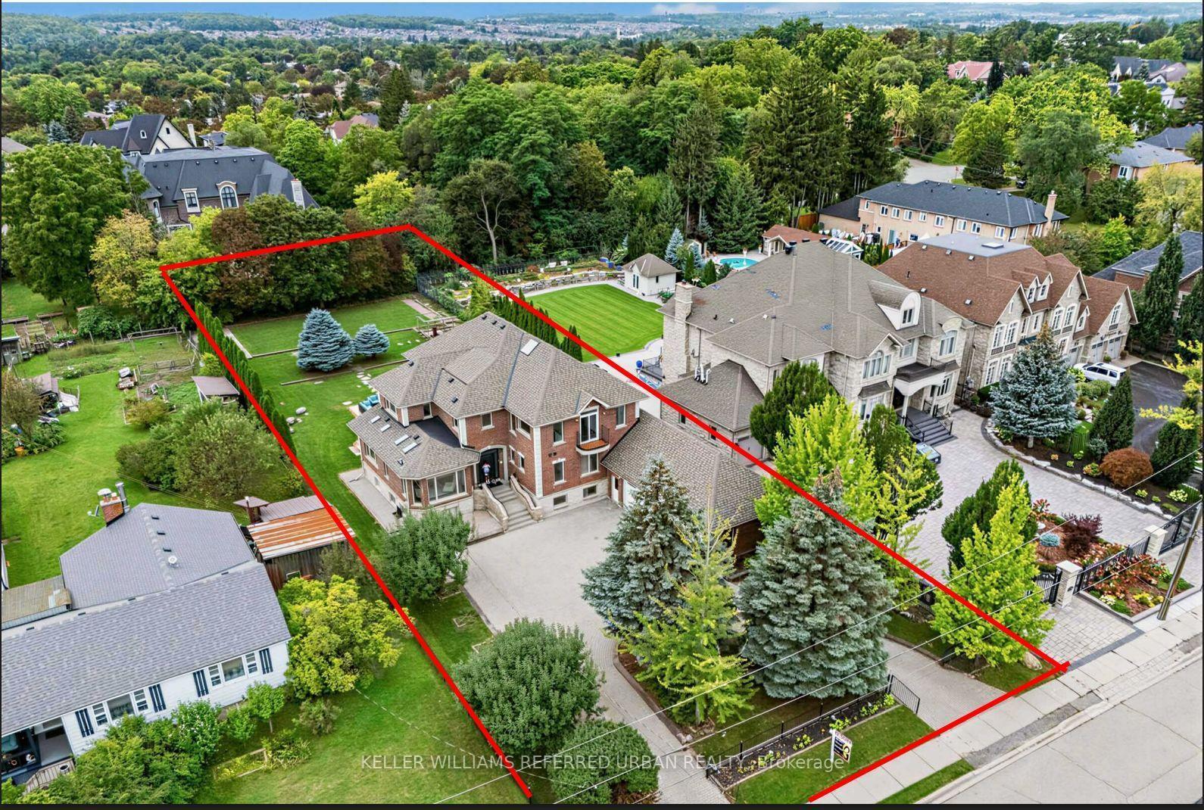
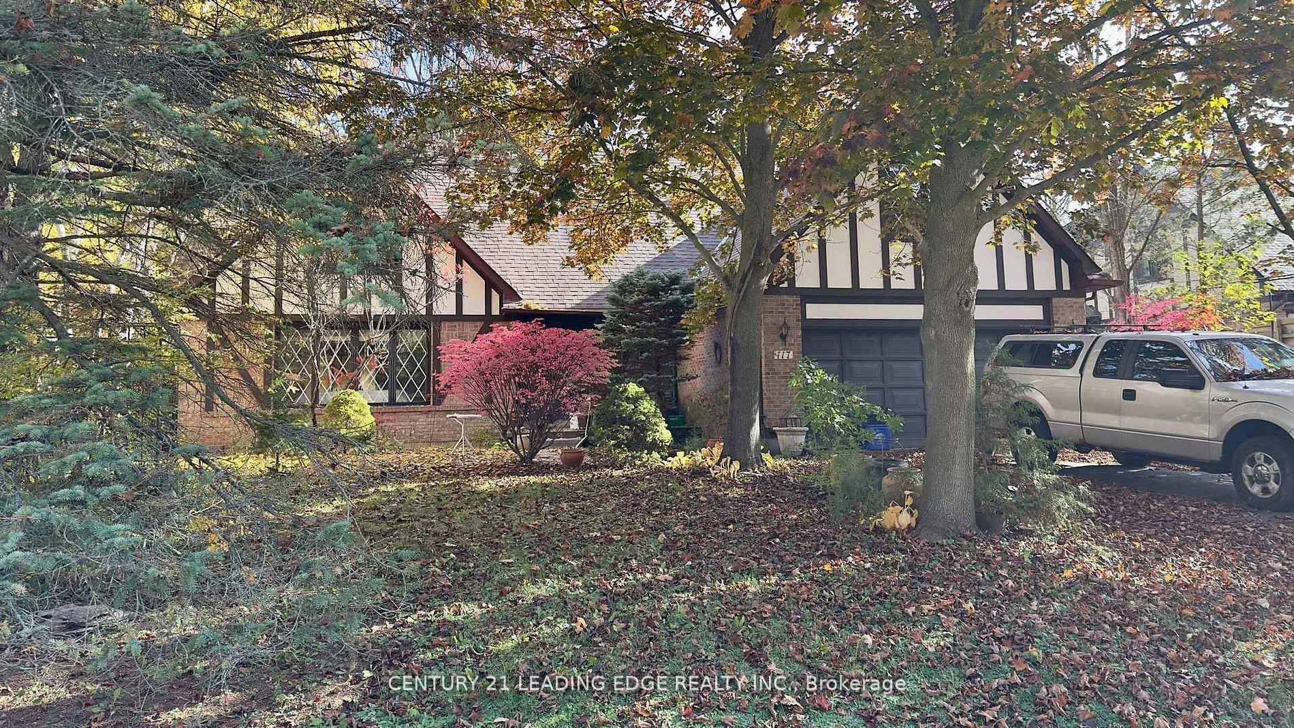
A remarkable CUSTOM BUILT home in a truly established community of Richmond Hill - combining an exceptional lot, and the timeless appeal of Mill Pond living. Set on nearly 1/3rd OF AN ACRE, the expansive property provides an exceptional sense of space, and a scale of property increasingly difficult to find. Located on one of the area's most coveted, tree-lined streets, this remarkable property presents an exceptional opportunity to own a custom-built residence! Custom designed and built with an exceptional level of craftsmanship, the home offers roughly over 5000 sq ft living space with the highest quality finishes, and meticulous attention to detail! From its substantial proportions to its impressive setting, it possesses the presence and character of a true custom home. Some features include: 10 Ft Ceiling On Main, 9 Ft On 2nd, Over 8 Ft In Finished Basement w/ temperature controlled wine cellar, and radiant in floor heating, 8 Ft Solid Core Doors, High Quality Finishes Thru/Out, Large Kitchen that walks out to a 4 seasons covered loggia! Relax in the 4 seasons loggia, and while entertaining your guests and baking your very own pizza in the wood burning oven, you will overlook a backyard Oasis Like No Other! Saltwater Pool, Jacuzzi, Shower, Pool Houses, Bar, Bath, and immaculate landscaping/hardscaping. Exterior Speakers, Ambient Lighting, Irrigation System and More! Experience the Tranquility, peace, calmness, while still being in close proximity to many of Richmond Hill's finest amenities! Opportunities like this don't arise often! This home must be seen! (see list of upgrades attached)
Price history
- Listed$2,899,000
Location
243 Rumble Avenue, Richmond Hill
Schools & transit
School locations and boards shown from open data. We do not publish rankings; any future scores will be sourced, dated and shown factually.
Nearby schools
- St Mary Immaculate Catholic Elementary SchoolYork CDSB · Elementary · 435 m in a straight lineBoundary data unavailable for this board — we don't guess catchment lines.
- O M MacKillop Public SchoolYork Region DSB · Elementary · 436 m in a straight lineBoundary data unavailable for this board — we don't guess catchment lines.
- Maplebrook Virtual SchoolPrivate · Secondary · 603 m in a straight lineBoundary data unavailable for this board — we don't guess catchment lines.
Nearby transit
Lines nearby: 083, 440, 443
- REGENT ST / OATLANDS CRESYRT · 216 m in a straight line · about 3 min walk (estimate) · 083, 440, 443
- REGENT ST / FALKLAND PLYRT · 256 m in a straight line · about 3 min walk (estimate) · 083, 440, 443
- REGENT ST / GATCOMBE CIRYRT · 333 m in a straight line · about 4 min walk (estimate) · 083, 440, 443
Estimated commute
- Downtown Toronto (Union Station)~102 minestimate
- Toronto Pearson Airport~102 minestimate
How is the commute estimated?
Estimate only. A coarse model from straight-line distance and an average transit speed — not a live routed trip. Actual times vary with schedules, transfers and traffic.
Sources
- Contains information licensed under the Open Government Licence – Ontario. Source: Ontario Ministry of Education.
- Contains public transit Information made available under YRT's Open Data Licence.
MLS® #N14119946
Last updated Nov 5, 2026
MLS®, Multiple Listing Service®, and the associated logos are owned by The Canadian Real Estate Association (CREA)/the applicable board and identify the quality of services provided by real estate professionals who are members.
Listing data is provided under licence by the Toronto Regional Real Estate Board and is deemed reliable but not guaranteed accurate.