231 Fallharvest Way
Stouffville · Whitchurch-Stouffville, ON L4A 5C2
Listing brokerage: RIGHT AT HOME REALTY
Asking rent
$3,600 /mo
Key facts
- DetachedProperty type
- 4Bedrooms
- 4Bathrooms
- 6 spacesParking
- 2,250 sq ftLiving space
- 43 ftLot frontage
- Oct 30, 2026Listed
- 10 daysOn market
- N14132056MLS® number
About this home
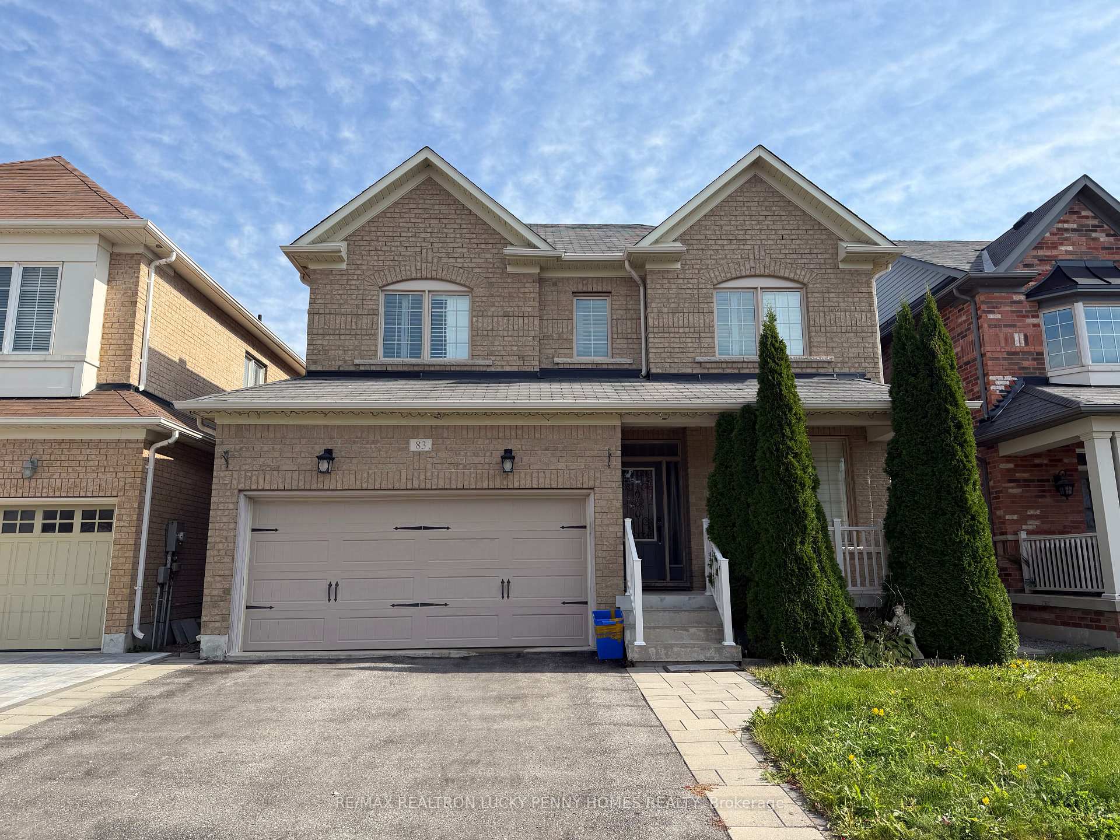
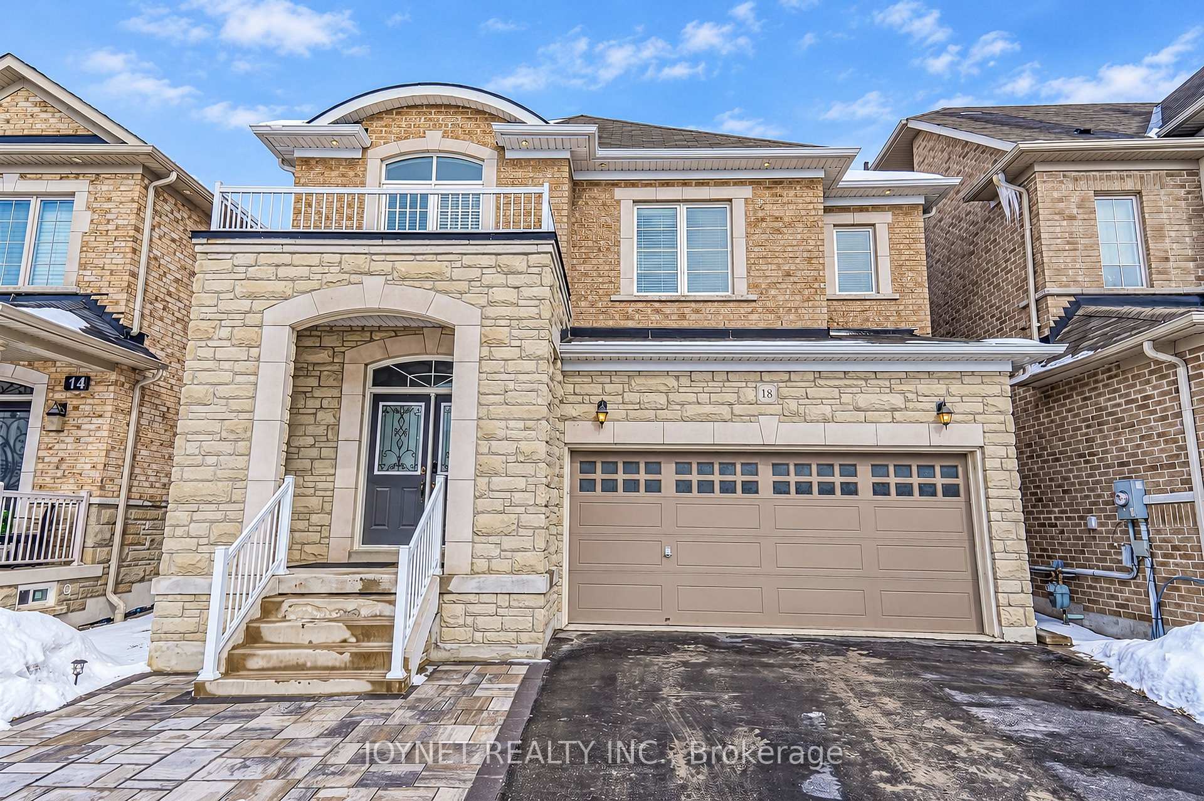
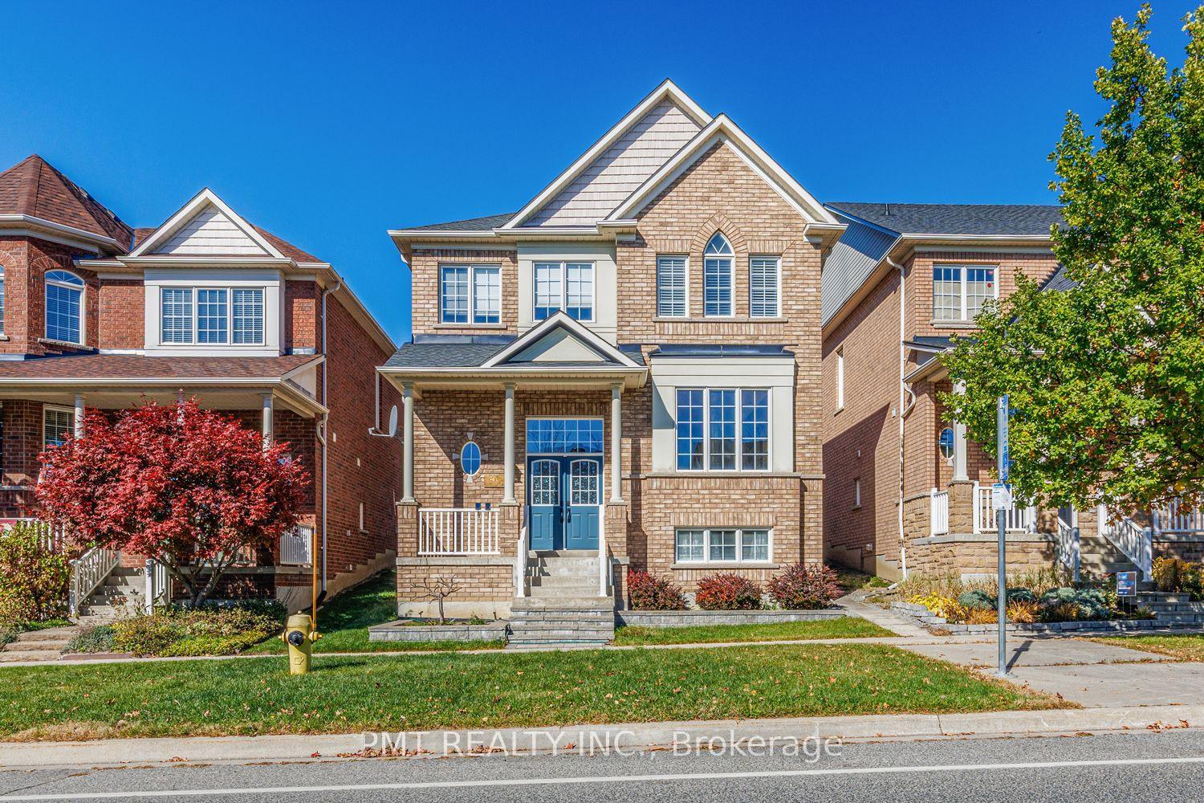
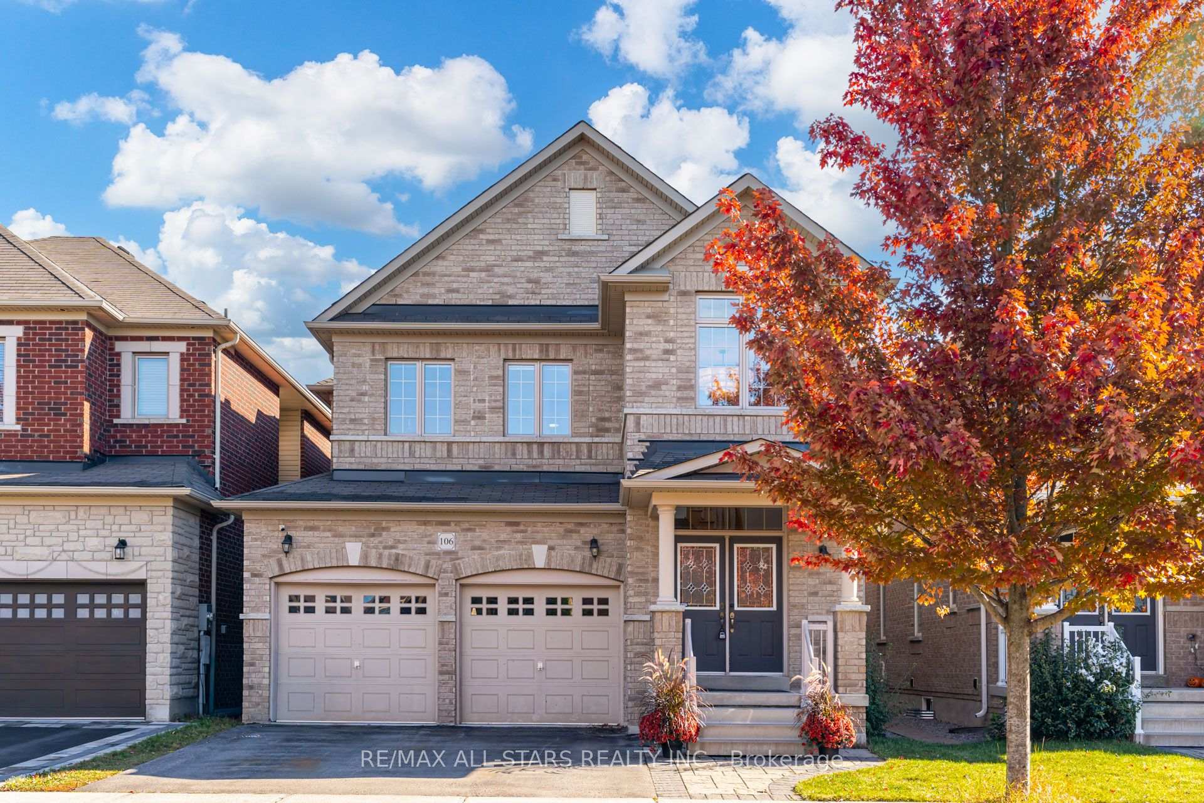
Luxury Fieldgate-Built Detached Home for Lease in Stouffville!**Exceptional 4-bedroom, 4-bathroom Devon Model offering approximately 2500 sq. ft. of luxury living on a premium corner lot in one of Stouffville's most desirable subdivisions. Features all-brick construction, modern elevation, elegant double-door entry, and a highly desirable separate side entrance. Enjoy 9' ceilings on both floors, upgraded hardwood flooring, oak staircase, custom drapery, designer chandeliers, and an open-concept layout that feels even more spacious.The chef-inspired kitchen boasts upgraded cabinetry, stone counter tops, stainless steel appliances, and a stylish back splash, overlooking the spacious breakfast area with sliding-door access to the backyard. The bright family room with large windows. Additional highlights include main-floor laundry and a double-car garage.**Approximately $80,000 in landscaping and exterior upgrades!** Enjoy custom natural stone front steps, front interlocking, a side walkway, full custom fencing, and a spacious interlocked backyard with a gazebo seating area-perfect for relaxing and entertaining.Conveniently located near top-rated schools, parks, trails, shopping, restaurants, recreation centres, GO Transit, and major commuter routes.**A rare leasing opportunity offering luxury, space, and exceptional outdoor living. Don't miss it!**
Price history
- Listed$3,600
Location
231 Fallharvest Way, Whitchurch-Stouffville
Schools & transit
School locations and boards shown from open data. We do not publish rankings; any future scores will be sourced, dated and shown factually.
Nearby schools
- Barbara Reid Public SchoolYork Region DSB · Elementary · 610 m in a straight lineBoundary data unavailable for this board — we don't guess catchment lines.
- Summitview Public SchoolYork Region DSB · Elementary · 1.7 km in a straight lineBoundary data unavailable for this board — we don't guess catchment lines.
- Wendat Village Public SchoolYork Region DSB · Elementary · 1.8 km in a straight lineBoundary data unavailable for this board — we don't guess catchment lines.
Nearby transit
Lines nearby: 414
- YAKEFARM BLVD / WESTMINA AVYRT · 189 m in a straight line · about 2 min walk (estimate) · 414
- SUNNYRIDGE AV / WESTMINA AVYRT · 452 m in a straight line · about 6 min walk (estimate) · 414
- YAKEFARM BLVD / RAXLIN STYRT · 455 m in a straight line · about 6 min walk (estimate) · 414
Sources
- Contains information licensed under the Open Government Licence – Ontario. Source: Ontario Ministry of Education.
- Contains public transit Information made available under YRT's Open Data Licence.
MLS® #N14132056
Last updated Oct 30, 2026
MLS®, Multiple Listing Service®, and the associated logos are owned by The Canadian Real Estate Association (CREA)/the applicable board and identify the quality of services provided by real estate professionals who are members.
Listing data is provided under licence by the Toronto Regional Real Estate Board and is deemed reliable but not guaranteed accurate.