18 Ira Lane
Stouffville · Whitchurch-Stouffville, ON L4A 1S3
Listing brokerage: JOYNET REALTY INC.
Asking rent
$3,600 /mo
Key facts
- DetachedProperty type
- 4Bedrooms
- 4Bathrooms
- 4 spacesParking
- 2,250 sq ftLiving space
- Oct 29, 2026Listed
- 11 daysOn market
- N14128156MLS® number
About this home
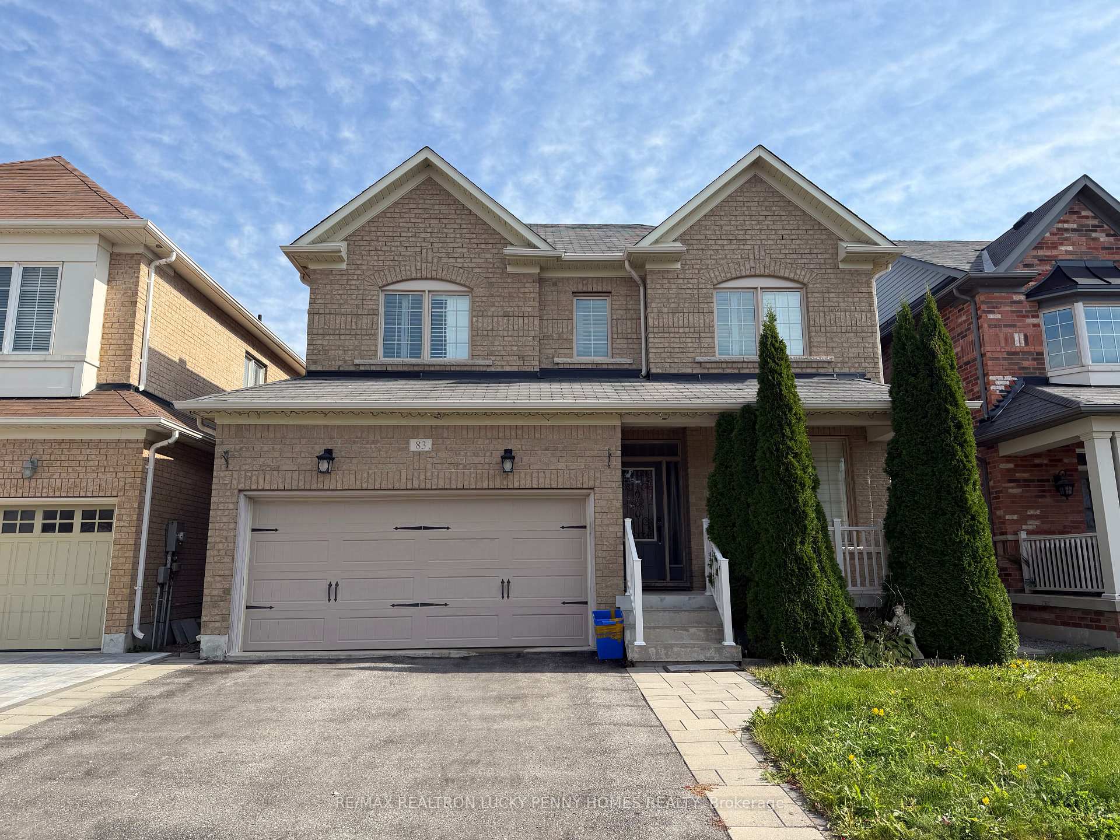
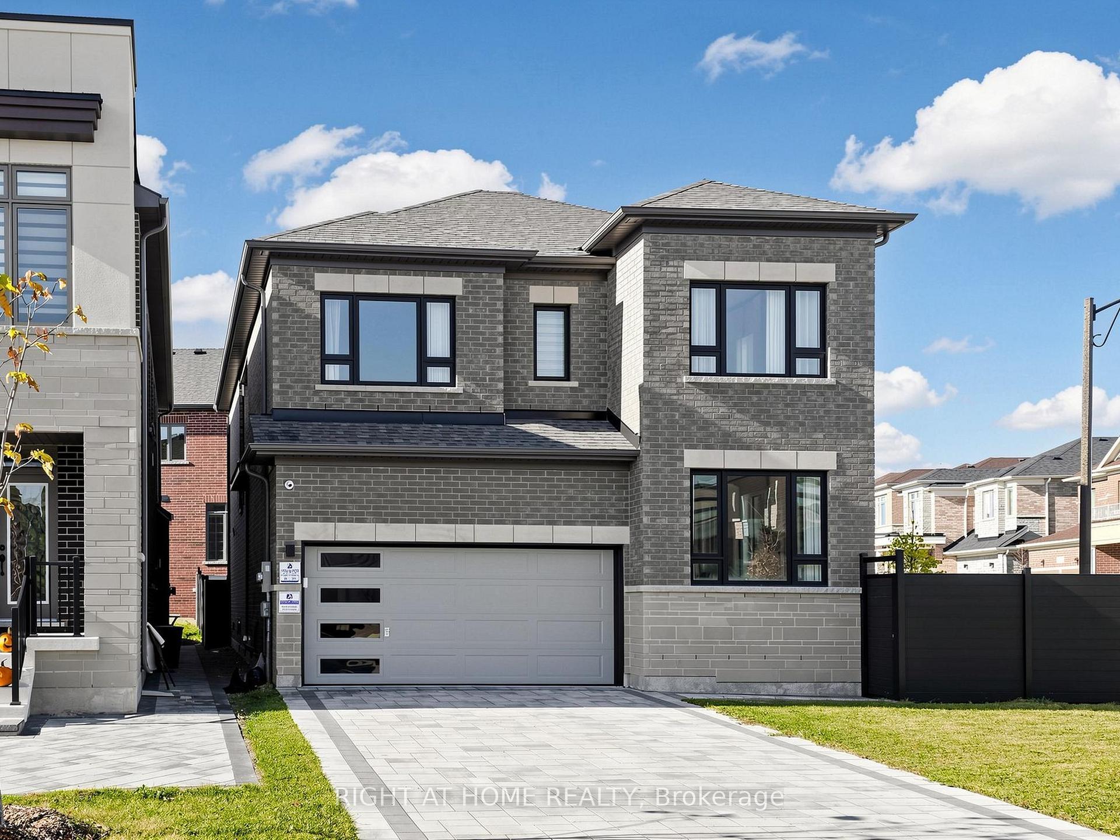
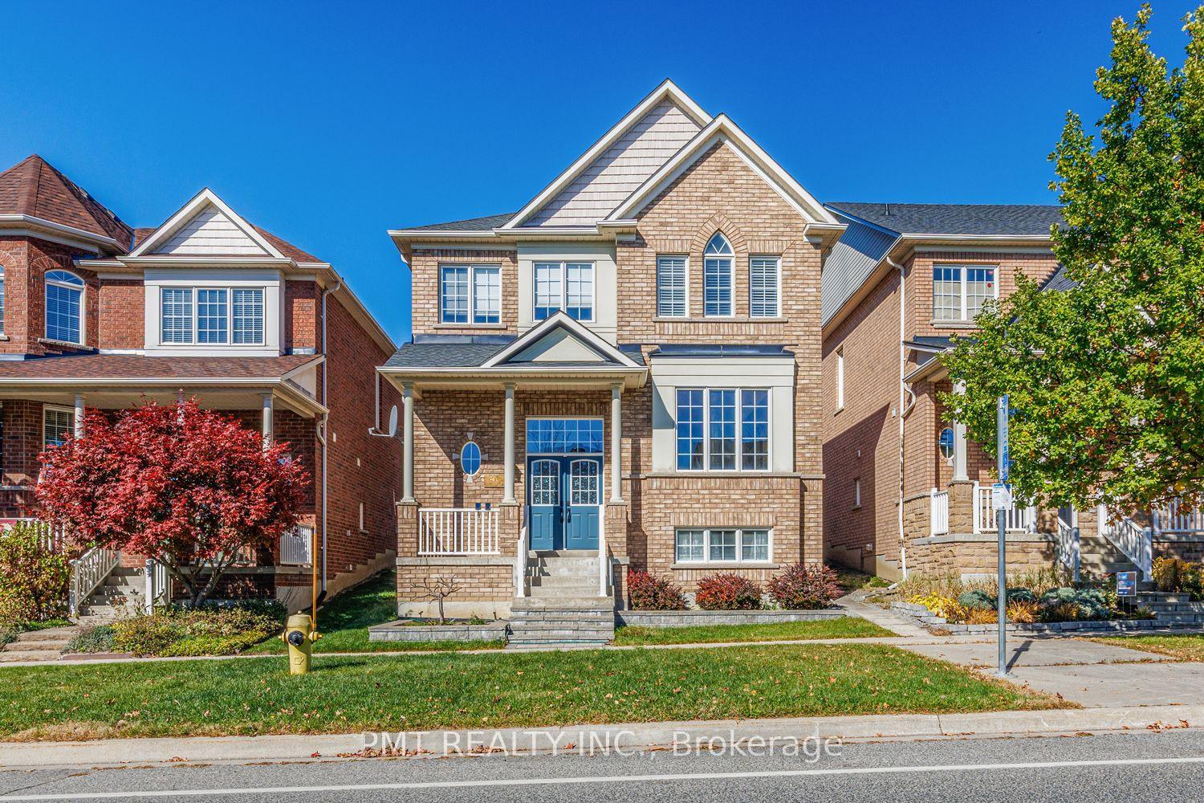
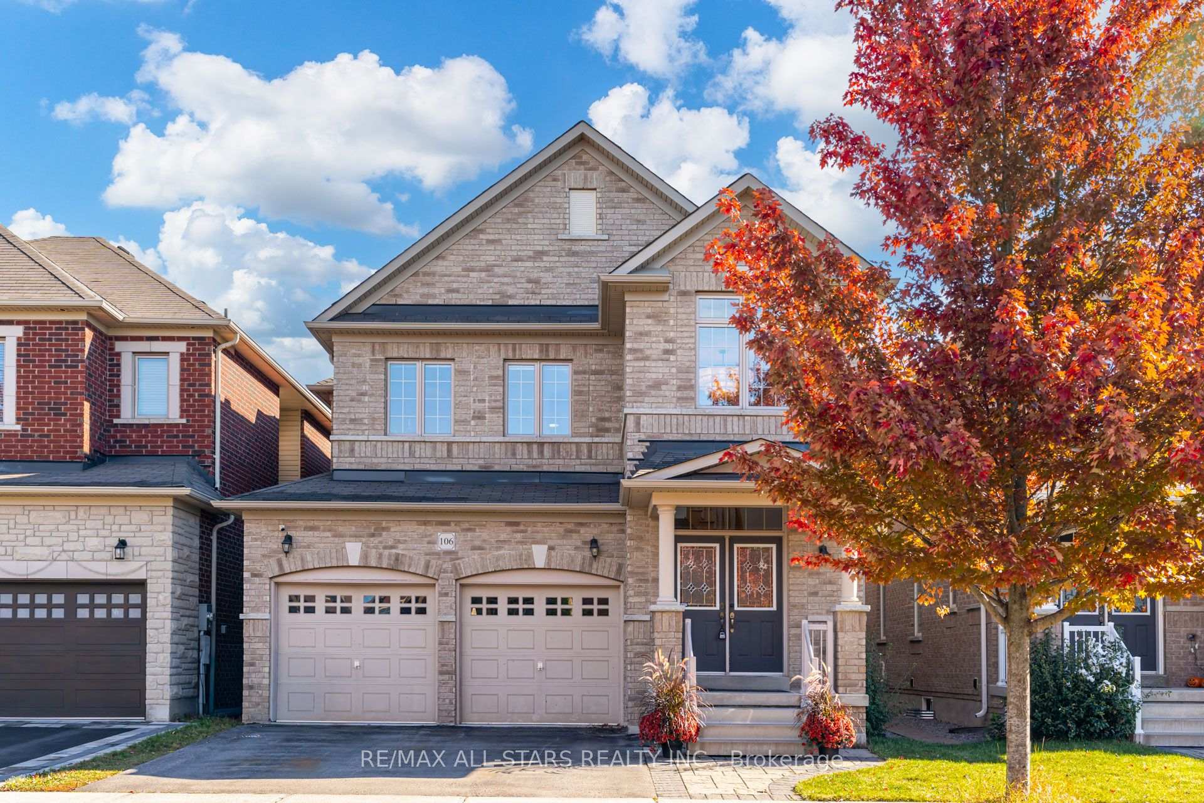
Beautifully Designed Home Available For Lease! Featuring Hardwood Flooring Throughout, Coffered Ceilings, Crown Moulding & Pot Lights. The Chef-Inspired Kitchen Boasts A Large Centre Island, Granite Countertops, Stainless Steel Appliances & Custom Backsplash. 4 Bright & Spacious Bedrooms, Each With Its Own Ensuite Bathroom. Bathrooms Feature Granite Countertops. Enjoy A New Driveway & A Beautiful Stone Path In The Backyard. Conveniently Located Just Steps To Golf Club, Parks & Schools. A Must-See Home! Rental Application, Credit Report, Recent Pay Stubs, Employment Letter & References Required. No Pets & Non-Smokers Preferred.
Price history
- Listed$3,600
Location
18 Ira Lane, Whitchurch-Stouffville
Schools & transit
School locations and boards shown from open data. We do not publish rankings; any future scores will be sourced, dated and shown factually.
Nearby schools
- Barbara Reid Public SchoolYork Region DSB · Elementary · 440 m in a straight lineBoundary data unavailable for this board — we don't guess catchment lines.
- Summitview Public SchoolYork Region DSB · Elementary · 1.3 km in a straight lineBoundary data unavailable for this board — we don't guess catchment lines.
- St Brigid Catholic Elementary SchoolYork CDSB · Elementary · 1.8 km in a straight lineBoundary data unavailable for this board — we don't guess catchment lines.
Nearby transit
Lines nearby: 414, 415
- YORK DURHAM LINE / HOOVER PARK DRYRT · 160 m in a straight line · about 2 min walk (estimate) · 414, 415
- HOOVER PARK DR / PHILIP BROWN AVYRT · 266 m in a straight line · about 3 min walk (estimate) · 414, 415
- YORK DURHAM LINE / LORETTA CRESYRT · 272 m in a straight line · about 3 min walk (estimate) · 414, 415
Sources
- Contains information licensed under the Open Government Licence – Ontario. Source: Ontario Ministry of Education.
- Contains public transit Information made available under YRT's Open Data Licence.
MLS® #N14128156
Last updated Oct 29, 2026
MLS®, Multiple Listing Service®, and the associated logos are owned by The Canadian Real Estate Association (CREA)/the applicable board and identify the quality of services provided by real estate professionals who are members.
Listing data is provided under licence by the Toronto Regional Real Estate Board and is deemed reliable but not guaranteed accurate.