43 Manley Avenue
Stouffville · Whitchurch-Stouffville, ON L4A 0C5
Listing brokerage: PMT REALTY INC.
Asking rent
$3,800 /mo
Key facts
- DetachedProperty type
- 6Bedrooms
- 5Bathrooms
- 4 spacesParking
- 2,750 sq ftLiving space
- 36.12 ftLot frontage
- Oct 22, 2026Listed
- 18 daysOn market
- N14107870MLS® number
About this home
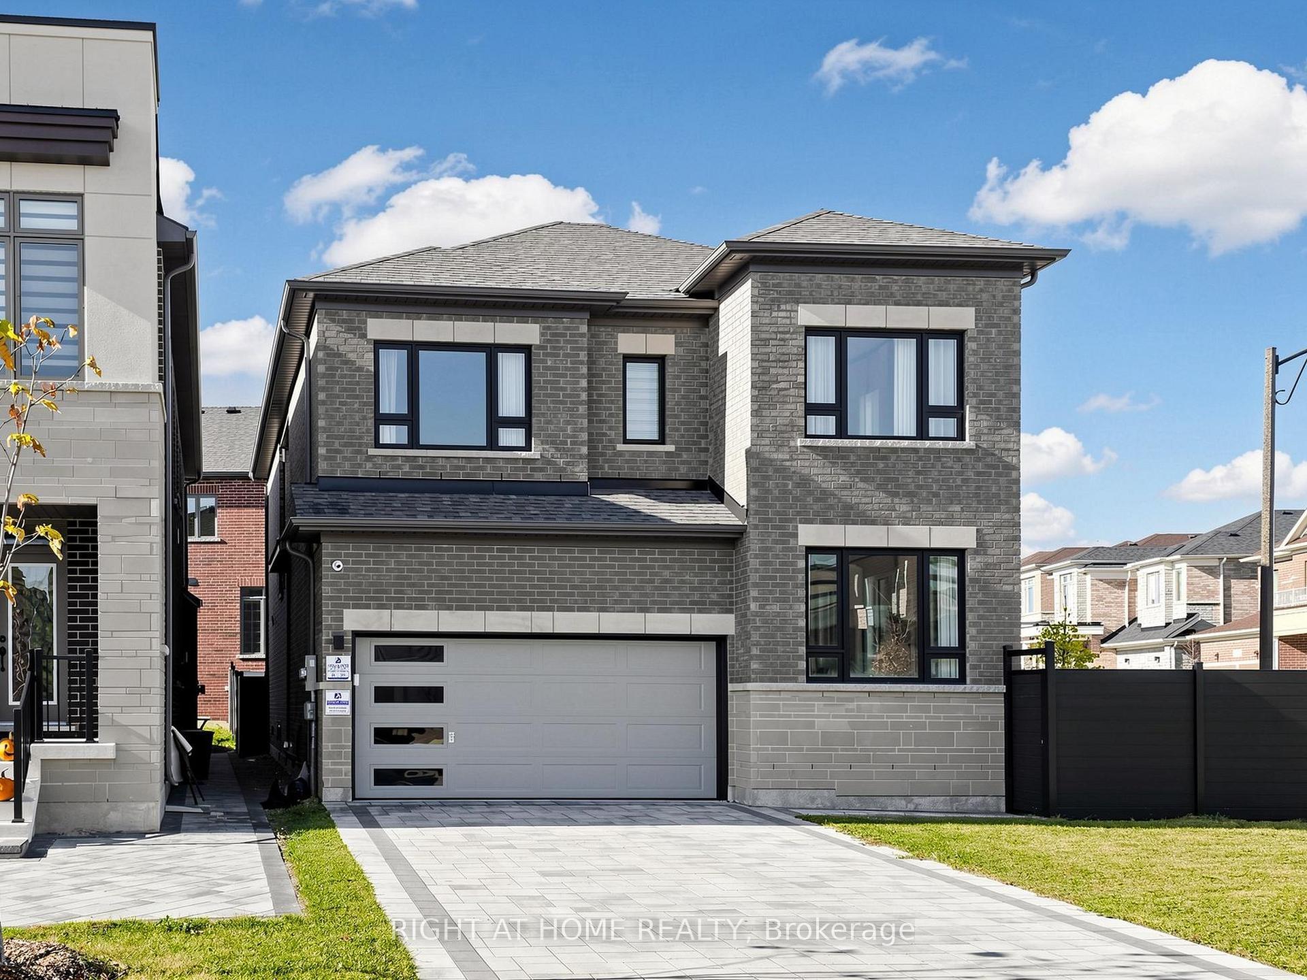
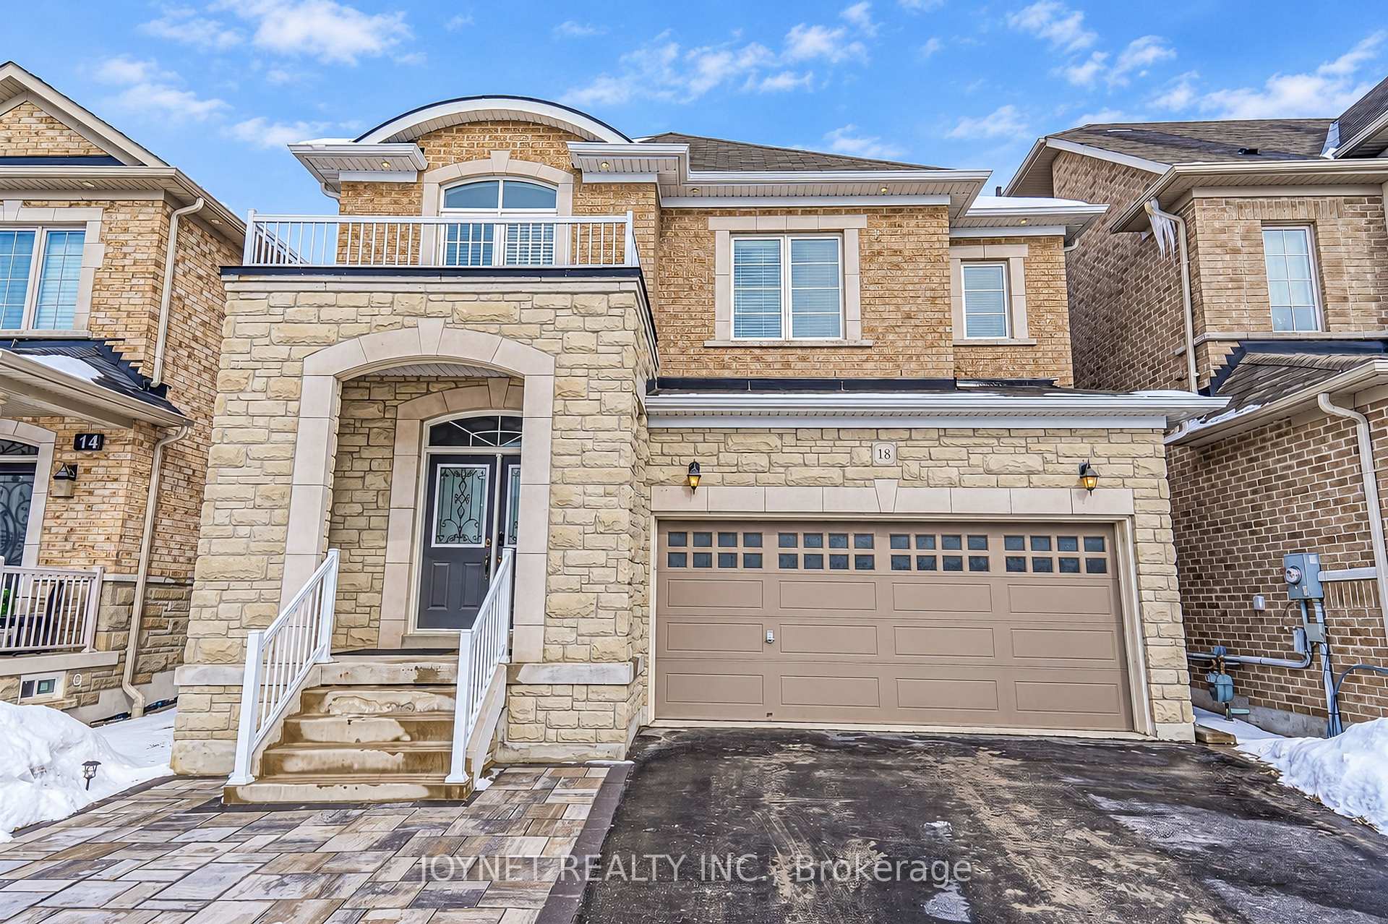
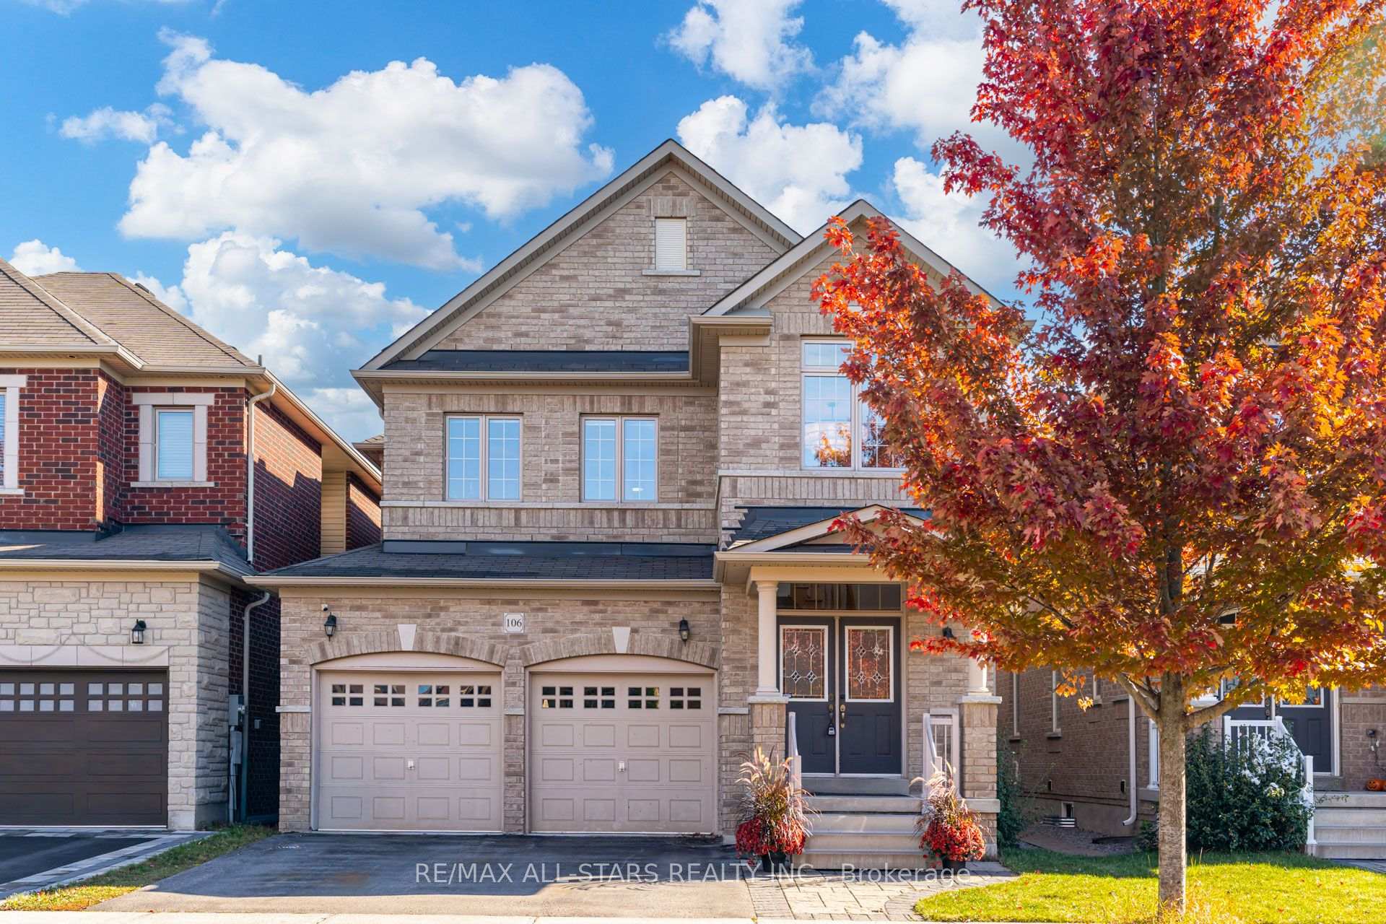
Welcome to this magnificent Fieldgate-built detached residence, offering exceptional space and versatility in one of Stouffville's most sought-after, family-friendly neighborhoods. Spanning 2,604 sq. ft. above grade-plus a fully finished, legal two-bedroom basement suite with its own private entrance, full kitchen, and 3-piece bath-this home is ideal for multi-generational living or executive families seeking premium space. The main level showcases an open, highly functional floor plan featuring rich hardwood flooring, formal living and dining spaces, a private home library/office, and a cozy family room centered around a gas fireplace. The updated kitchen comes fully equipped for everyday living and entertaining, complete with sleek quartz countertops, a gas range, an eat-in breakfast area, and direct access to the backyard deck w/ BBQ gas hookup. Upstairs, you will find four broad-proportioned bedrooms and three full bathrooms. The primary retreat features dual walk-in closets and a spa-inspired 5-piece ensuite with a glass-enclosed shower. With two full kitchens and two dedicated laundry setups, comfort and convenience are built into every corner. Steps to top-rated schools, neighborhood parks, transit options, and everyday shopping/amenities. A rare, move-in-ready executive lease opportunity combining size, luxury, and unmatched flexibility.
Price history
- Listed$3,800
Location
43 Manley Avenue, Whitchurch-Stouffville
Schools & transit
School locations and boards shown from open data. We do not publish rankings; any future scores will be sourced, dated and shown factually.
Nearby schools
- Barbara Reid Public SchoolYork Region DSB · Elementary · 381 m in a straight lineBoundary data unavailable for this board — we don't guess catchment lines.
- Summitview Public SchoolYork Region DSB · Elementary · 854 m in a straight lineBoundary data unavailable for this board — we don't guess catchment lines.
- Wendat Village Public SchoolYork Region DSB · Elementary · 1.2 km in a straight lineBoundary data unavailable for this board — we don't guess catchment lines.
Nearby transit
Lines nearby: 009, 414, 415, 417
- HOOVER PARK DR / TENTH LINEYRT · 19 m in a straight line · about 1 min walk (estimate) · 009, 414, 415, 417
- HOOVER PARK DR / GREENFOREST GRYRT · 197 m in a straight line · about 2 min walk (estimate) · 414, 415
- HOOVER PARK DR / JACOB WAYYRT · 204 m in a straight line · about 3 min walk (estimate) · 009, 414, 415, 417
Sources
- Contains information licensed under the Open Government Licence – Ontario. Source: Ontario Ministry of Education.
- Contains public transit Information made available under YRT's Open Data Licence.
MLS® #N14107870
Last updated Oct 22, 2026
MLS®, Multiple Listing Service®, and the associated logos are owned by The Canadian Real Estate Association (CREA)/the applicable board and identify the quality of services provided by real estate professionals who are members.
Listing data is provided under licence by the Toronto Regional Real Estate Board and is deemed reliable but not guaranteed accurate.