80 Culbert Road
Bradford · Bradford West Gwillimbury, ON L3Z 4P4
Listing brokerage: INSIDER CONDOS INC.
Asking price
$1,199,000
Key facts
- DetachedProperty type
- 4Bedrooms
- 4Bathrooms
- 4 spacesParking
- 2,750 sq ftLiving space
- 36.11 ftLot frontage
- Oct 28, 2026Listed
- 12 daysOn market
- N14123520MLS® number
About this home
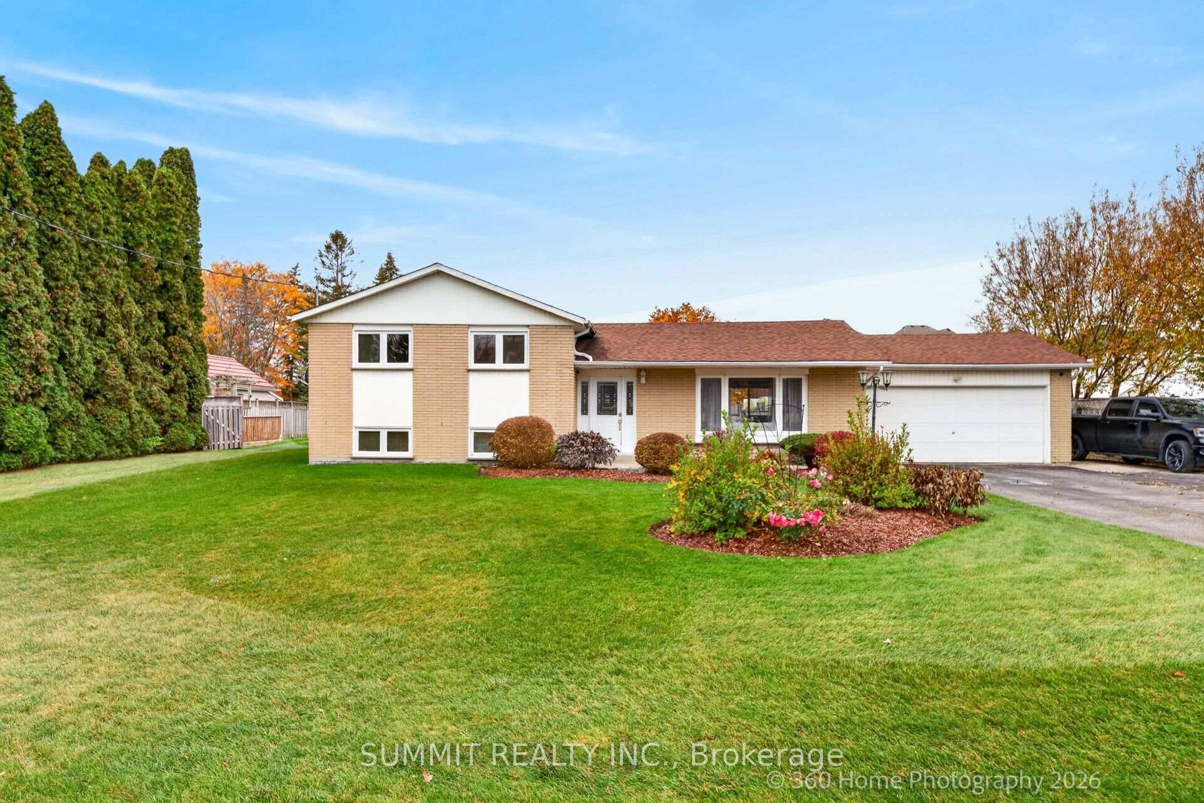
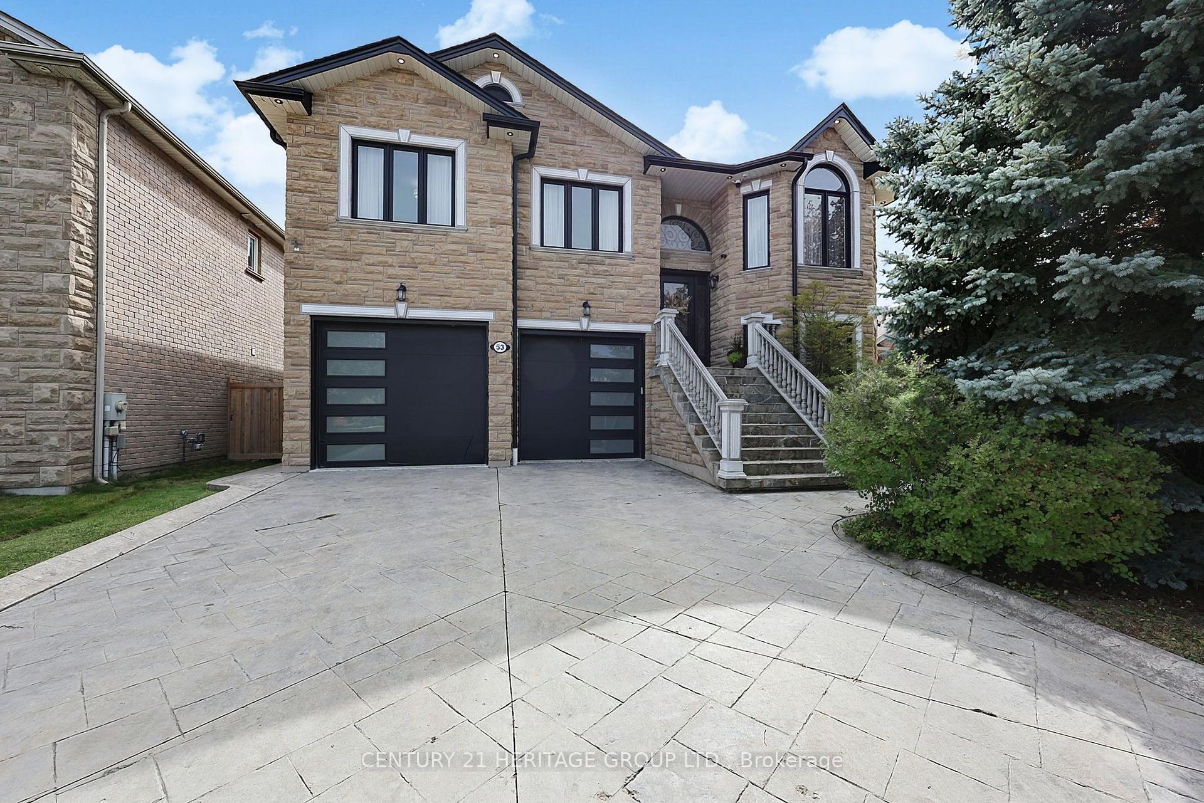
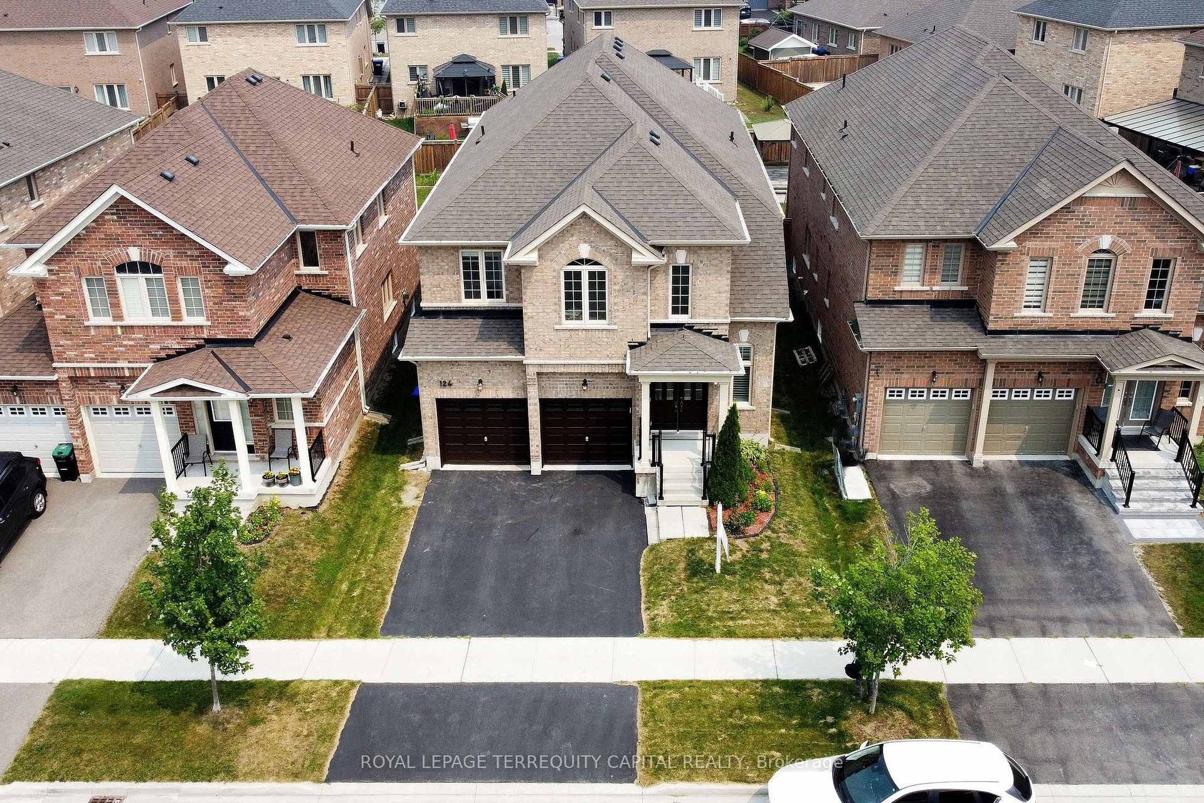
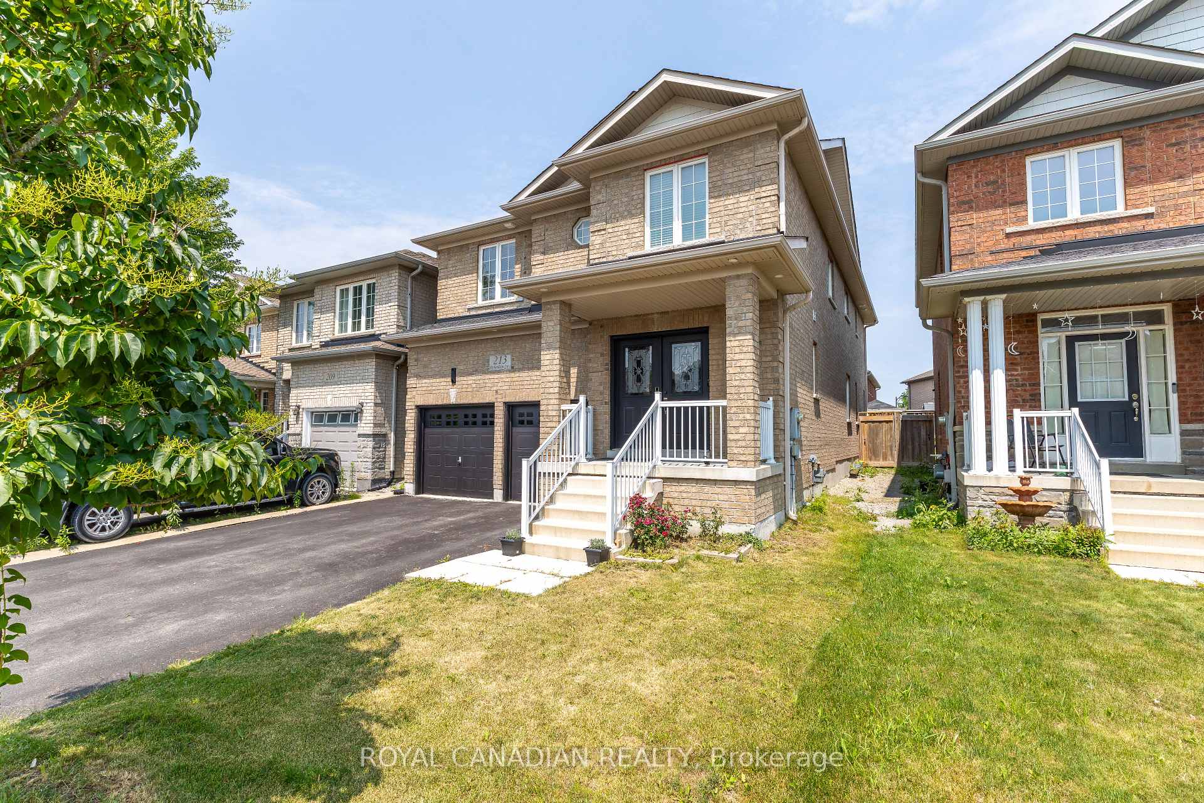
Welcome to 80 Culbert Road, an impressive newer-built residence nestled in Bradford's sought-after Summerlyn Village community. Offering approximately 2,590 sq. ft. of thoughtfully designed living space, this beautiful home features 4 generously sized bedrooms, 3 full bathrooms, and a main-floor powder room, seamlessly combining comfort, functionality, and modern style. A striking brick and stone exterior and inviting covered front porch create timeless curb appeal. Step inside to discover a bright, open-concept layout complemented by hardwood flooring, spacious principal rooms, and a dedicated main-floor office ideal for working from home. The contemporary kitchen showcases crisp white cabinetry, stainless steel appliances, and an extended centre island, seamlessly connecting to the inviting family room with a cozy fireplace. Walk out to the rear deck, perfect for outdoor entertaining and summer gatherings. Upstairs, the spacious primary retreat features his-and-hers walk-in closets and a luxurious 5-piece ensuite. A versatile second-floor loft provides additional living space, ideal for a children's play area, media lounge, or home office. The conveniently located second-floor laundry room adds everyday practicality and ease. Additional highlights include direct garage access, central vacuum, and a functional layout designed for modern family living. Ideally situated close to schools, parks, scenic trails, shopping, restaurants, Bradford GO Station, and Highway 400. An exceptional opportunity to enjoy spacious, contemporary living in one of Bradford's most welcoming family-oriented communities.
Price history
- Listed$1,199,000
Location
80 Culbert Road, Bradford West Gwillimbury
Schools & transit
School locations and boards shown from open data. We do not publish rankings; any future scores will be sourced, dated and shown factually.
Nearby schools
- Bradford District High SchoolSimcoe County DSB · Secondary · 911 m in a straight lineBoundary data unavailable for this board — we don't guess catchment lines.
- Fieldcrest Elementary SchoolSimcoe County DSB · Elementary · 938 m in a straight lineBoundary data unavailable for this board — we don't guess catchment lines.
- Chris Hadfield Public SchoolSimcoe County DSB · Elementary · 1.1 km in a straight lineBoundary data unavailable for this board — we don't guess catchment lines.
Nearby transit
Lines nearby: 68
- Barrie St. @ Holland St. W.GO Transit · 2.2 km in a straight line · about 28 min walk (estimate) · 68
- Barrie St. @ Doctors LaneGO Transit · 2.3 km in a straight line · about 28 min walk (estimate) · 68
- Barrie St. @ Fletcher St.GO Transit · 2.3 km in a straight line · about 29 min walk (estimate) · 68
Sources
- Contains information licensed under the Open Government Licence – Ontario. Source: Ontario Ministry of Education.
- Data used in this product or service is provided with the permission of Metrolinx. Metrolinx makes no representations or warranties of any kind, express or implied, with respect to the Data and assumes no responsibility for the accuracy or currency of the data used in this product or service.
MLS® #N14123520
Last updated Nov 7, 2026
MLS®, Multiple Listing Service®, and the associated logos are owned by The Canadian Real Estate Association (CREA)/the applicable board and identify the quality of services provided by real estate professionals who are members.
Listing data is provided under licence by the Toronto Regional Real Estate Board and is deemed reliable but not guaranteed accurate.