213 Richardson Crescent
Bradford · Bradford West Gwillimbury, ON L3Z 0R5
Listing brokerage: ROYAL CANADIAN REALTY
Asking price
$1,259,000
Key facts
- DetachedProperty type
- 4Bedrooms
- 4Bathrooms
- 4 spacesParking
- 3,250 sq ftLiving space
- 36.09 ftLot frontage
- Oct 26, 2026Listed
- 14 daysOn market
- N14118598MLS® number
About this home
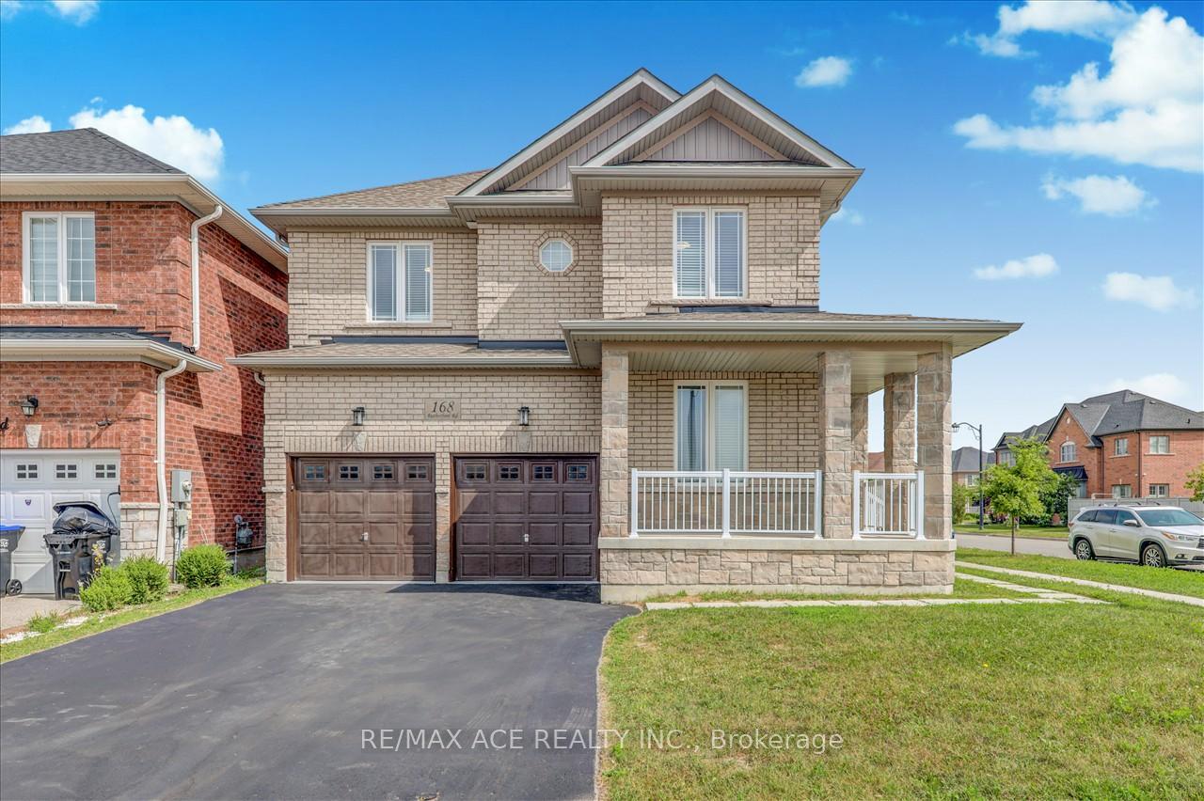
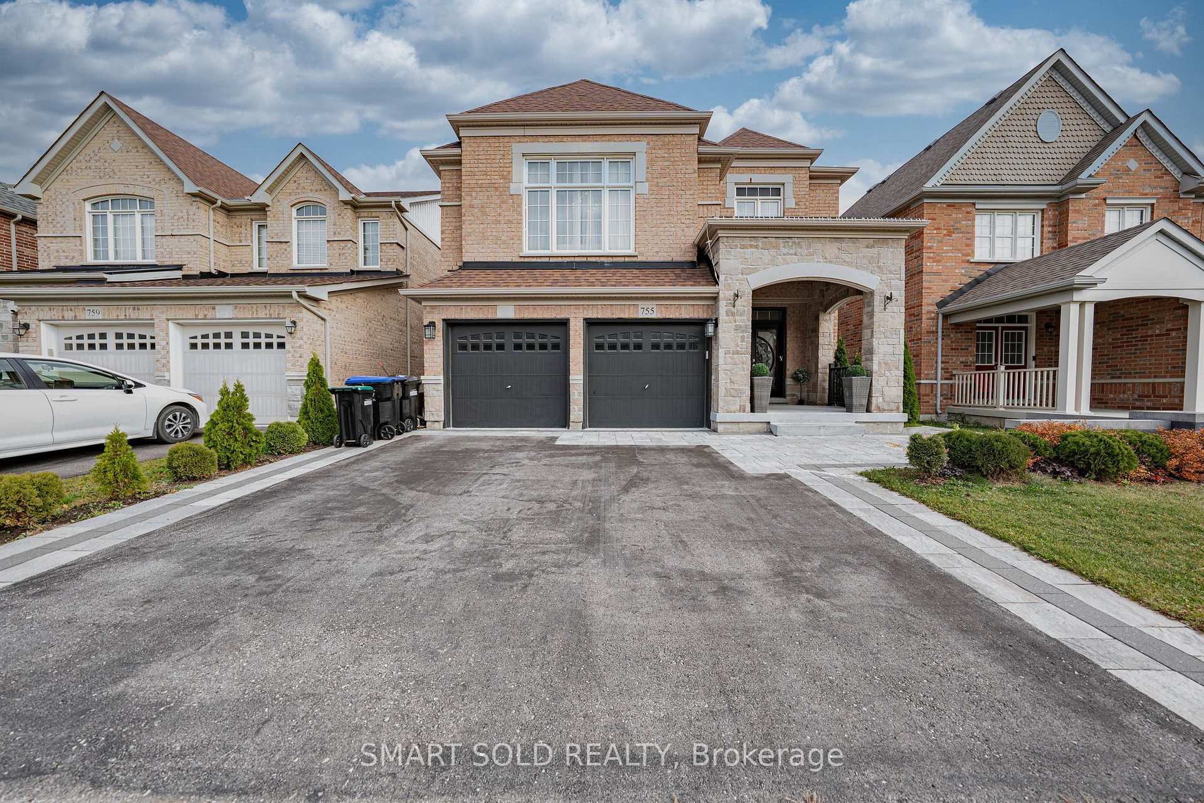
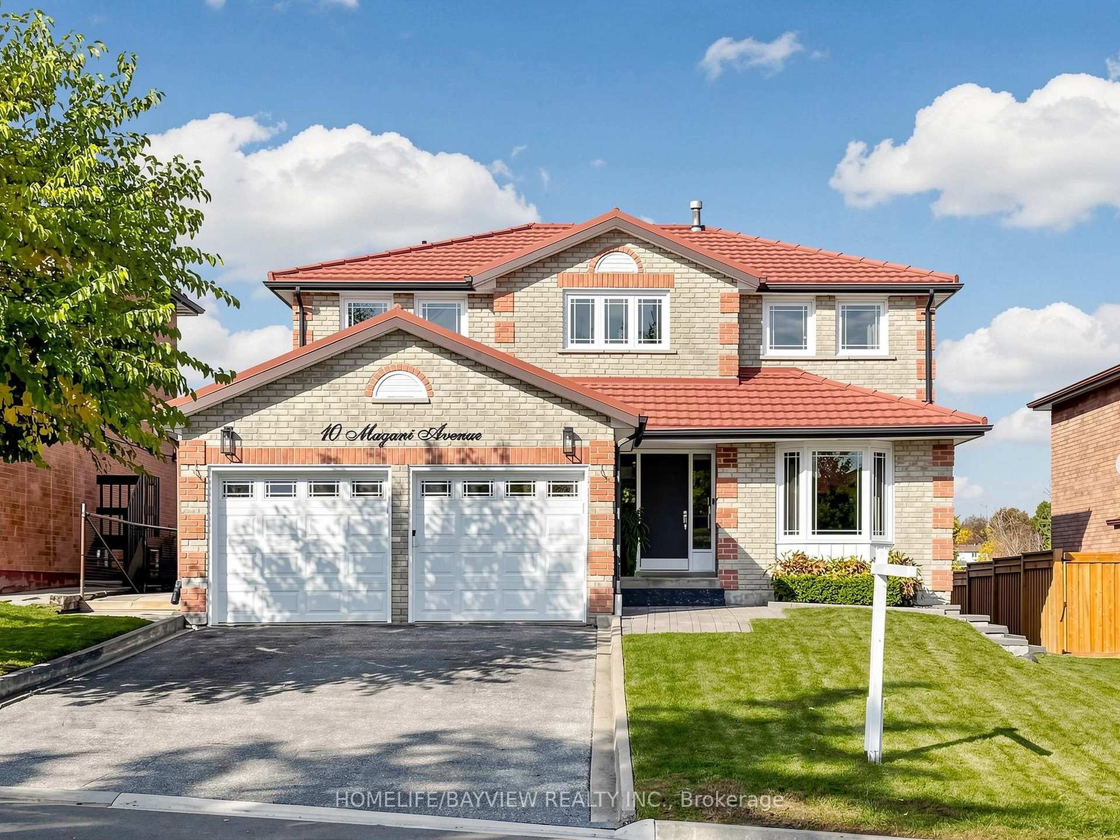
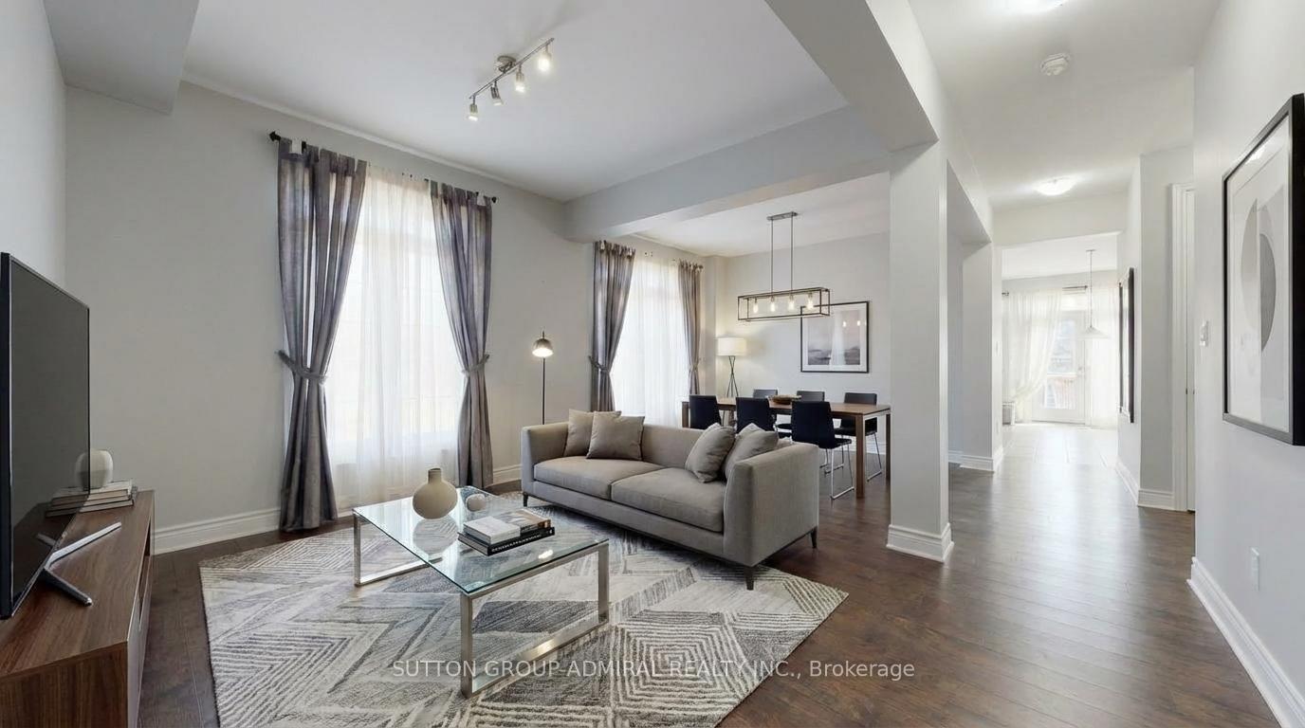
Welcome to this stunning 4-bedroom detached home featuring 3 bathrooms upstairs, loaded with upgrades and modern finishes! The main floor showcases stylish laminate and new tile flooring, complemented by a beautiful oak staircase. Enjoy upgraded pot lights, light fixtures, and a chefinspired kitchen with premium cabinetry and stainless steel appliances. This home also includes a water softener and filtration system for added comfort and quality. No sidewalk means extra parking space and added convenience. A perfect blend of luxury and functionality this home is move-in ready and a true must-see!
Price history
- Listed$1,259,000
Location
213 Richardson Crescent, Bradford West Gwillimbury
Schools & transit
School locations and boards shown from open data. We do not publish rankings; any future scores will be sourced, dated and shown factually.
Nearby schools
- St Angela Merici Catholic Elementary SchoolSimcoe Muskoka CDSB · Elementary · 900 m in a straight lineBoundary data unavailable for this board — we don't guess catchment lines.
- Chris Hadfield Public SchoolSimcoe County DSB · Elementary · 1.1 km in a straight lineBoundary data unavailable for this board — we don't guess catchment lines.
- Holy Trinity Catholic High SchoolSimcoe Muskoka CDSB · Secondary · 1.6 km in a straight lineBoundary data unavailable for this board — we don't guess catchment lines.
Nearby transit
Lines nearby: 68
- Barrie St. @ Holland St. W.GO Transit · 3.0 km in a straight line · about 37 min walk (estimate) · 68
- Barrie St. @ Doctors LaneGO Transit · 3.1 km in a straight line · about 38 min walk (estimate) · 68
- Barrie St. @ Britannia Ave.GO Transit · 3.3 km in a straight line · about 41 min walk (estimate) · 68
Sources
- Contains information licensed under the Open Government Licence – Ontario. Source: Ontario Ministry of Education.
- Data used in this product or service is provided with the permission of Metrolinx. Metrolinx makes no representations or warranties of any kind, express or implied, with respect to the Data and assumes no responsibility for the accuracy or currency of the data used in this product or service.
MLS® #N14118598
Last updated Oct 26, 2026
MLS®, Multiple Listing Service®, and the associated logos are owned by The Canadian Real Estate Association (CREA)/the applicable board and identify the quality of services provided by real estate professionals who are members.
Listing data is provided under licence by the Toronto Regional Real Estate Board and is deemed reliable but not guaranteed accurate.