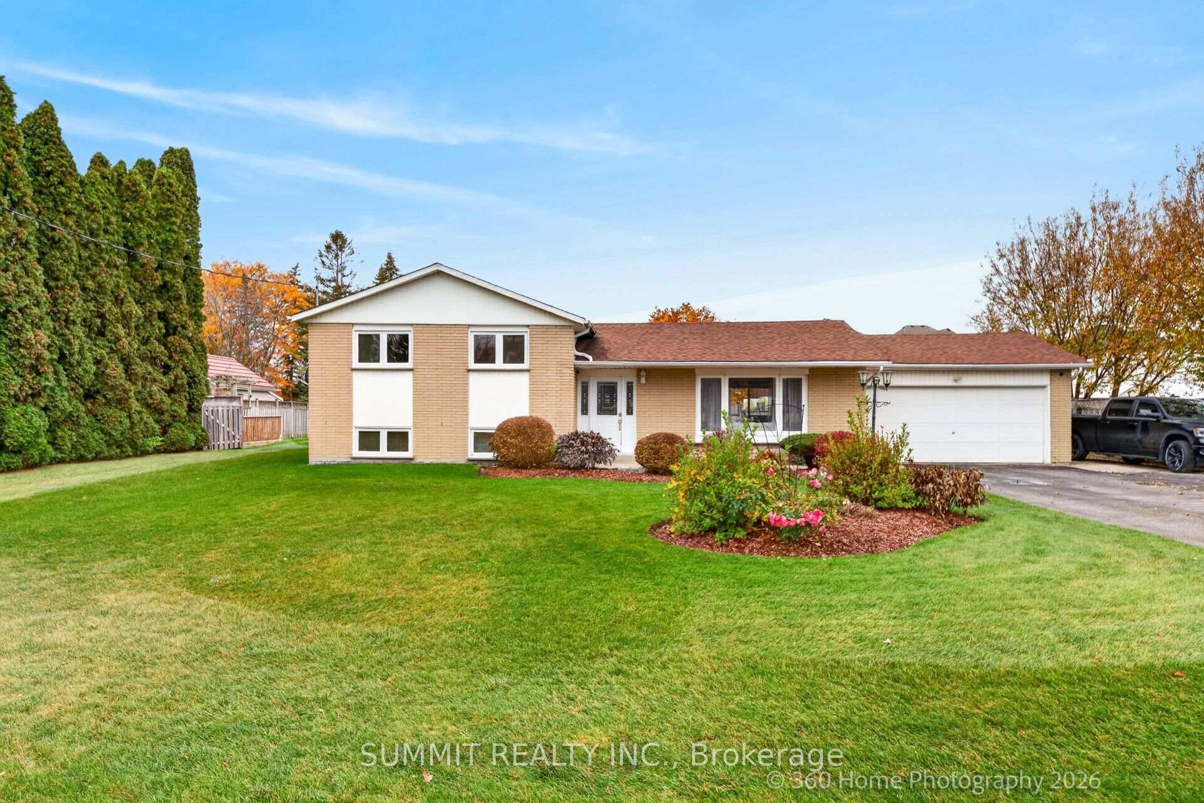
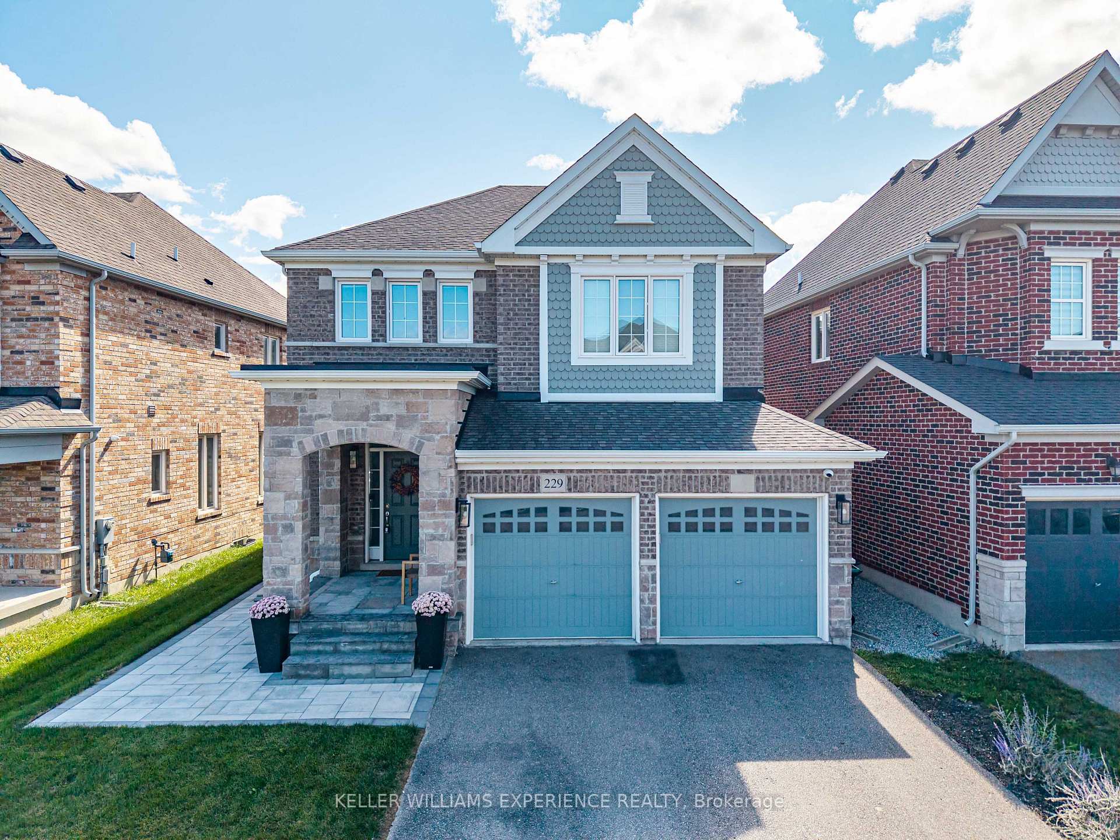
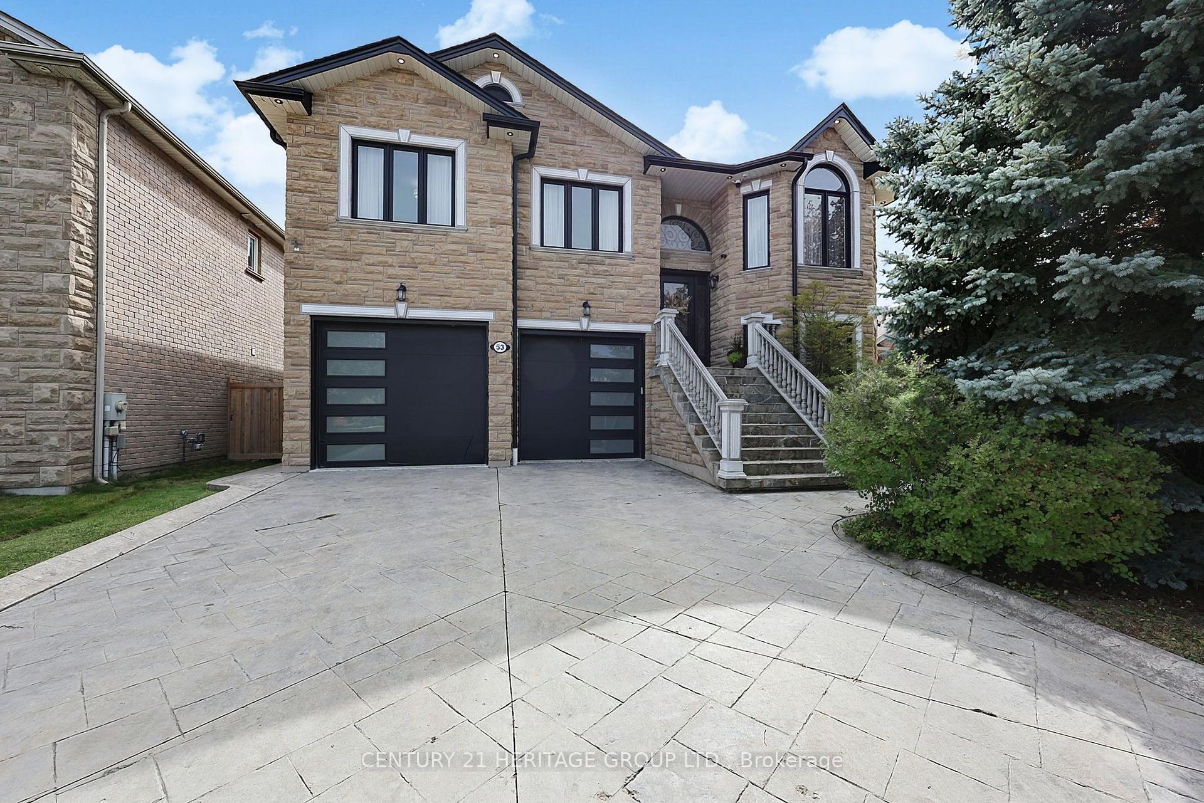
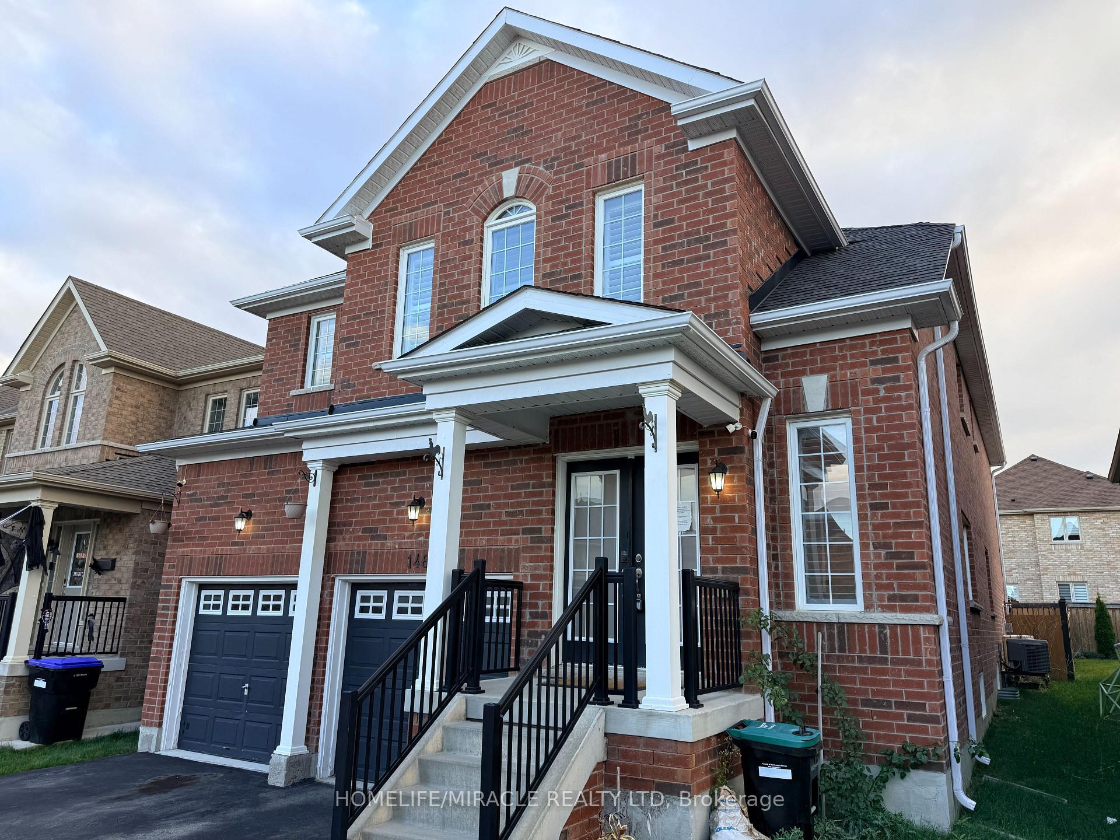
124 Milby Crescent
Bradford · Bradford West Gwillimbury, ON L3Z 0X8
Listing brokerage: ROYAL LEPAGE TERREQUITY CAPITAL REALTY
Asking price
$1,149,000
Key facts
- DetachedProperty type
- 5Bedrooms
- 4Bathrooms
- 4 spacesParking
- 3,250 sq ftLiving space
- 39.38 ftLot frontage
- Oct 29, 2026Listed
- 11 daysOn market
- N14127434MLS® number
About this home
The home features a bright, practical layout with OFFICE ON THE 1ST FLOOR, TWO FAMILY rooms, spacious living areas, and a functional kitchen that's perfect for daily use and entertaining. A main-floor office offers flexibility and can easily be converted into a 5th bedroom, along with the added convenience of main-floor laundry. Comfortable bedrooms include a private primary suite. The backyard is designed for ENTERTAINMENT, featuring interlock, Build-in gazebo , preparation plate for Jacuzzi or mini swimming pool, newly installed fence (2024), perfect for relaxing or hosting gatherings. With easy access to shopping, restaurants, community centers, and the Bradford GO Station, this location makes commuting simple while still enjoying suburban living.
Price history
- Listed$1,149,000
Location
124 Milby Crescent, Bradford West Gwillimbury
Schools & transit
School locations and boards shown from open data. We do not publish rankings; any future scores will be sourced, dated and shown factually.
Nearby schools
- Chris Hadfield Public SchoolSimcoe County DSB · Elementary · 267 m in a straight lineBoundary data unavailable for this board — we don't guess catchment lines.
- Holy Trinity Catholic High SchoolSimcoe Muskoka CDSB · Secondary · 313 m in a straight lineBoundary data unavailable for this board — we don't guess catchment lines.
- St Angela Merici Catholic Elementary SchoolSimcoe Muskoka CDSB · Elementary · 573 m in a straight lineBoundary data unavailable for this board — we don't guess catchment lines.
Nearby transit
Lines nearby: 68
- Barrie St. @ Holland St. W.GO Transit · 1.7 km in a straight line · about 22 min walk (estimate) · 68
- Barrie St. @ Doctors LaneGO Transit · 1.8 km in a straight line · about 23 min walk (estimate) · 68
- Holland St. E. @ Colborne St.GO Transit · 2.1 km in a straight line · about 26 min walk (estimate) · 68
Sources
- Contains information licensed under the Open Government Licence – Ontario. Source: Ontario Ministry of Education.
- Data used in this product or service is provided with the permission of Metrolinx. Metrolinx makes no representations or warranties of any kind, express or implied, with respect to the Data and assumes no responsibility for the accuracy or currency of the data used in this product or service.
MLS® #N14127434
Last updated Oct 29, 2026
MLS®, Multiple Listing Service®, and the associated logos are owned by The Canadian Real Estate Association (CREA)/the applicable board and identify the quality of services provided by real estate professionals who are members.
Listing data is provided under licence by the Toronto Regional Real Estate Board and is deemed reliable but not guaranteed accurate.