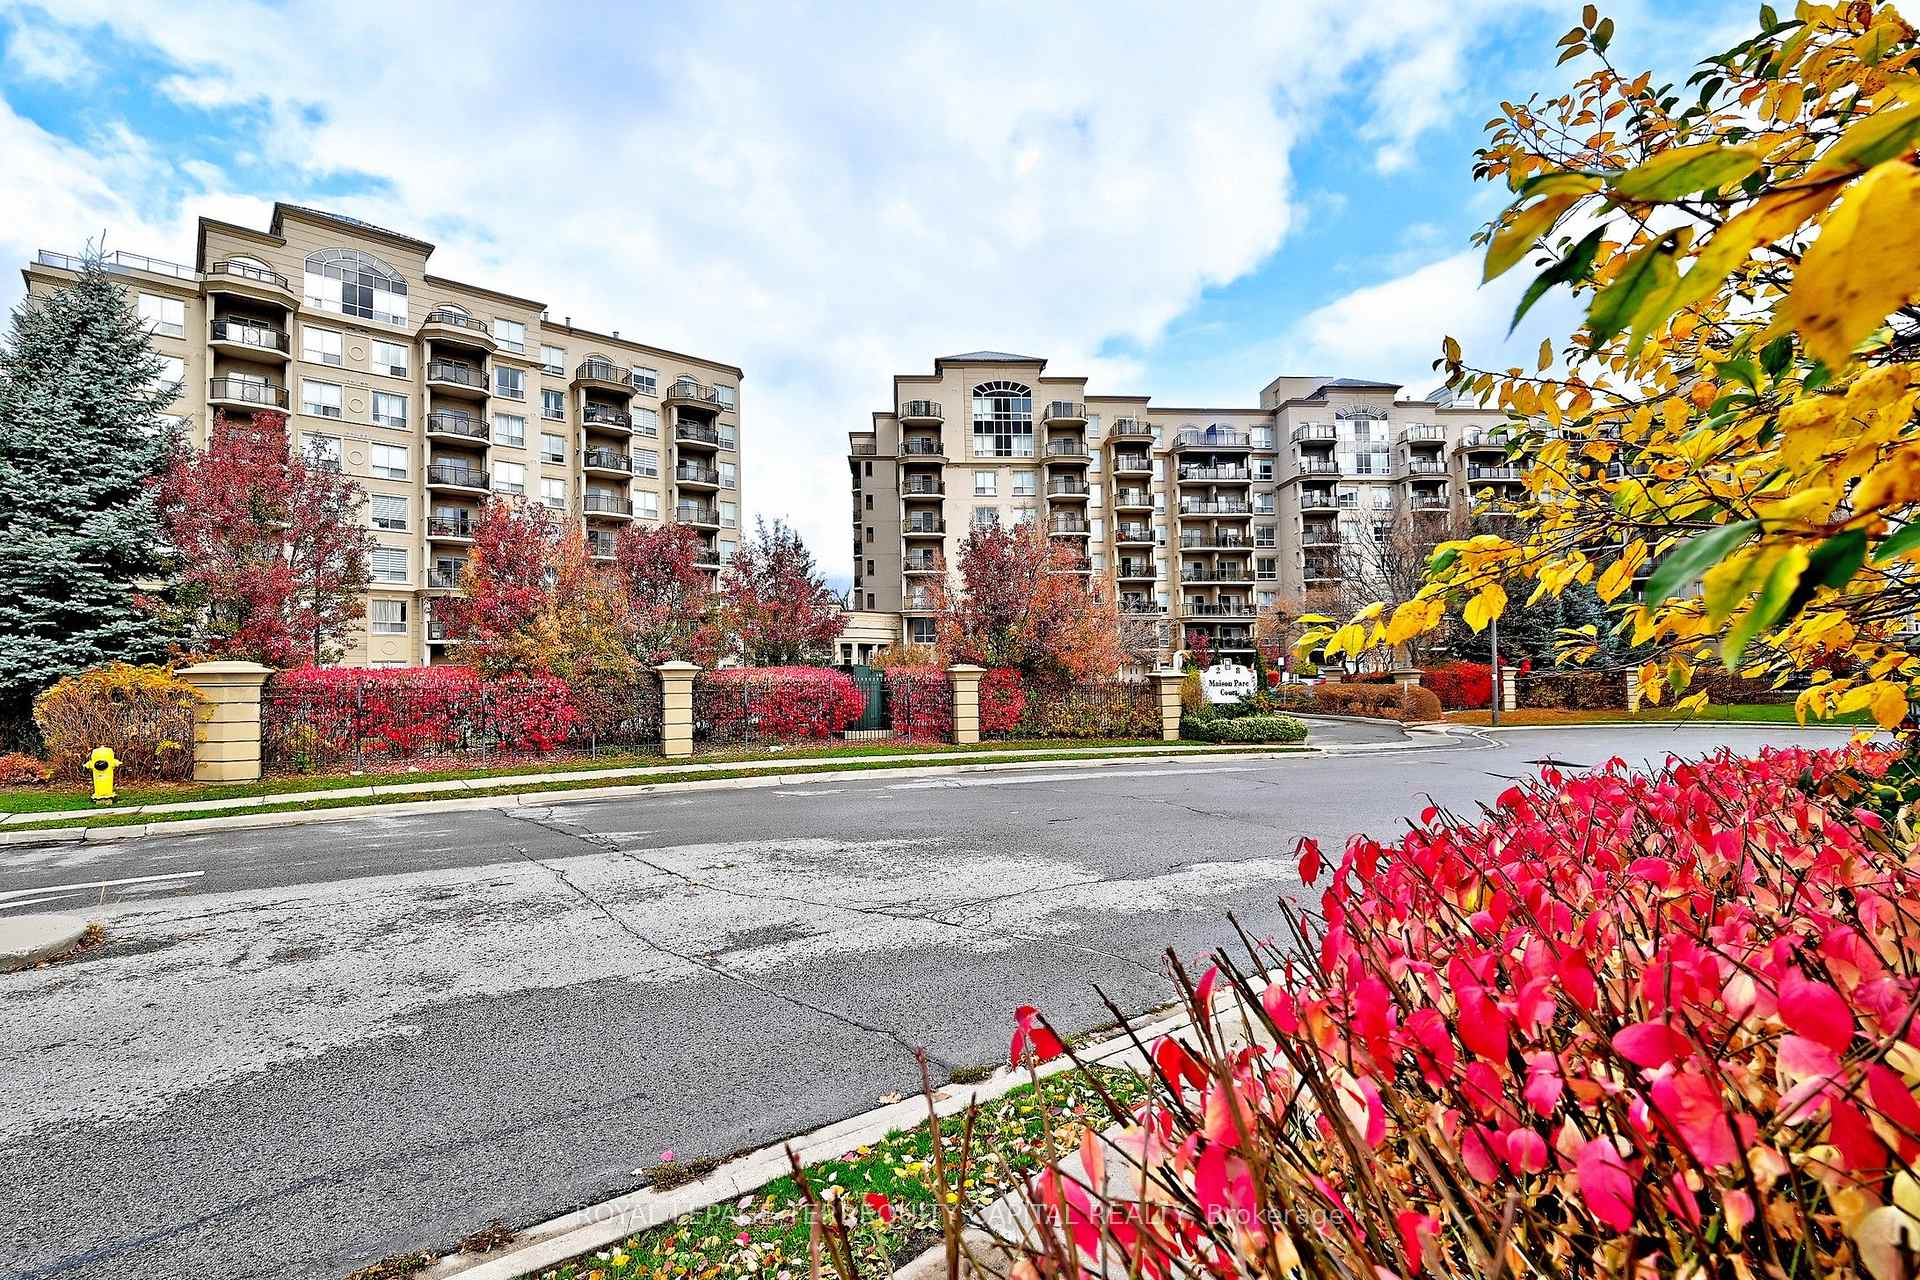
1 Maison Parc Court 215
Lakeview Estates · Vaughan, ON L4J 9K1
Listing brokerage: SUTTON GROUP-ADMIRAL REALTY INC.
Asking price
$617,000
Key facts
- Condo aptProperty type
- 2Bedrooms
- 2Bathrooms
- 1 spaceParking
- 850 sq ftLiving space
- Oct 27, 2026Listed
- 14 daysOn market
- N14119672MLS® number
About this home
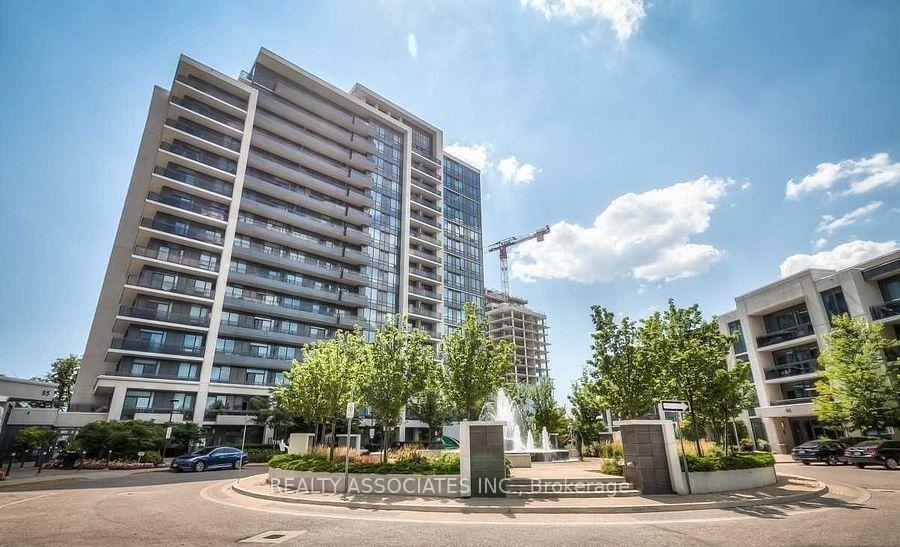
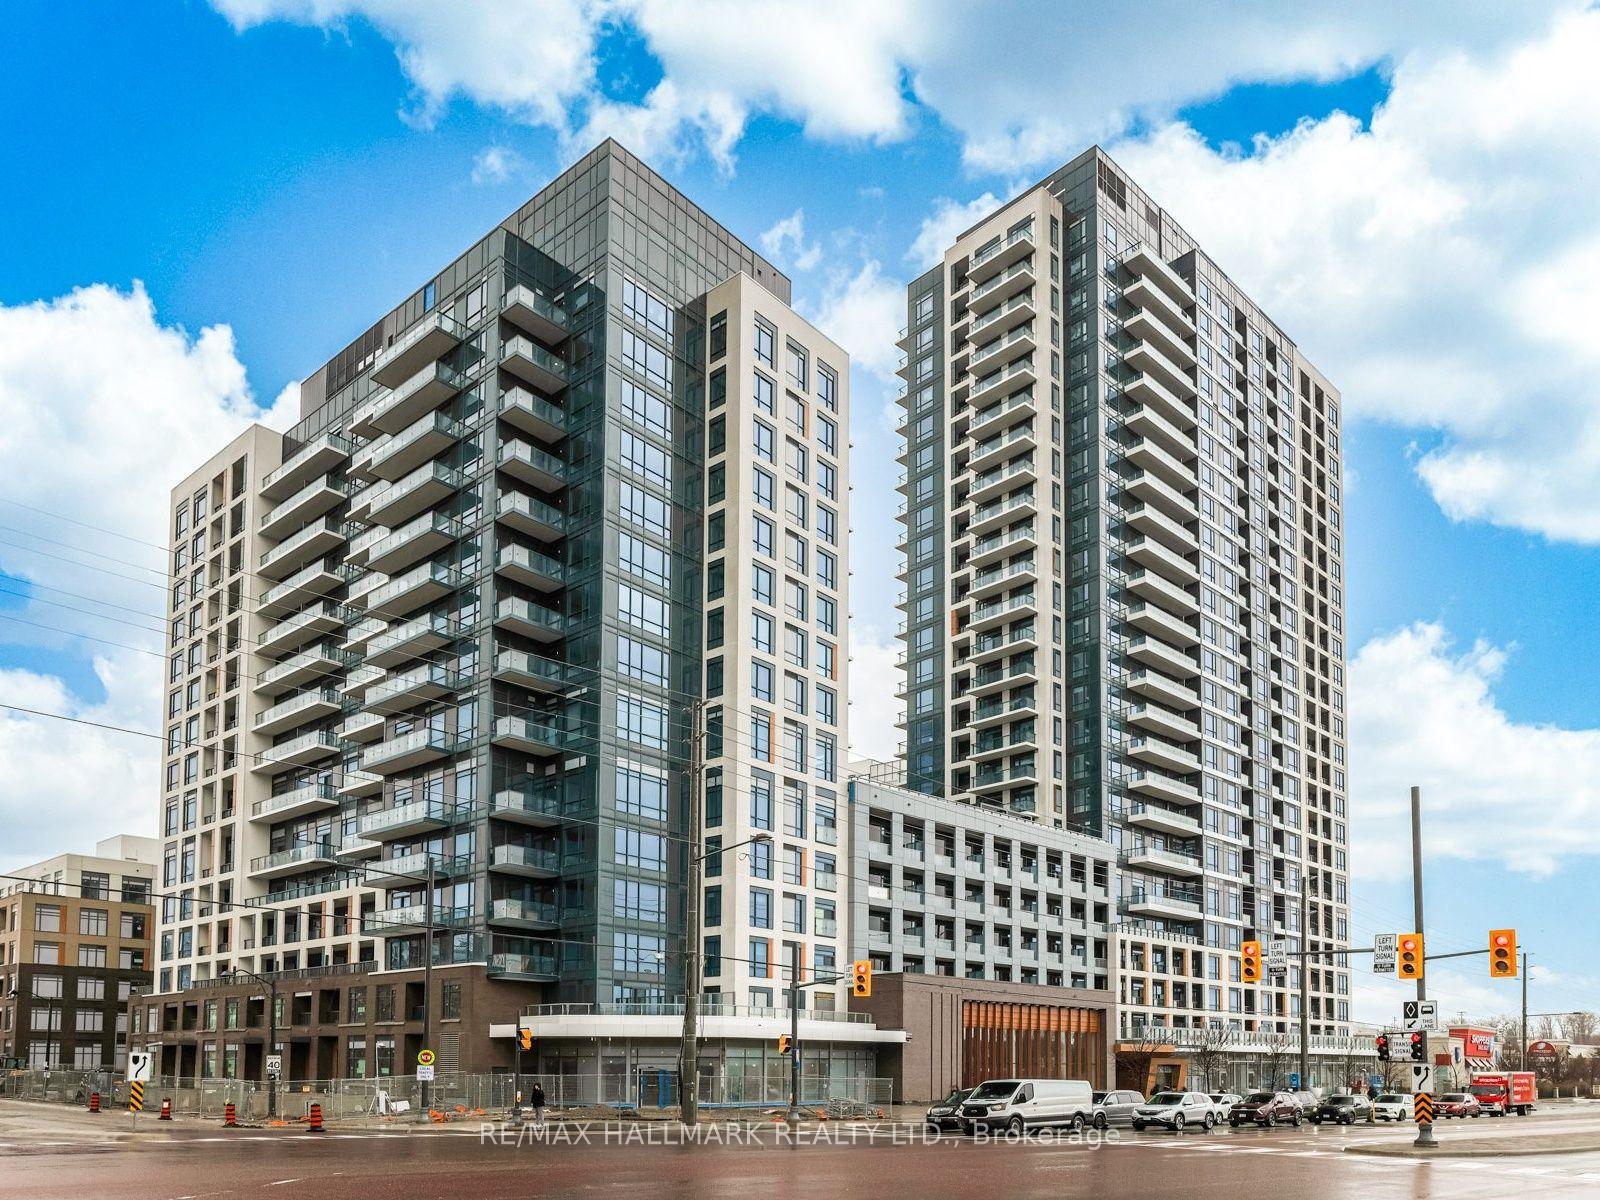
Discover refined living at the intersection of Dufferin Street and Steeles Avenue, in one of Thornhill's most convenient and desirable corridors. This well-maintained 2-bedroom, 2-bath suite offers 800-900 sq. ft. of bright, functional space and a welcoming open layout. Designed with modern living in mind, this bright and airy suite features an open-concept layout with soaring 9-foot ceilings and expansive south-facing windows that fill the home with natural light throughout the day. Step onto your private balcony and enjoy sweeping city views-an ideal space to unwind, entertain, or enjoy your morning coffee. The spacious second bedroom provides exceptional flexibility, making it the perfect home office, guest space, or reading nook. Two full bathrooms add everyday comfort and functionality, while the contemporary kitchen features granite countertops, ceramic backsplash, stainless steel appliances, track lighting and ample cabinetry. In-suite laundry, one underground parking space, and one storage locker complete this exceptional offering. Residents enjoy an impressive collection of luxury amenities, including 24-hour concierge service, a fully equipped fitness centre, indoor pool, saunas, party room, guest suite, library, beautifully landscaped gardens, and outdoor BBQ facilities-all within a well-managed, secure building. Located just minutes from premier shopping, restaurants, parks, transit, York University, and everyday conveniences, this home offers an unmatched lifestyle in one of Thornhill's most connected neighbourhoods. The suite provided easy assess to both the elevator and stairs! Ideally situated with effortless access to Highways 407, 401, and Allen Road this residence offers the perfect blend of style, comfort, and convenience. Building management is scheduled to begin renovations to the front lobby and concierge area-see pictures for concept design. This suite is vacant and ready for possession anytime. **Listing Contains Virtually Staged Photos**
Price history
- Listed$617,000
The neighbourhood right now
- For sale now16listed in Lakeview Estates today
Location
1 Maison Parc Court 215, Vaughan
Schools & transit
School locations and boards shown from open data. We do not publish rankings; any future scores will be sourced, dated and shown factually.
Nearby schools
- Louis-Honore Frechette Public SchoolYork Region DSB · Elementary · 889 m in a straight lineBoundary data unavailable for this board — we don't guess catchment lines.
- Charlton Public SchoolYork Region DSB · Elementary · 955 m in a straight lineBoundary data unavailable for this board — we don't guess catchment lines.
- Hodan Nalayeh Secondary SchoolYork Region DSB · Secondary · 963 m in a straight lineBoundary data unavailable for this board — we don't guess catchment lines.
Nearby transit
Lines nearby: 003, 60, 105, 329, 353, 960
- DUFFERIN ST / MAISON PARC CRTYRT · 74 m in a straight line · about 1 min walk (estimate) · 105
- DUFFERIN ST / STEELES AVYRT · 100 m in a straight line · about 1 min walk (estimate) · 003, 105
- Steeles Ave West at Dufferin StTTC · 120 m in a straight line · about 2 min walk (estimate) · 60, 329, 353, 960
Estimated commute
- Downtown Mississauga (Square One)~99 minestimate
- Downtown Toronto (Union Station)~70 minestimate
- Toronto Pearson Airport~70 minestimate
How is the commute estimated?
Estimate only. A coarse model from straight-line distance and an average transit speed — not a live routed trip. Actual times vary with schedules, transfers and traffic.
Sources
- Contains information licensed under the Open Government Licence – Ontario. Source: Ontario Ministry of Education.
- Contains information licensed under the Open Government Licence – Toronto.
- Contains public transit Information made available under YRT's Open Data Licence.
MLS® #N14119672
Last updated Nov 9, 2026
MLS®, Multiple Listing Service®, and the associated logos are owned by The Canadian Real Estate Association (CREA)/the applicable board and identify the quality of services provided by real estate professionals who are members.
Listing data is provided under licence by the Toronto Regional Real Estate Board and is deemed reliable but not guaranteed accurate.