7950 Bathurst Street 1311
Beverley Glen · Vaughan, ON L4J 0L4
Listing brokerage: RE/MAX HALLMARK REALTY LTD.
Asking price
$608,800
Key facts
- Condo aptProperty type
- 2Bedrooms
- 2Bathrooms
- 1 spaceParking
- 850 sq ftLiving space
- Nov 9, 2026Listed
- 1 dayOn market
- N14162976MLS® number
About this home
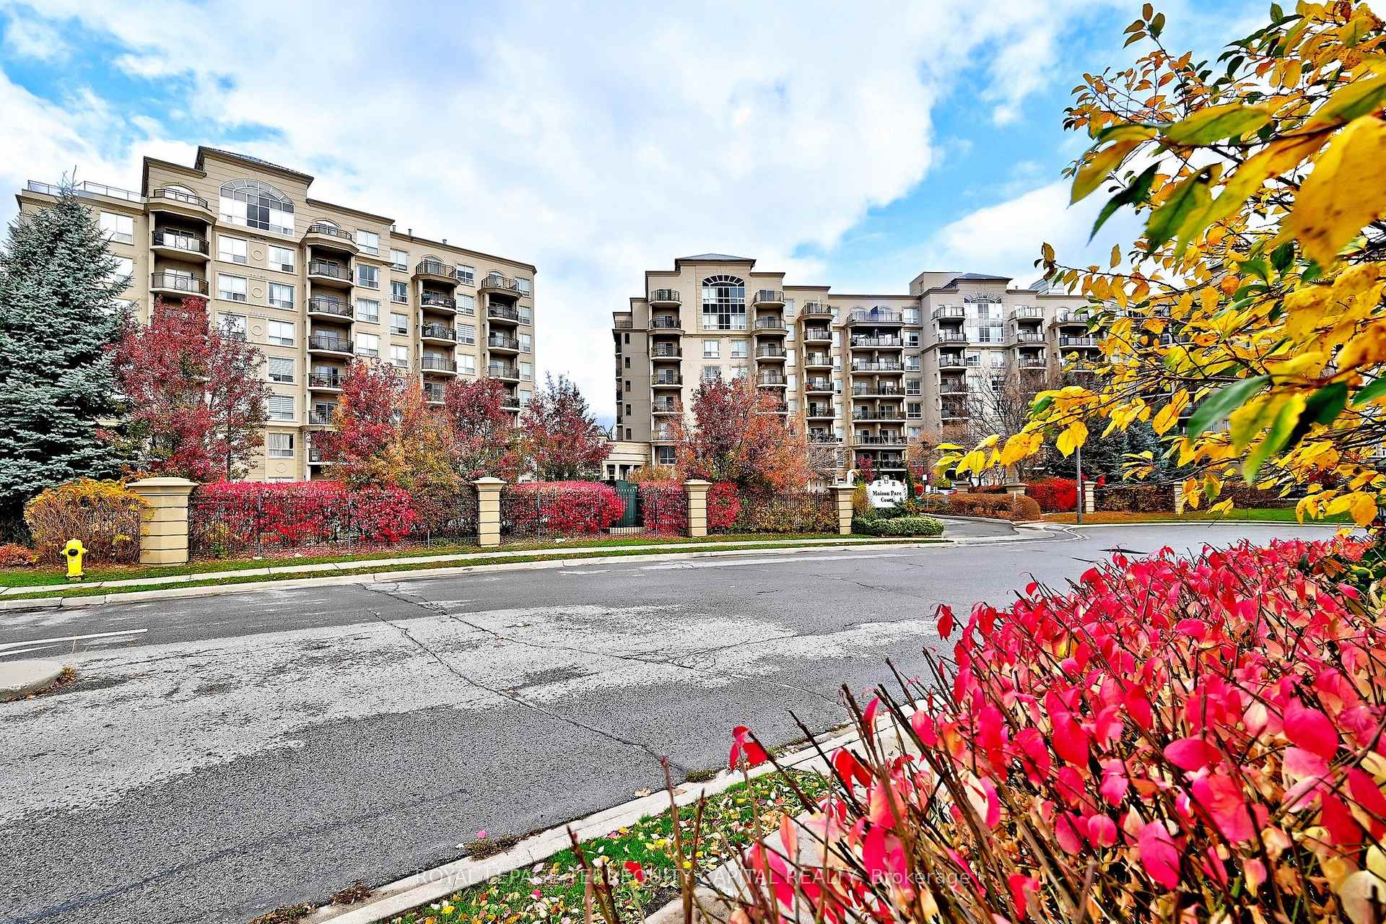
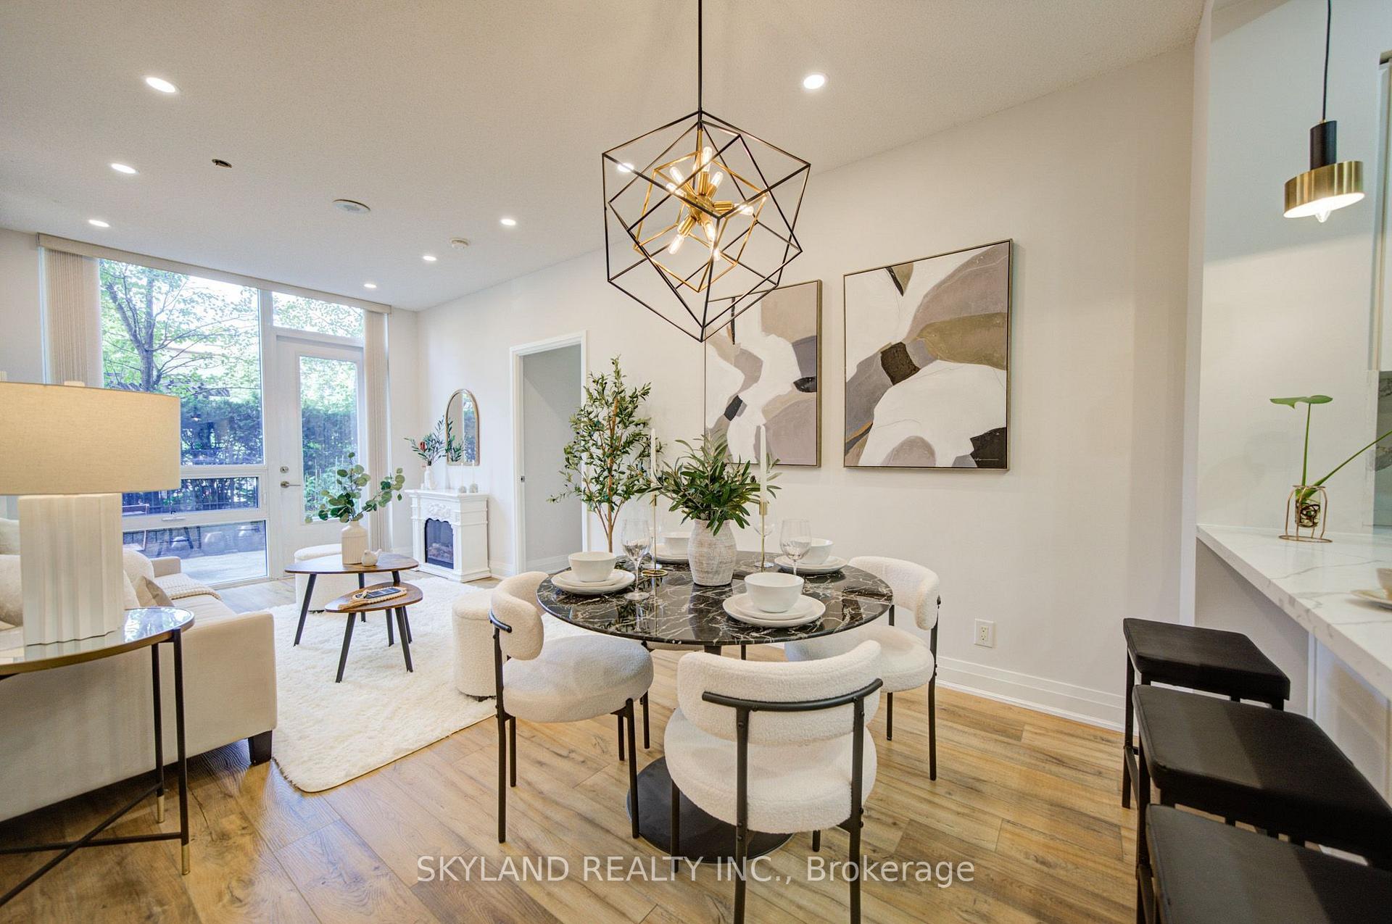
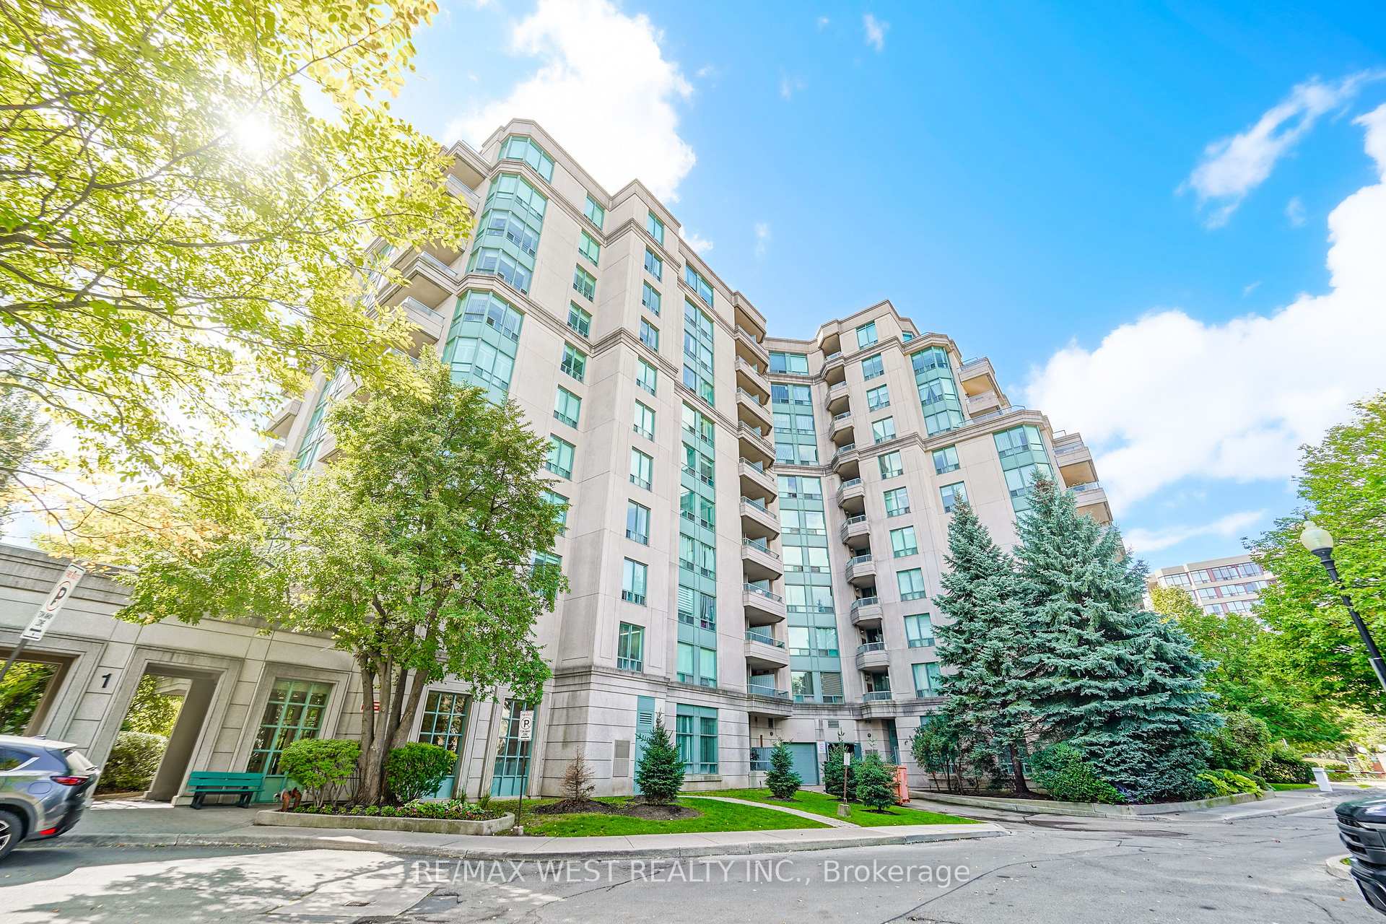
Sun-filled southeast corner suite with stunning panoramic views and unforgettable sunsets. Perched above the neighbourhood, this beautifully designed 2-bedroom, 2-bathroom residence offers floor-to-ceiling windows, two private balconies, and a highly sought-after split-bedroom layout. Featuring 9-ft ceilings, laminate flooring throughout, and a contemporary open-concept design, the living space is flooded with natural light from multiple exposures. The modern kitchen with centre island overlooks the living and dining area, making it ideal for entertaining or everyday living. Wake up to skyline views, enjoy outdoor living from two separate balconies, and experience the convenience of 1 parking space and 1 locker. Situated in the prestigious Thornhill community, moments from Promenade Mall, parks, restaurants, transit, and major highways. Stylish, bright, and move-in ready-this is condo living at its finest.
Price history
- Listed$608,800
Location
7950 Bathurst Street 1311, Vaughan
Schools & transit
School locations and boards shown from open data. We do not publish rankings; any future scores will be sourced, dated and shown factually.
Nearby schools
- Westmount Collegiate InstituteYork Region DSB · Secondary · 344 m in a straight lineBoundary data unavailable for this board — we don't guess catchment lines.
- Kayla's Children Centre (High School)Private · Secondary · 827 m in a straight lineBoundary data unavailable for this board — we don't guess catchment lines.
- Kayla's Children CentrePrivate · K–12 · 827 m in a straight lineBoundary data unavailable for this board — we don't guess catchment lines.
Nearby transit
Lines nearby: 003, 023, 088, 470, orange
- BATHURST ST / BEVERLEY GLEN BLVDYRT · 25 m in a straight line · about 1 min walk (estimate) · 023, 088, 470
- BATHURST / ATKINSONYRT · 179 m in a straight line · about 2 min walk (estimate) · orange
- BATHURST ST / ATKINSON AVYRT · 218 m in a straight line · about 3 min walk (estimate) · 003, 023, 088, 470
Estimated commute
- Downtown Mississauga (Square One)~111 minestimate
- Downtown Toronto (Union Station)~78 minestimate
- Toronto Pearson Airport~81 minestimate
How is the commute estimated?
Estimate only. A coarse model from straight-line distance and an average transit speed — not a live routed trip. Actual times vary with schedules, transfers and traffic.
Sources
- Contains information licensed under the Open Government Licence – Ontario. Source: Ontario Ministry of Education.
- Contains public transit Information made available under YRT's Open Data Licence.
MLS® #N14162976
Last updated Nov 9, 2026
MLS®, Multiple Listing Service®, and the associated logos are owned by The Canadian Real Estate Association (CREA)/the applicable board and identify the quality of services provided by real estate professionals who are members.
Listing data is provided under licence by the Toronto Regional Real Estate Board and is deemed reliable but not guaranteed accurate.