85 North Park Road 805
Beverley Glen · Vaughan, ON L4J 0H8
Listing brokerage: REALTY ASSOCIATES INC.
Asking price
$629,900
Key facts
- Condo aptProperty type
- 2Bedrooms
- 2Bathrooms
- 2 spacesParking
- 850 sq ftLiving space
- Nov 9, 2026Listed
- 1 dayOn market
- N14162950MLS® number
About this home
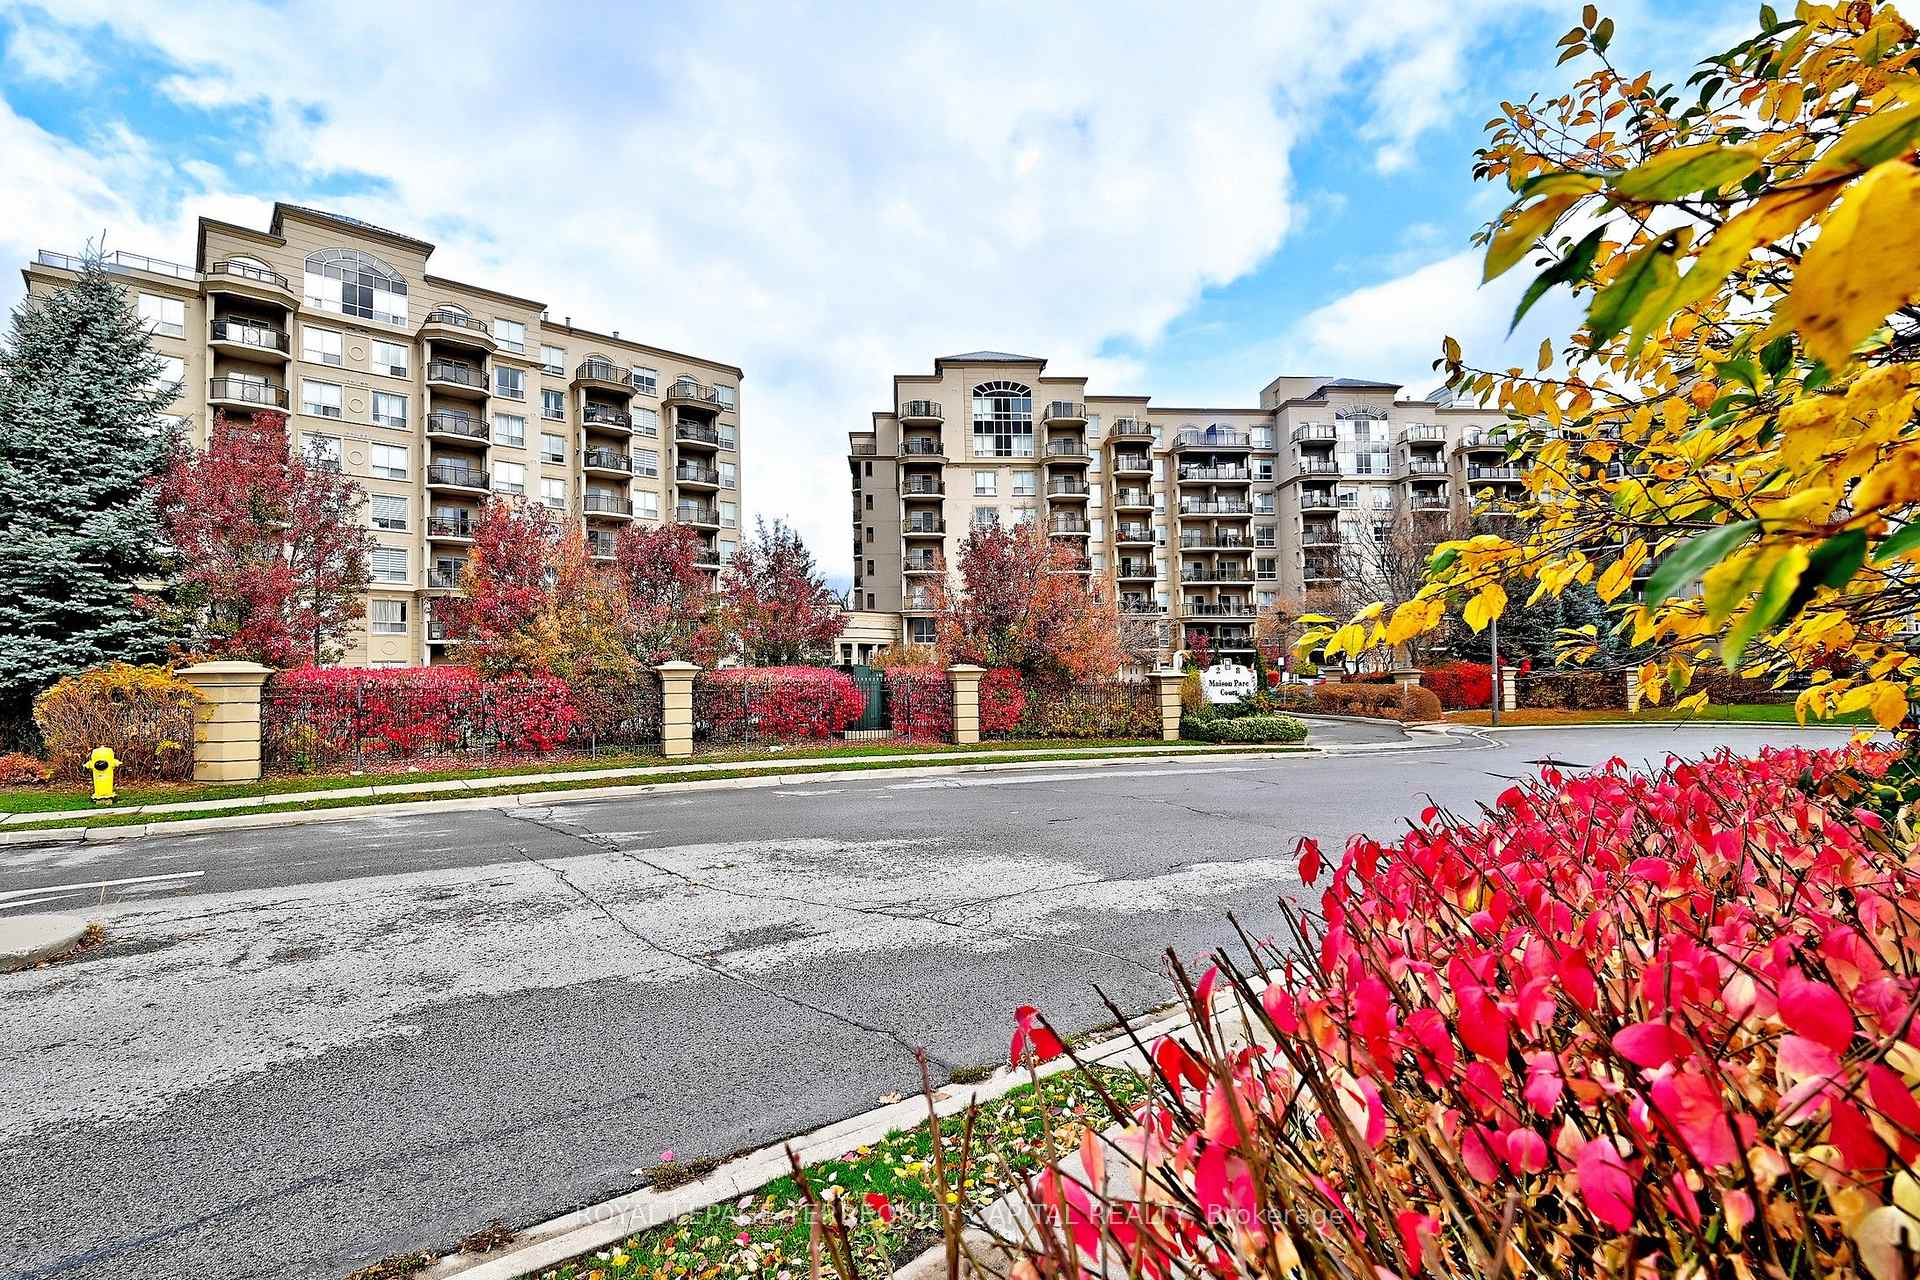
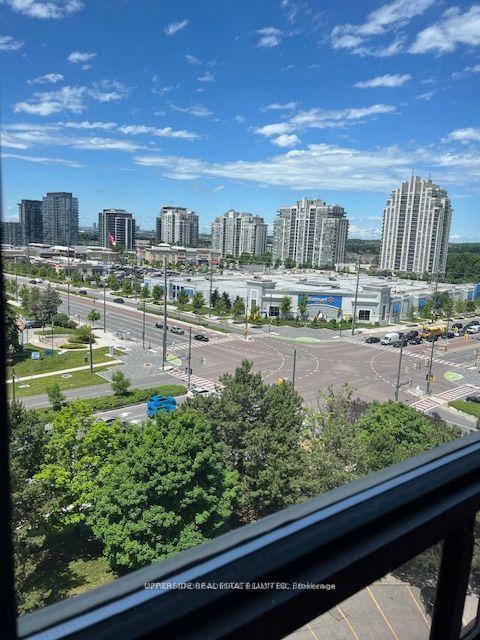
Welcome to this stunning, sun-filled corner suite, showcasing breathtaking southwest views! This beautifully updated 2-bedroom, 2-bathroom residence features a desirable split-bedroom layout, impressive 9' ceilings, and an abundance of natural light throughout. The modern kitchen boasts sleek cabinetry, granite countertops, and stainless steel appliances, including a convection stove. Recent upgrades include new grey laminate flooring throughout and beautifully renovated bathrooms featuring 12" x 24" porcelain tiles, contemporary vanities, and premium finishes. The spacious primary bedroom offers a relaxing private retreat.Step outside to the expansive wraparound balcony, an exceptional outdoor living space perfect for entertaining, dining al fresco, or simply unwinding while enjoying spectacular panoramic views. Complete with 2 parking spaces and 1 private walk-in locker, this suite offers outstanding convenience and value.Enjoy an impressive array of resort-inspired amenities, including an indoor swimming pool, sauna, fully equipped fitness centre with yoga studio, media room, party room, and much more. Ideally located just steps to Promenade Mall, shopping, restaurants, parks, places of worship, and public transit, with convenient access to Highways 407, 404, and 401.An exceptional opportunity to own a beautifully upgraded corner suite in a highly sought-after community. A Must See!
Price history
- Listed$629,900
Location
85 North Park Road 805, Vaughan
Schools & transit
School locations and boards shown from open data. We do not publish rankings; any future scores will be sourced, dated and shown factually.
Nearby schools
- Torah High - ThornhillPrivate · Secondary · 660 m in a straight lineBoundary data unavailable for this board — we don't guess catchment lines.
- Westmount Collegiate InstituteYork Region DSB · Secondary · 687 m in a straight lineBoundary data unavailable for this board — we don't guess catchment lines.
- Brownridge Public SchoolYork Region DSB · Elementary · 805 m in a straight lineBoundary data unavailable for this board — we don't guess catchment lines.
Nearby transit
Lines nearby: 003, 160
- NEW WESTMINSTER DR / KATERINA AVYRT · 102 m in a straight line · about 1 min walk (estimate) · 003
- New Westminster Dr at Katerina AveTTC · 106 m in a straight line · about 1 min walk (estimate) · 160
- New Westminster Dr at Beverley Glen BlvdTTC · 227 m in a straight line · about 3 min walk (estimate) · 160
Estimated commute
- Downtown Mississauga (Square One)~109 minestimate
- Downtown Toronto (Union Station)~77 minestimate
- Toronto Pearson Airport~79 minestimate
How is the commute estimated?
Estimate only. A coarse model from straight-line distance and an average transit speed — not a live routed trip. Actual times vary with schedules, transfers and traffic.
Sources
- Contains information licensed under the Open Government Licence – Ontario. Source: Ontario Ministry of Education.
- Contains information licensed under the Open Government Licence – Toronto.
- Contains public transit Information made available under YRT's Open Data Licence.
MLS® #N14162950
Last updated Nov 9, 2026
MLS®, Multiple Listing Service®, and the associated logos are owned by The Canadian Real Estate Association (CREA)/the applicable board and identify the quality of services provided by real estate professionals who are members.
Listing data is provided under licence by the Toronto Regional Real Estate Board and is deemed reliable but not guaranteed accurate.