65 Dunning Avenue
Aurora Village · Aurora, ON L4G 1A4
Listing brokerage: BAY STREET GROUP INC.
Asking price
$844,900
Key facts
- DetachedProperty type
- 5Bedrooms
- 2Bathrooms
- 5 spacesParking
- 900 sq ftLiving space
- 53 ftLot frontage
- Oct 22, 2026Listed
- 18 daysOn market
- N14106292MLS® number
About this home
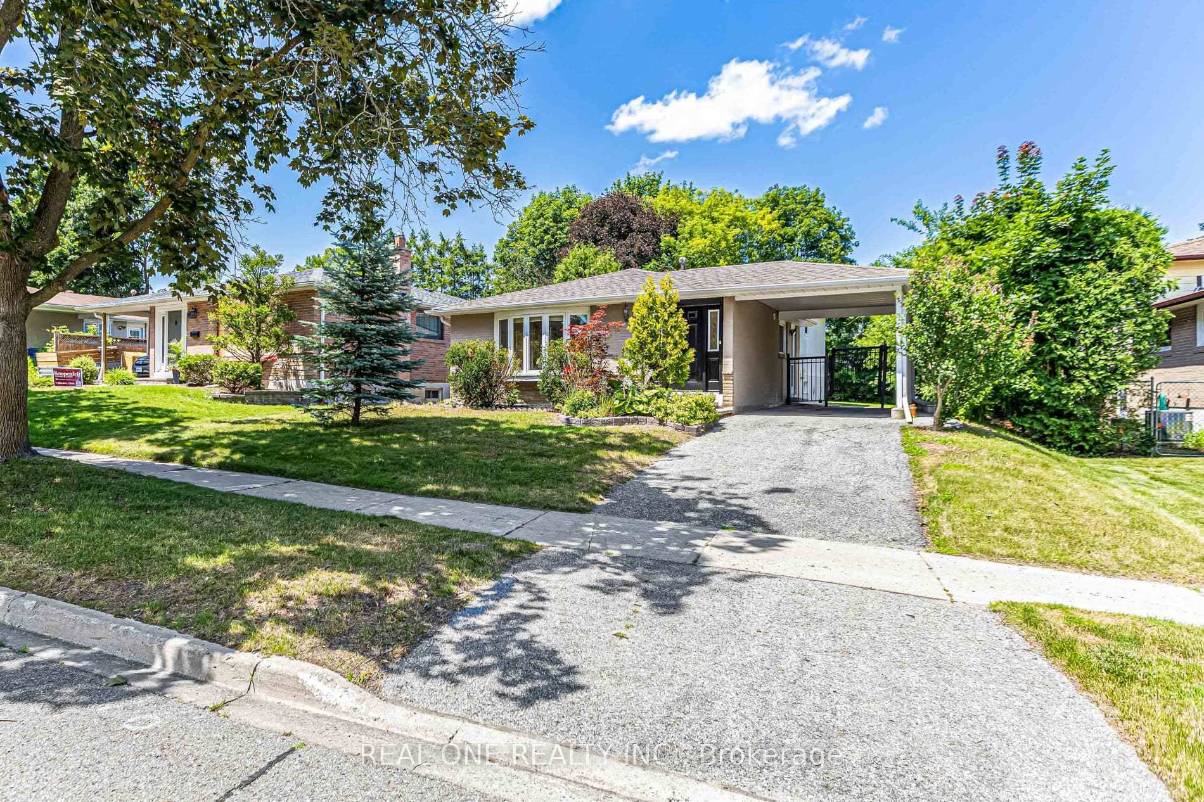
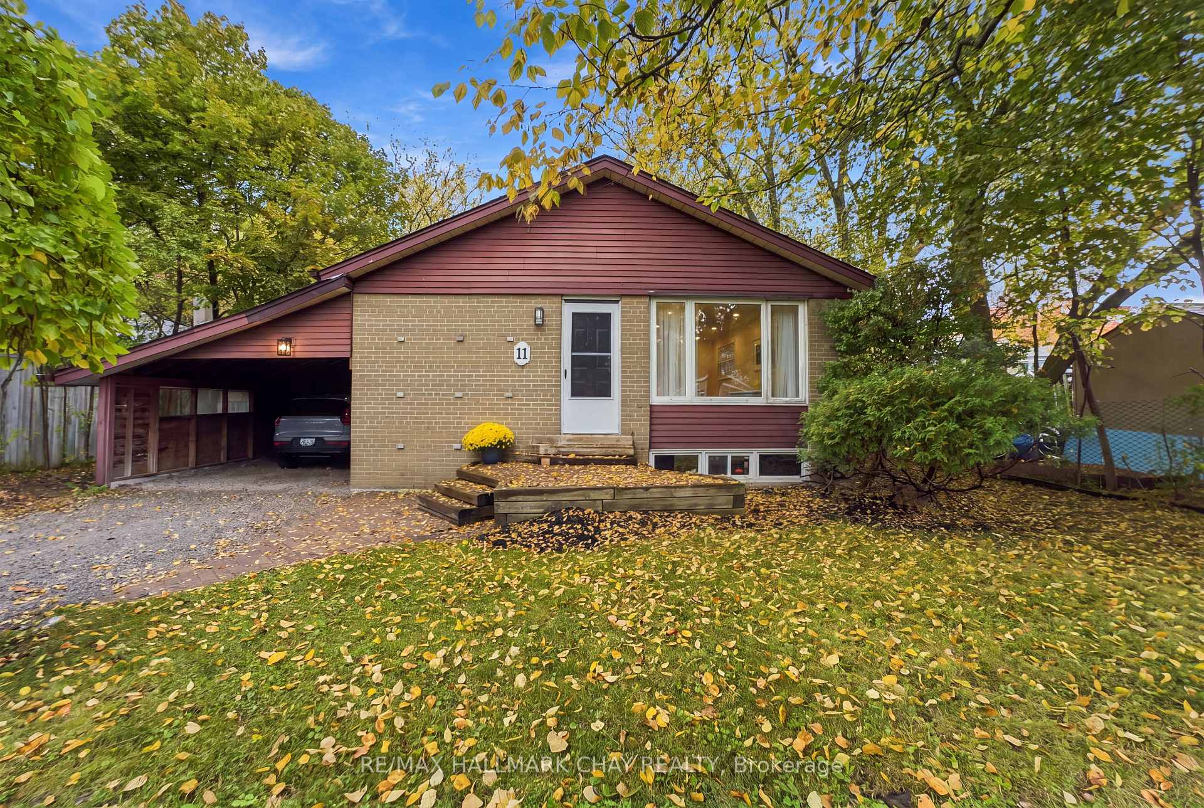
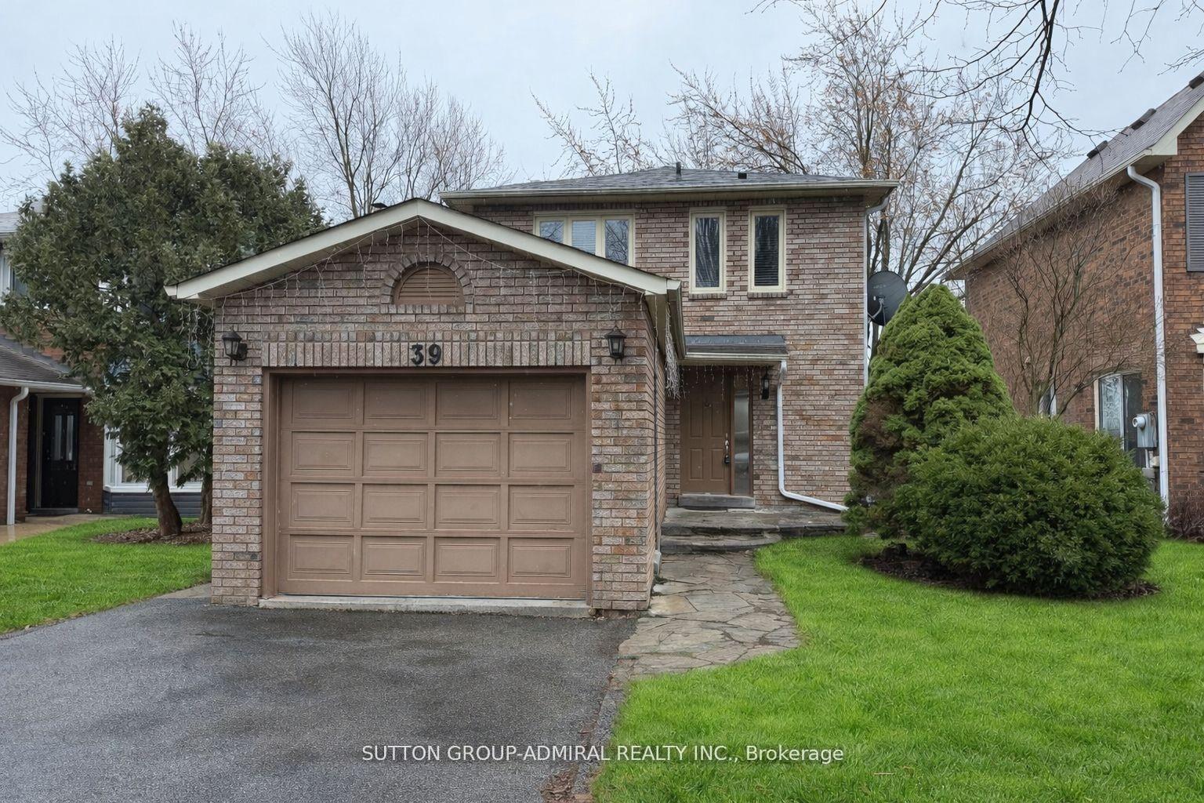
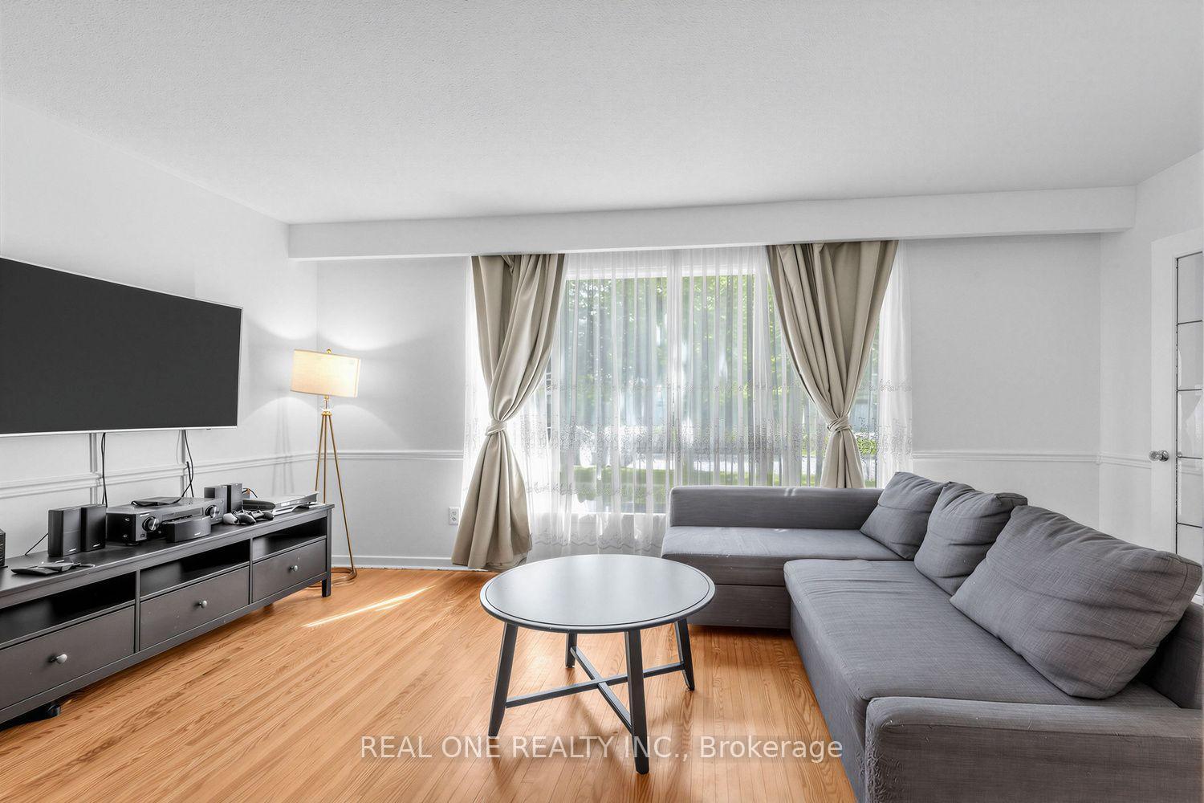
Located in the highly desirable Old Aurora neighbourhood, 65 Dunning Avenue sits on a generous 53 x 133 ft lot, offering exceptional potential for investors, builders, renovators, or those looking to create their dream home. This detached bungalow features three bedrooms on the main level with a spacious living area and kitchen. A separate side entrance provides access to the basement, complete with two bedrooms, a kitchen, and a living area, offering excellent in-law suite or rental income potential. Enjoy the convenience of being just steps from downtown Aurora's restaurants, cafés, boutique shops, parks, schools, public transit, and GO Station.
Price history
- Listed$844,900
Location
65 Dunning Avenue, Aurora
Schools & transit
School locations and boards shown from open data. We do not publish rankings; any future scores will be sourced, dated and shown factually.
Nearby schools
- ACCESS ProgramYork Region DSB · Secondary · 305 m in a straight lineBoundary data unavailable for this board — we don't guess catchment lines.
- Holy Spirit Catholic Elementary SchoolYork CDSB · Elementary · 942 m in a straight lineBoundary data unavailable for this board — we don't guess catchment lines.
- Country Garden Montessori AcademyPrivate · K–12 · 958 m in a straight lineBoundary data unavailable for this board — we don't guess catchment lines.
Nearby transit
Lines nearby: 032, 096, 098, 098|099, 428, blue
- EDWARD ST / ALLAURA BLVDYRT · 436 m in a straight line · about 5 min walk (estimate) · 032
- EDWARD ST STOP # 6823YRT · 460 m in a straight line · about 6 min walk (estimate) · 032
- YONGE / GOLF LINKSYRT · 470 m in a straight line · about 6 min walk (estimate) · 096, 098, 098|099, 428, blue
Sources
- Contains information licensed under the Open Government Licence – Ontario. Source: Ontario Ministry of Education.
- Contains public transit Information made available under YRT's Open Data Licence.
MLS® #N14106292
Last updated Nov 5, 2026
MLS®, Multiple Listing Service®, and the associated logos are owned by The Canadian Real Estate Association (CREA)/the applicable board and identify the quality of services provided by real estate professionals who are members.
Listing data is provided under licence by the Toronto Regional Real Estate Board and is deemed reliable but not guaranteed accurate.