11 Davidson Road
Aurora Highlands · Aurora, ON L4G 2A9
Listing brokerage: RE/MAX HALLMARK CHAY REALTY
Asking price
$858,000
Key facts
- DetachedProperty type
- 4Bedrooms
- 2Bathrooms
- 5 spacesParking
- 900 sq ftLiving space
- 62.5 ftLot frontage
- Oct 28, 2026Listed
- 12 daysOn market
- N14125778MLS® number
About this home
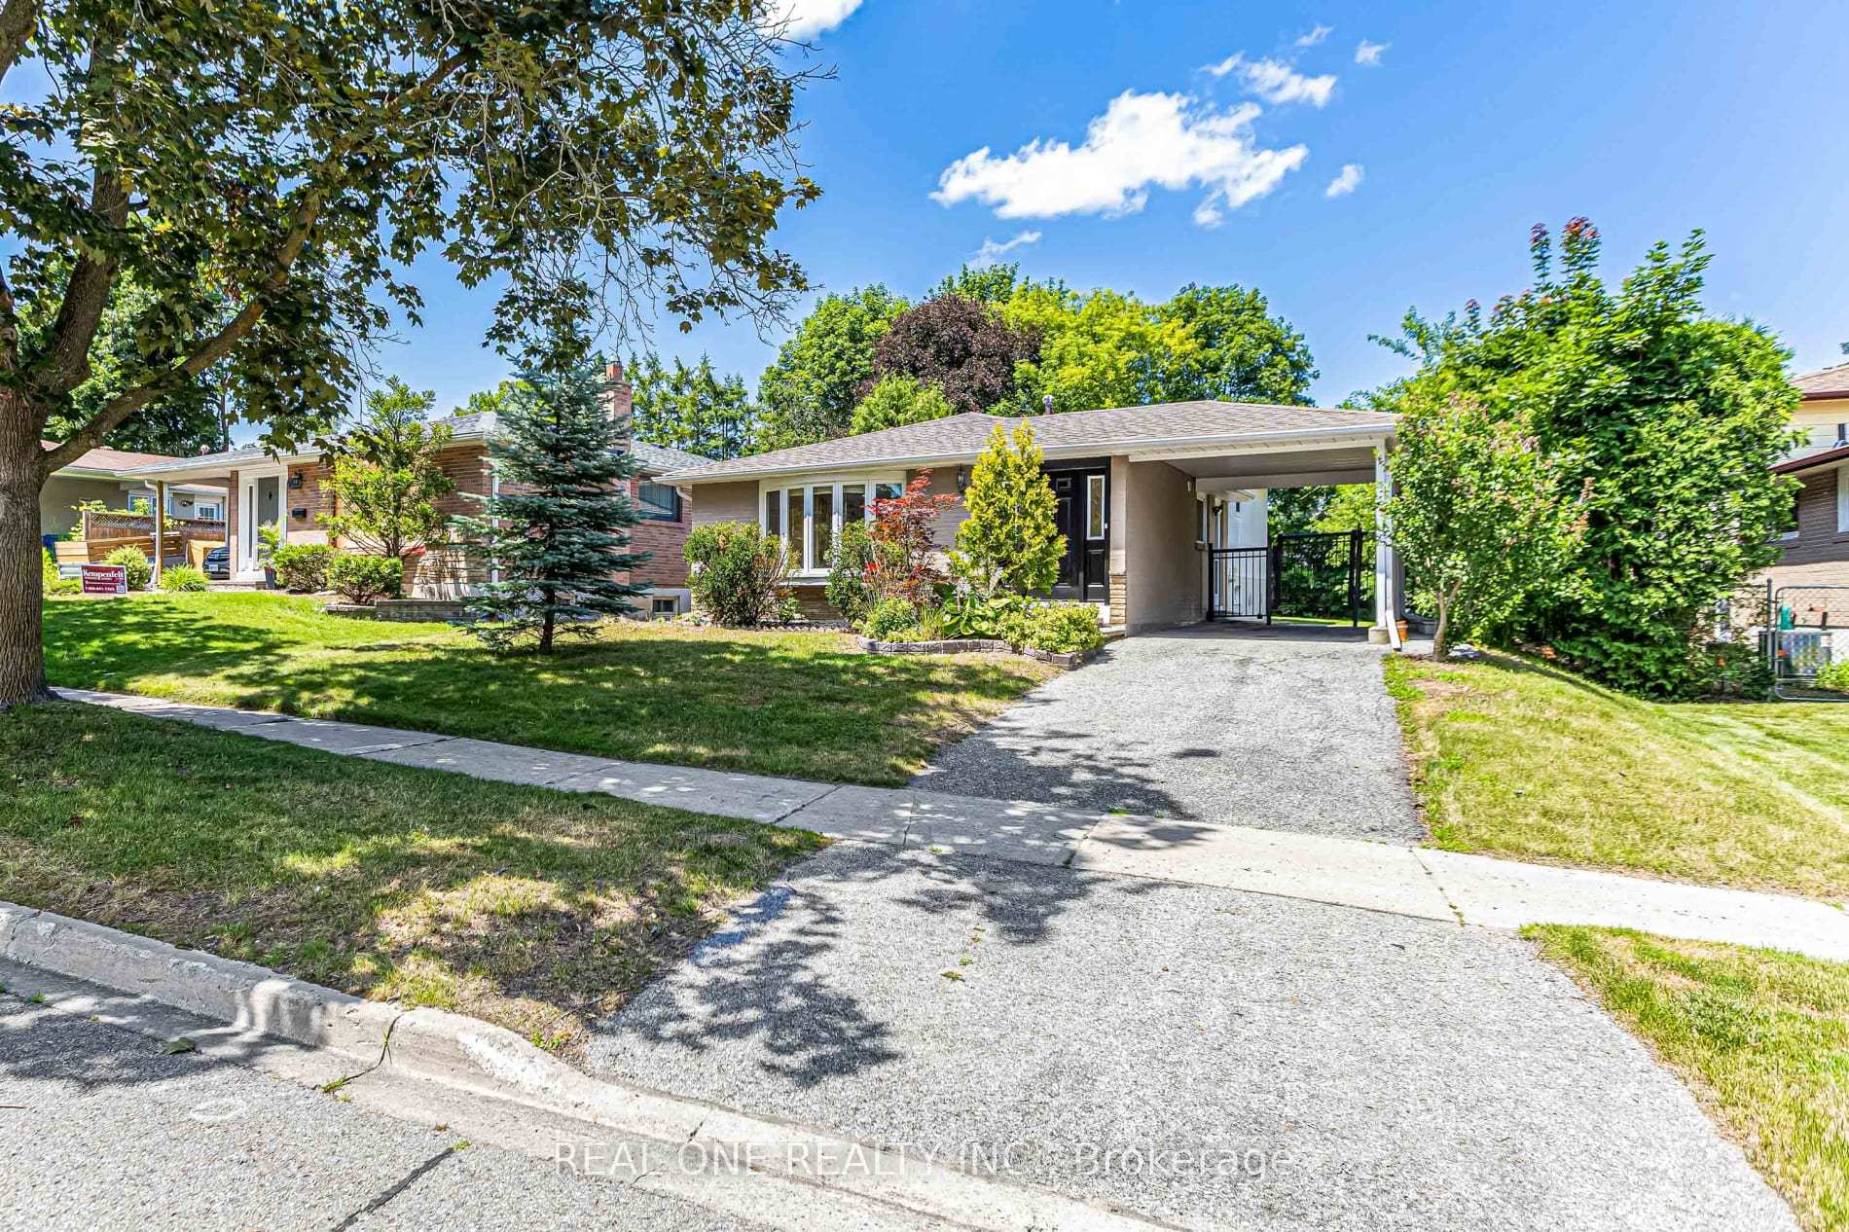
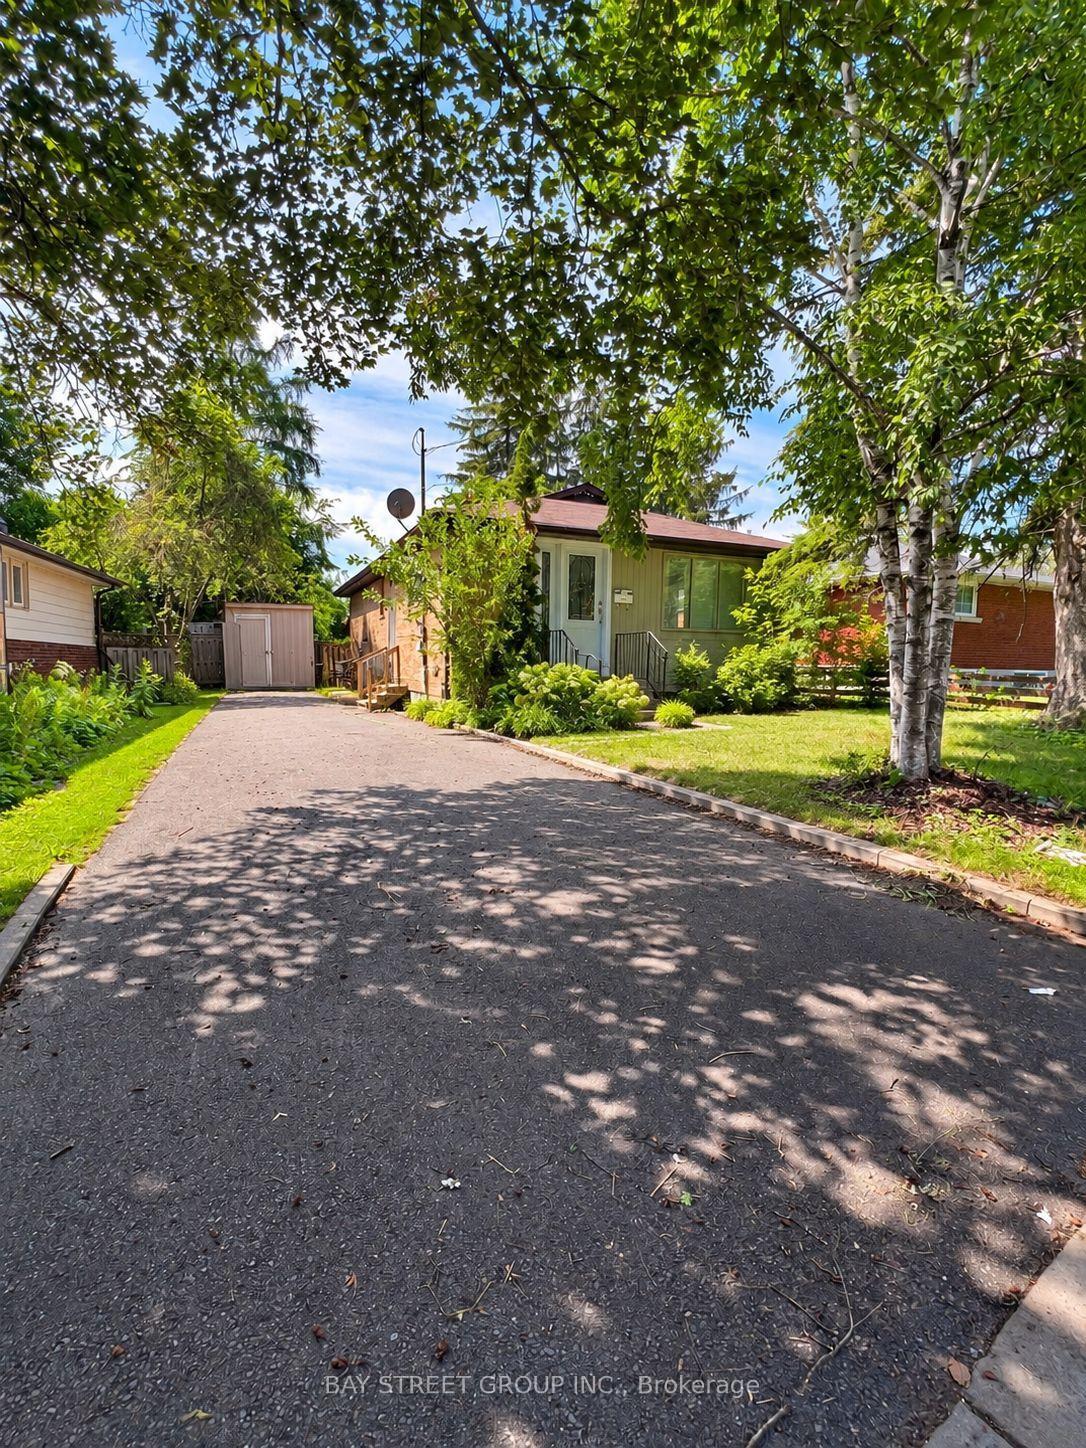
Premium 62' Lot in the Desirable South End of Aurora! Brick Bungalow With 1,020 Sq Ft on the Main Floor and Approximately 2,000 Sq Ft of Finished Living Space. Renovated Main Floor (2024) With Hardwood Flooring, Pot Lights, and an Open-Concept Layout. White Kitchen With Stainless Steel Appliances and Centre Island. Primary Bedroom With Double-Door Closet and Walkout to the Backyard. Updated Main Bathroom With Glass Shower. Finished Basement With Separate Entrance, Fireplace, Built-In Shelving, New Vinyl Flooring (2026), Additional Bedroom, and New 3-Piece Bathroom (2026). Great for Extended Family or Additional Living Space. Deep, Fully Fenced Backyard With Mature Trees and a Carport. Close to Sheppard's Bush Conservation Area and Trails, Regency Acres Public School, Aurora High School, Shopping, Restaurants, and Everyday Amenities.
Price history
- Listed$858,000
Location
11 Davidson Road, Aurora
Schools & transit
School locations and boards shown from open data. We do not publish rankings; any future scores will be sourced, dated and shown factually.
Nearby schools
- St Joseph Catholic Elementary SchoolYork CDSB · Elementary · 322 m in a straight lineBoundary data unavailable for this board — we don't guess catchment lines.
- Regency Acres Public SchoolYork Region DSB · Elementary · 430 m in a straight lineBoundary data unavailable for this board — we don't guess catchment lines.
- ACCESS ProgramYork Region DSB · Secondary · 1.2 km in a straight lineBoundary data unavailable for this board — we don't guess catchment lines.
Nearby transit
Lines nearby: 032, 428
- HENDERSON DR / LEE GATEYRT · 221 m in a straight line · about 3 min walk (estimate) · 032, 428
- HENDERSON DR / TAMARAC TRLYRT · 240 m in a straight line · about 3 min walk (estimate) · 032, 428
- MURRAY DR / CORBETT CRESYRT · 257 m in a straight line · about 3 min walk (estimate) · 032
Sources
- Contains information licensed under the Open Government Licence – Ontario. Source: Ontario Ministry of Education.
- Contains public transit Information made available under YRT's Open Data Licence.
MLS® #N14125778
Last updated Oct 28, 2026
MLS®, Multiple Listing Service®, and the associated logos are owned by The Canadian Real Estate Association (CREA)/the applicable board and identify the quality of services provided by real estate professionals who are members.
Listing data is provided under licence by the Toronto Regional Real Estate Board and is deemed reliable but not guaranteed accurate.