10 Devins Drive
Aurora Heights · Aurora, ON L4G 2Z1
Listing brokerage: REAL ONE REALTY INC.
Asking price
$938,000
Key facts
- DetachedProperty type
- 3Bedrooms
- 2Bathrooms
- 2 spacesParking
- 1,300 sq ftLiving space
- 51.5 ftLot frontage
- Aug 21, 2026Listed
- 80 daysOn market
- N13700902MLS® number
About this home
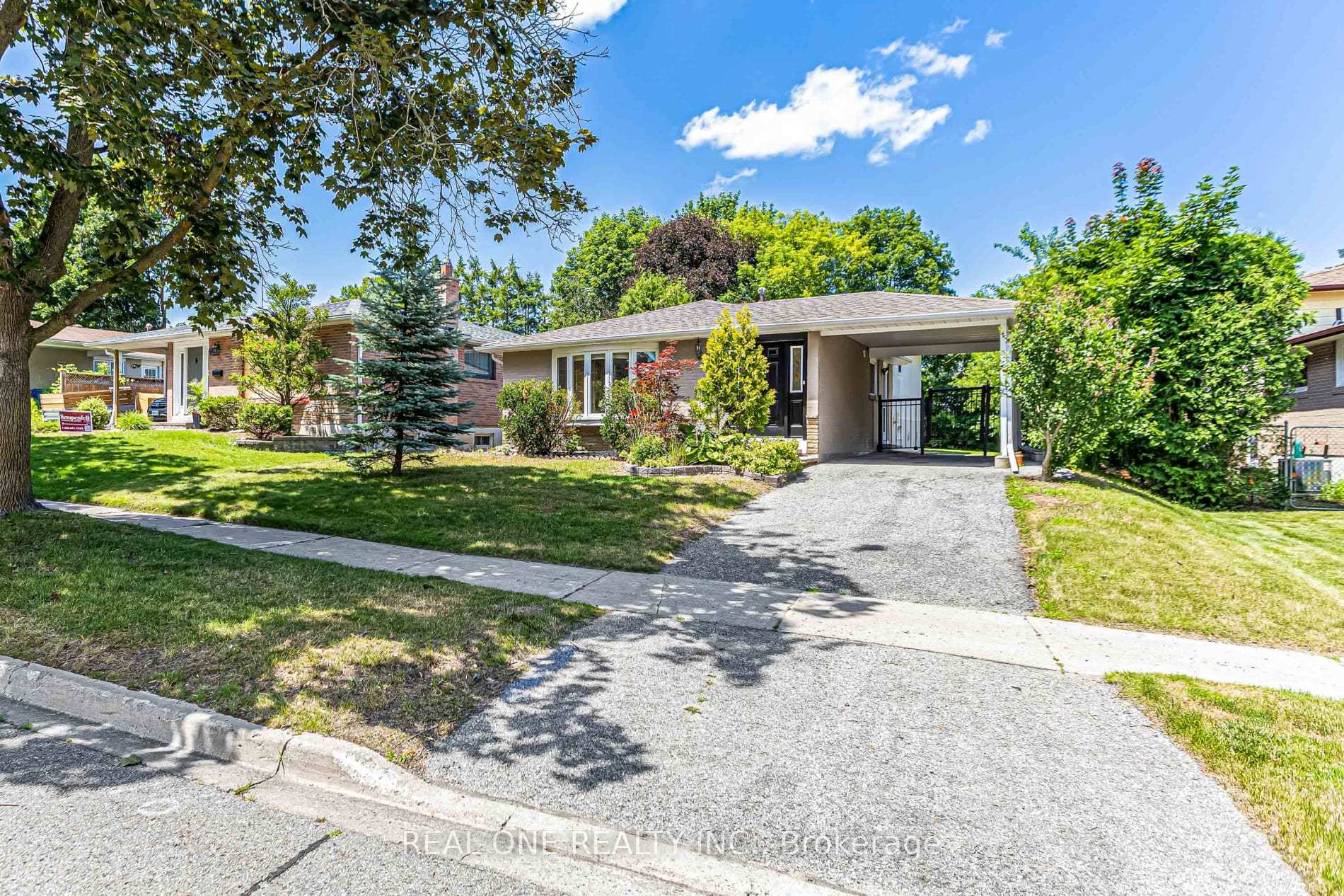
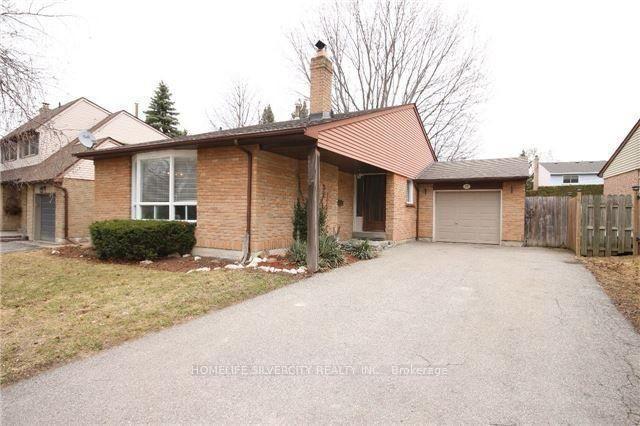
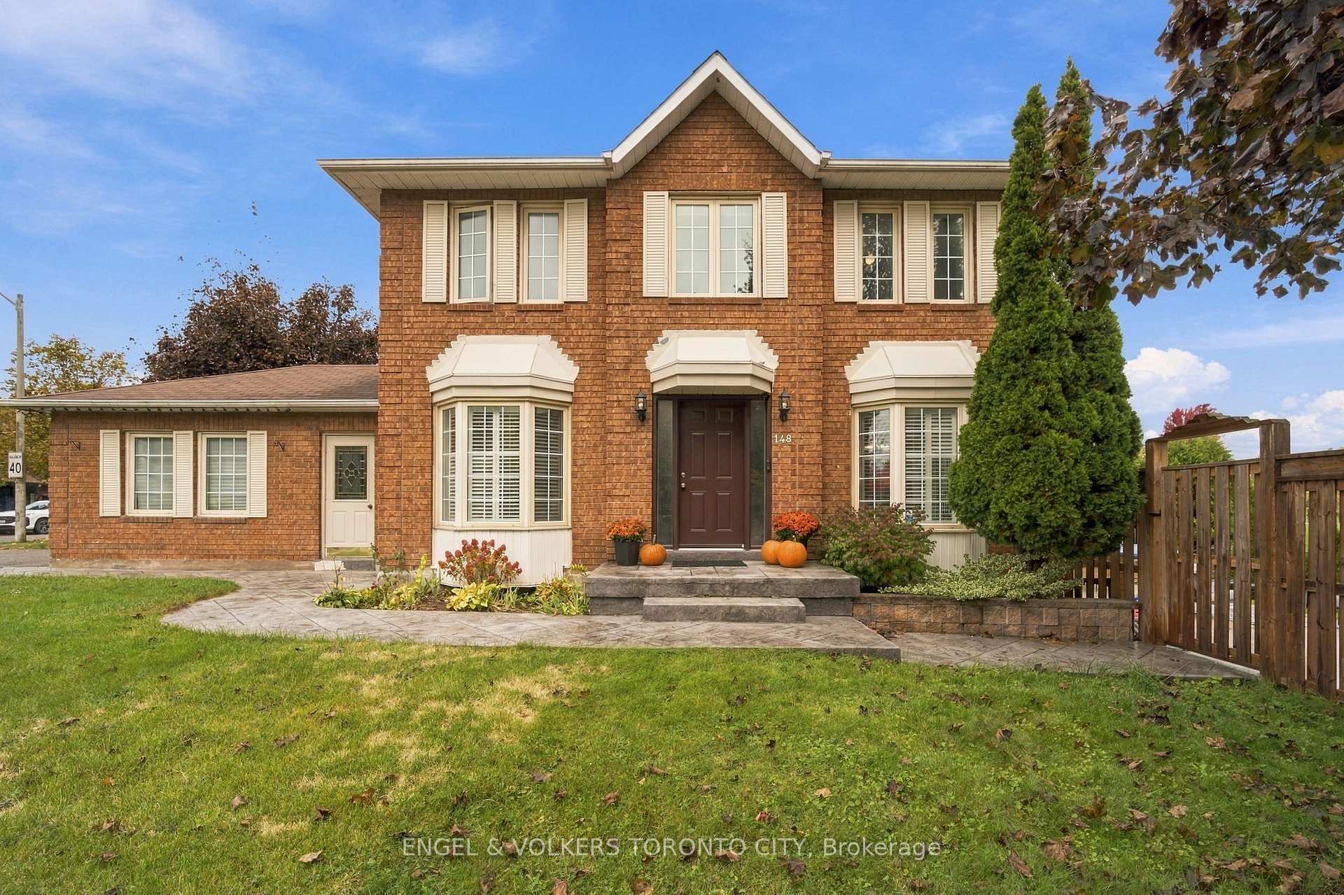
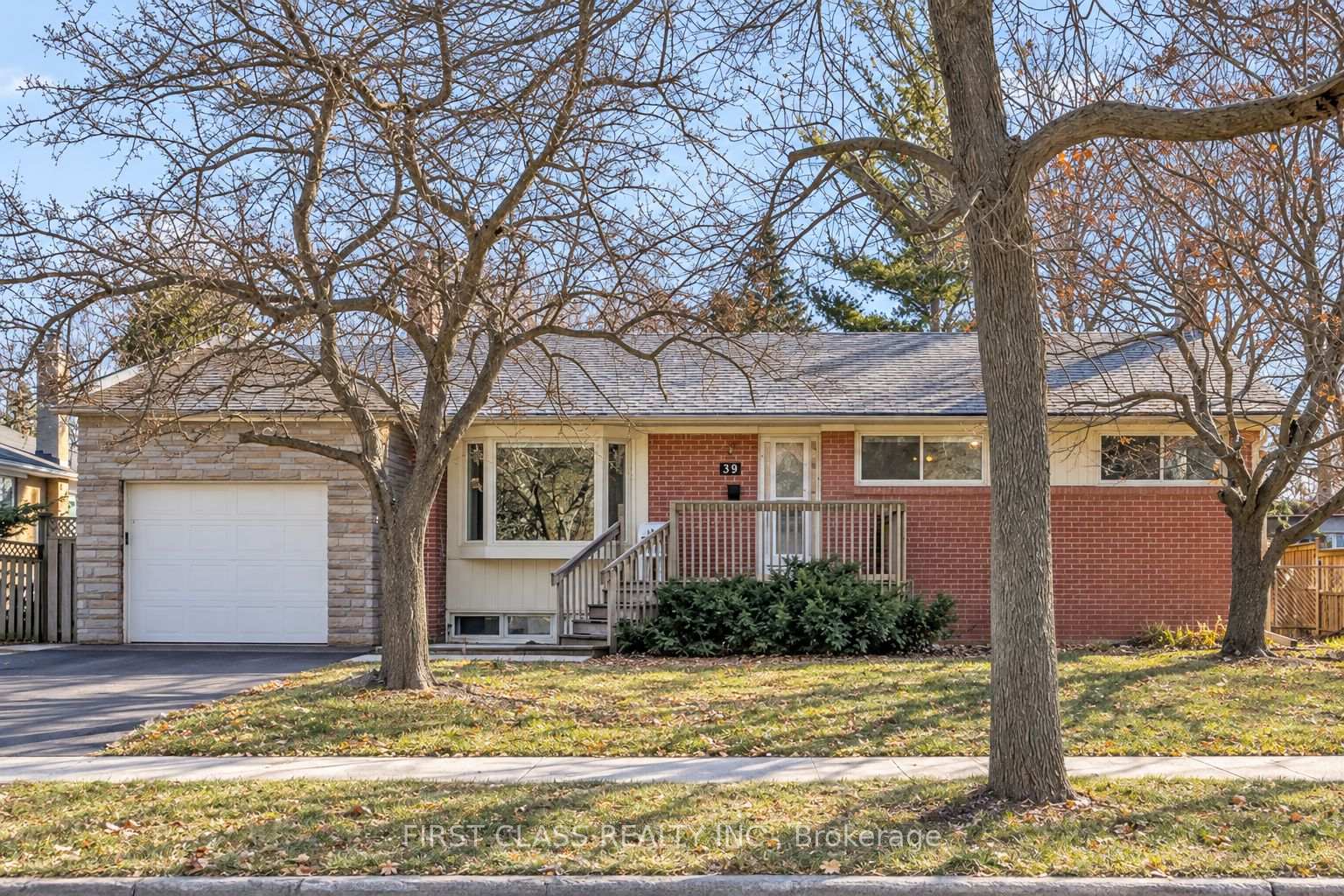
Spacious detached backsplit in sought-after Aurora Heights, offering 3 levels of living space and numerous upgrades throughout. Main floor features a home office and direct garage access. Bright, generous living/dining area and a spacious eat-in kitchen. Separate bedroom wing upstairs offers privacy, while the lower level has its own entrance and walk-out to the backyard - ideal for extended family or in-law suite potential. Extra storage room in crawl space in lower level. Located in a family-friendly neighbourhood close to Machell Park, the Aurora Community Centre, and St. Andrews Shopping Centre, with easy access to Aurora GO Station, Highway 404, and top-rated local schools. A rare blend of space, function, and location.
Price history
- Listed$938,000
Location
10 Devins Drive, Aurora
Schools & transit
School locations and boards shown from open data. We do not publish rankings; any future scores will be sourced, dated and shown factually.
Nearby schools
- Devins Drive Public SchoolYork Region DSB · Elementary · 410 m in a straight lineBoundary data unavailable for this board — we don't guess catchment lines.
- Aurora Heights Public SchoolYork Region DSB · Elementary · 412 m in a straight lineBoundary data unavailable for this board — we don't guess catchment lines.
- St Andrew's CollegePrivate · K–12 · 496 m in a straight lineBoundary data unavailable for this board — we don't guess catchment lines.
Nearby transit
Lines nearby: 096, 098, 098|099, 438, blue
- ORCHARD HEIGHTS BLVD / CYPRESS CTYRT · 247 m in a straight line · about 3 min walk (estimate) · 438
- ORCHARD HEIGHTS BLVD / BANFF DRYRT · 279 m in a straight line · about 3 min walk (estimate) · 438
- YONGE / ORCHARD HEIGHTSYRT · 497 m in a straight line · about 6 min walk (estimate) · 096, 098, 098|099, blue
Sources
- Contains information licensed under the Open Government Licence – Ontario. Source: Ontario Ministry of Education.
- Contains public transit Information made available under YRT's Open Data Licence.
MLS® #N13700902
Last updated Oct 1, 2026
MLS®, Multiple Listing Service®, and the associated logos are owned by The Canadian Real Estate Association (CREA)/the applicable board and identify the quality of services provided by real estate professionals who are members.
Listing data is provided under licence by the Toronto Regional Real Estate Board and is deemed reliable but not guaranteed accurate.