193 Lady Nadia Drive
Patterson · Vaughan, ON L6A 4E6
Listing brokerage: NEW ERA REAL ESTATE
Asking price
$3,680,000
Key facts
- DetachedProperty type
- 5Bedrooms
- 7Bathrooms
- 6 spacesParking
- 5,000 sq ftLiving space
- 60 ftLot frontage
- Oct 19, 2026Listed
- 21 daysOn market
- N14095430MLS® number
About this home
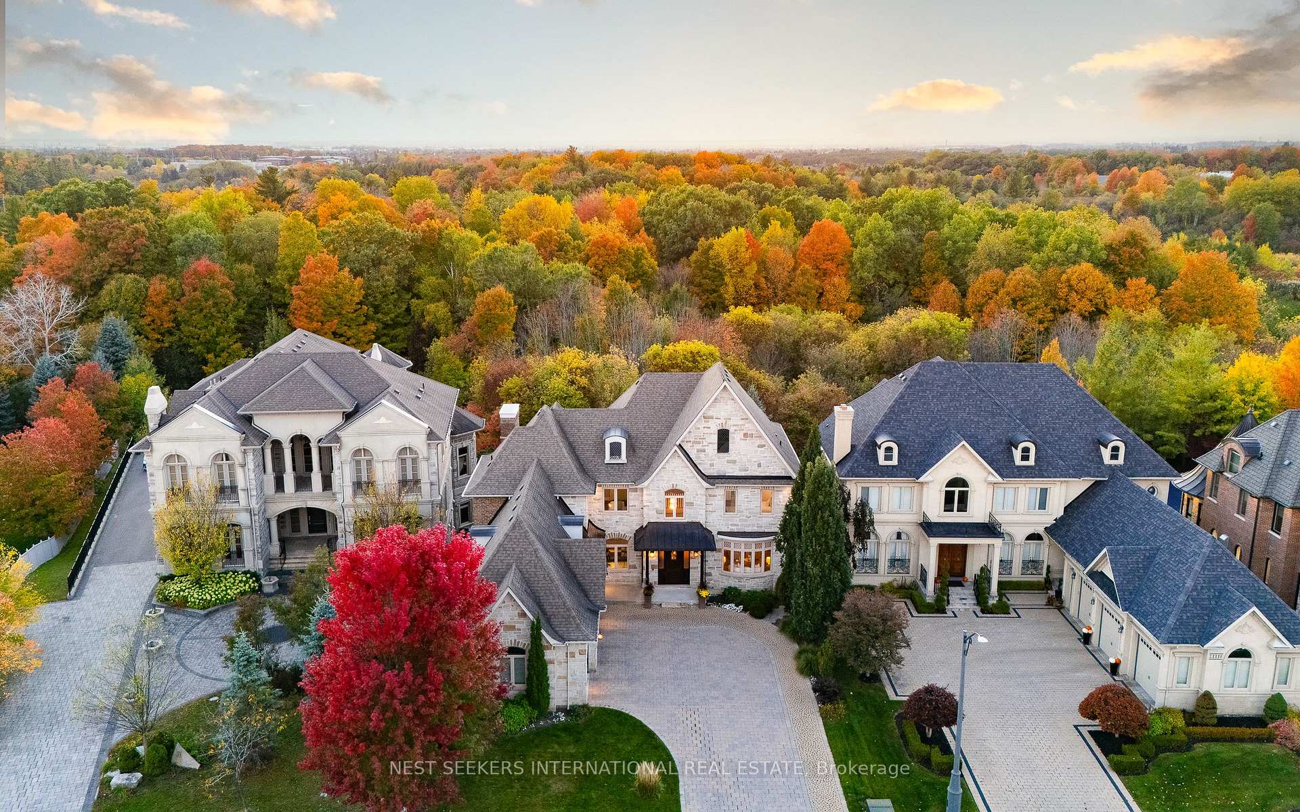
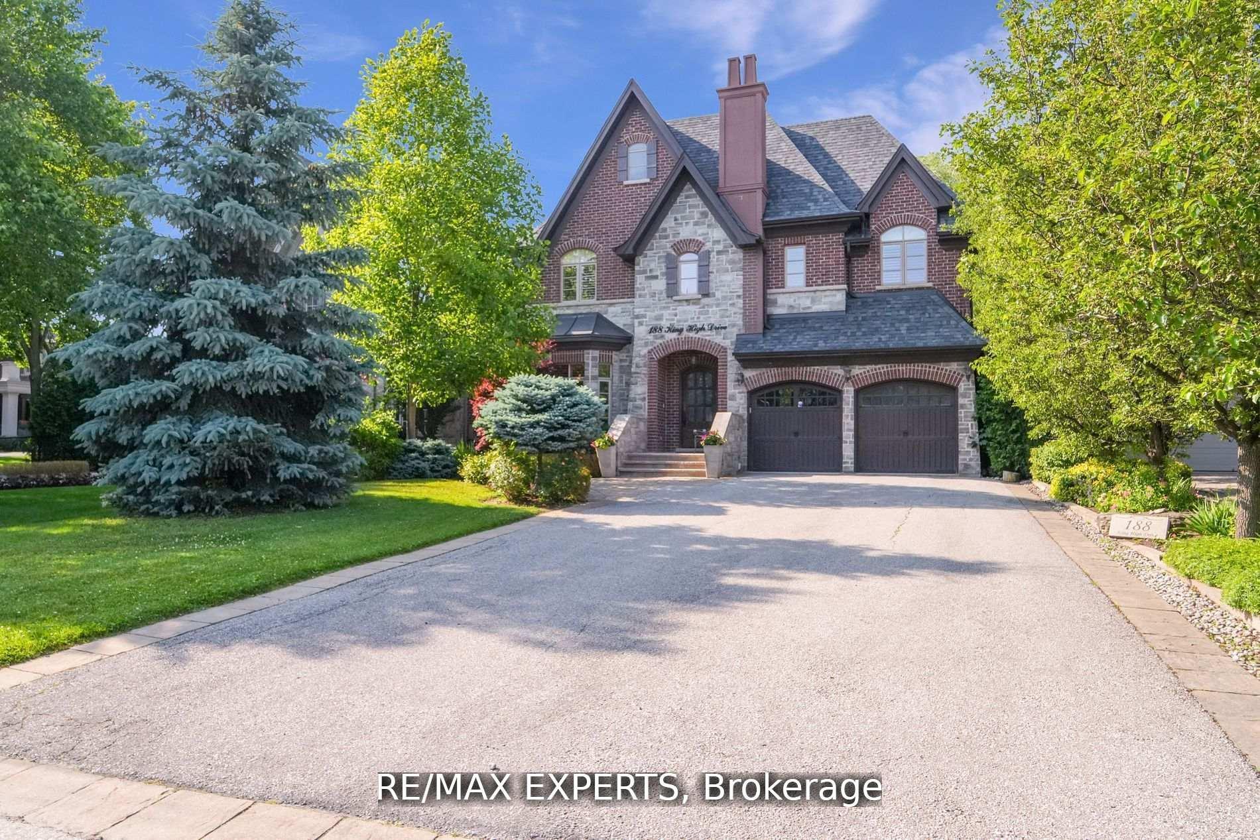
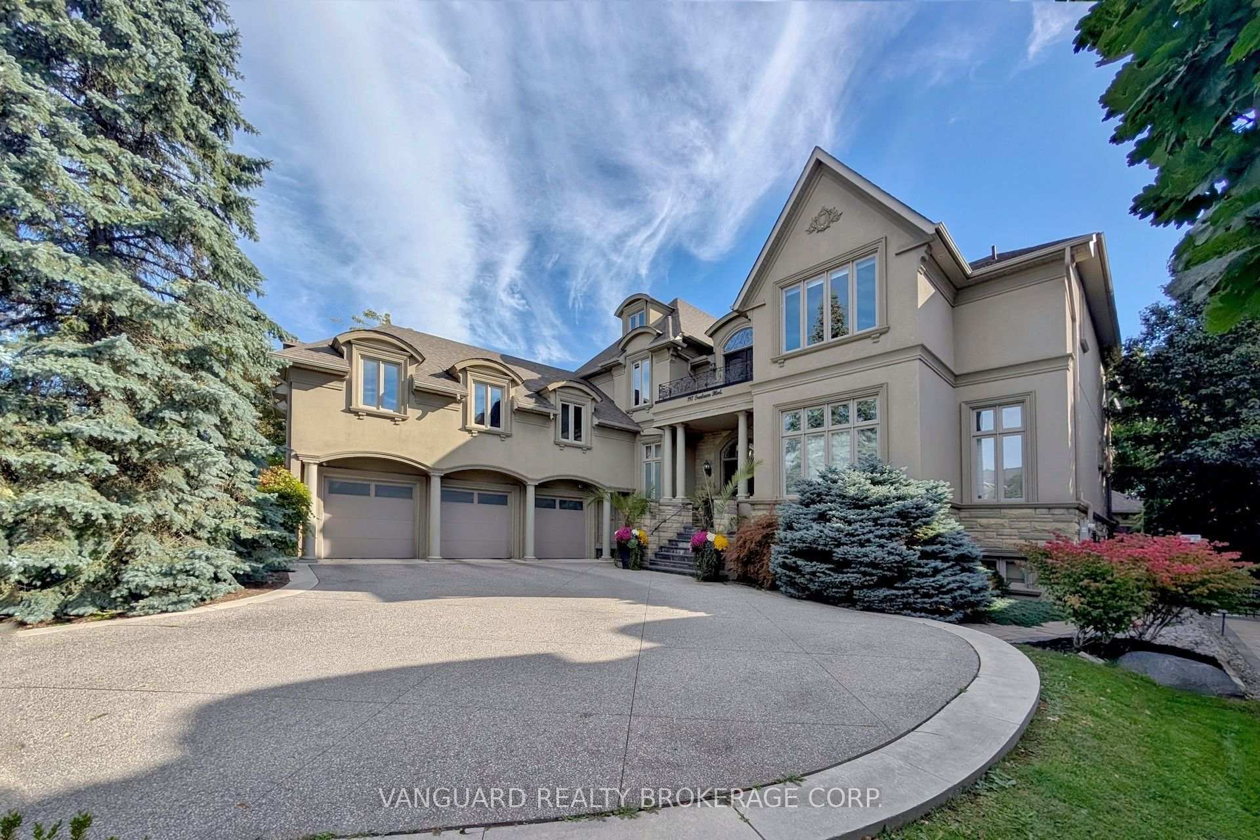
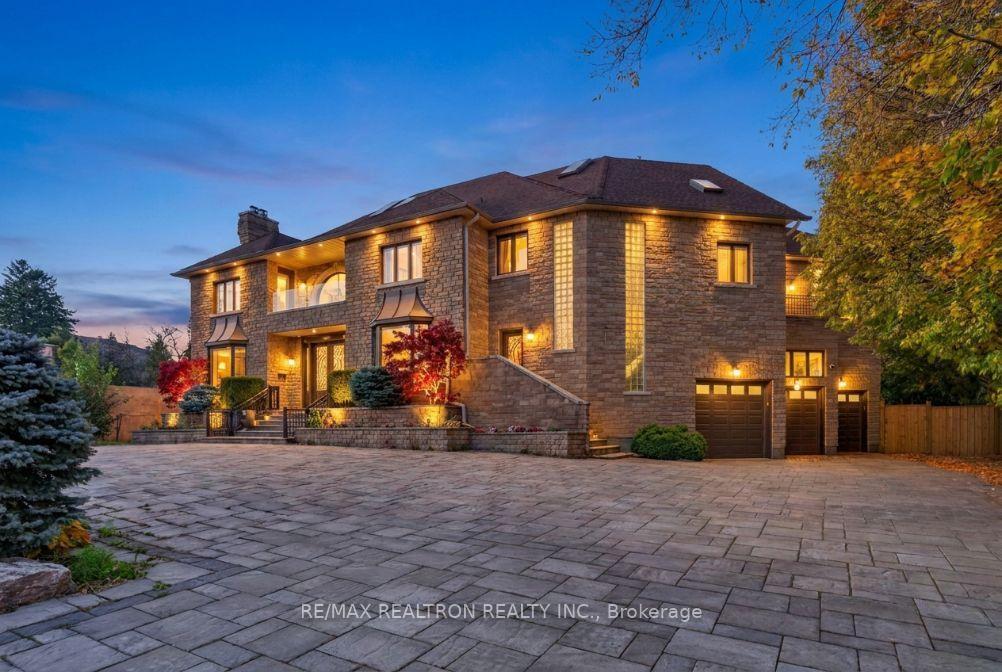
Set on a private ravine lot on a coveted court, this exceptional residence presents over 5,000sq. ft. of refined living space, complemented by an additional 2,500 sq. ft. of above-grade basement living space. Conceived for elevated design and effortless family living, the home reflects over $450K in upgrades and renovations, per seller. The main level is distinguished by soaring 10-ft. smooth ceilings, hardwood floors, and classically appointed formal living and dining rooms enhanced by coffered ceilings, crown mouldings, and considered architectural detail. At its centre, the custom chef-inspired kitchen serves as a focal point, offering extended cabinetry and a generous breakfast-bar island tailored for gathering. An adjacent sun-filled breakfast area opens to the deck, establishing a seamless dialogue between indoor and outdoor living. The adjoining family room provides a warm yet sophisticated retreat, anchored by a gas fireplace, dramatic 20-ft. ceilings, and an abundance of natural light. A private executive office, enclosed by double glass French doors, completes the main level. Upstairs, 9-ft. ceilings frame five generously proportioned bedrooms, each with its own ensuite. The primary retreat is appointed with a custom walk-in closet and a spa-inspired ensuite featuring a freestanding tub, expansive frameless glass shower, and double vanity. Moments from Herbert H. Carnegie Public School, parks, playgrounds and scenic trails, with convenient access to shopping, dining and community amenities.
Price history
- Listed$3,680,000
Location
193 Lady Nadia Drive, Vaughan
Schools & transit
School locations and boards shown from open data. We do not publish rankings; any future scores will be sourced, dated and shown factually.
Nearby schools
- Herbert H Carnegie Public SchoolYork Region DSB · Elementary · 466 m in a straight lineBoundary data unavailable for this board — we don't guess catchment lines.
- Viola Desmond Public SchoolYork Region DSB · Elementary · 981 m in a straight lineBoundary data unavailable for this board — we don't guess catchment lines.
- Pleasantville Public SchoolYork Region DSB · Elementary · 1.4 km in a straight lineBoundary data unavailable for this board — we don't guess catchment lines.
Nearby transit
Lines nearby: 023, 446, 470, 473
- TESTON RD / QUAIL RUN BLVDYRT · 367 m in a straight line · about 5 min walk (estimate) · 446
- VIA ROMANO BLVD / SIR STEVENS BLVDYRT · 449 m in a straight line · about 6 min walk (estimate) · 023, 446, 470, 473
- TESTON RD / TORAH GATEYRT · 465 m in a straight line · about 6 min walk (estimate) · 446
Estimated commute
- Downtown Toronto (Union Station)~104 minestimate
- Toronto Pearson Airport~99 minestimate
How is the commute estimated?
Estimate only. A coarse model from straight-line distance and an average transit speed — not a live routed trip. Actual times vary with schedules, transfers and traffic.
Sources
- Contains information licensed under the Open Government Licence – Ontario. Source: Ontario Ministry of Education.
- Contains public transit Information made available under YRT's Open Data Licence.
MLS® #N14095430
Last updated Oct 19, 2026
MLS®, Multiple Listing Service®, and the associated logos are owned by The Canadian Real Estate Association (CREA)/the applicable board and identify the quality of services provided by real estate professionals who are members.
Listing data is provided under licence by the Toronto Regional Real Estate Board and is deemed reliable but not guaranteed accurate.