79 Grandvista Crescent
Vellore Village · Vaughan, ON L4H 3J6
Listing brokerage: NEST SEEKERS INTERNATIONAL REAL ESTATE
Asking price
$3,749,000
Key facts
- DetachedProperty type
- 4Bedrooms
- 5Bathrooms
- 11 spacesParking
- 5,000 sq ftLiving space
- 70.2 ftLot frontage
- Nov 4, 2026Listed
- 5 daysOn market
- N14148088MLS® number
About this home
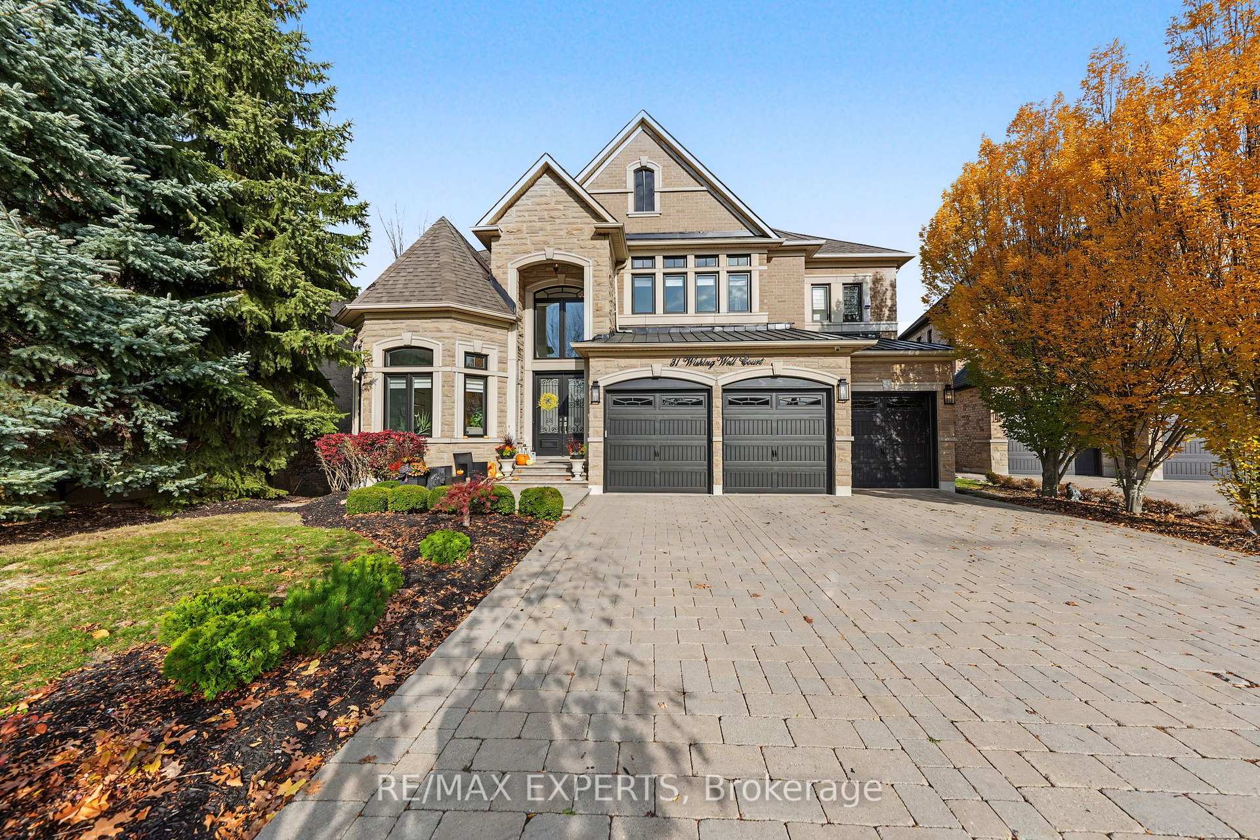
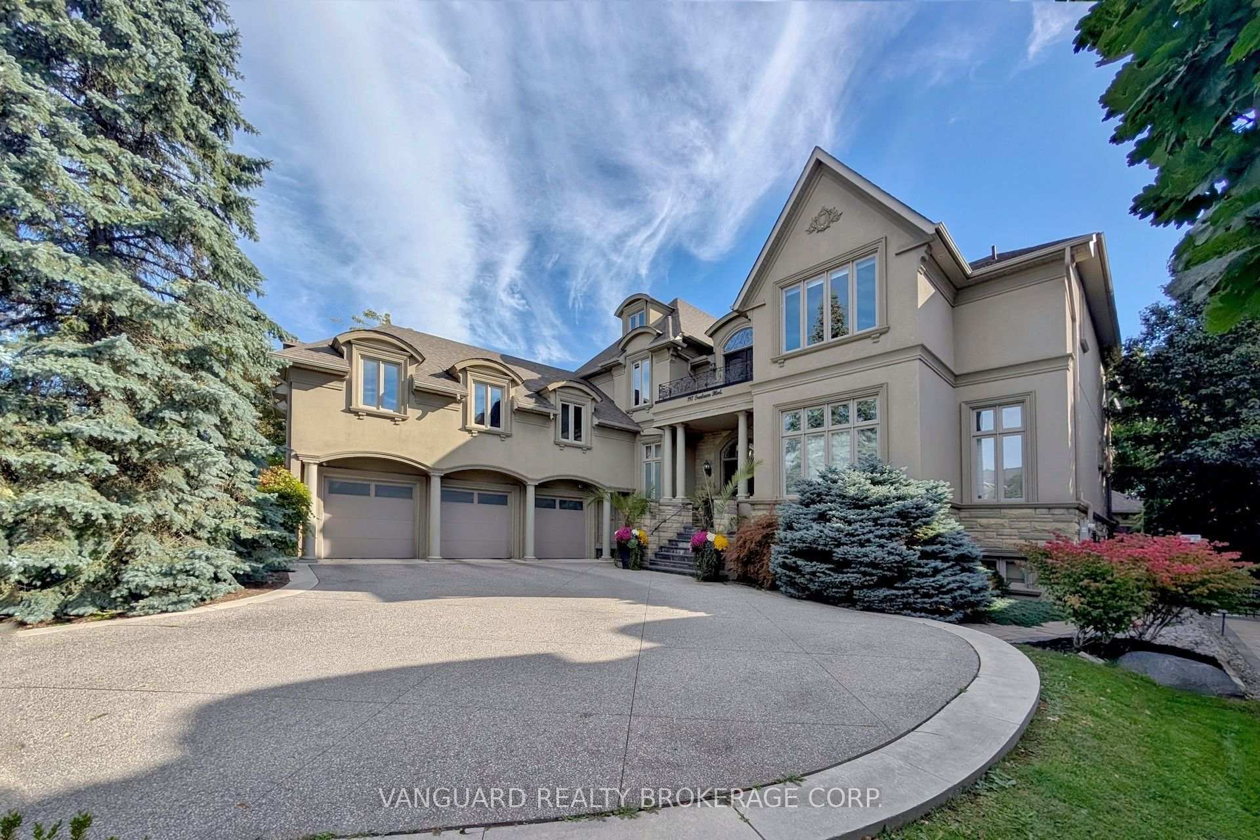
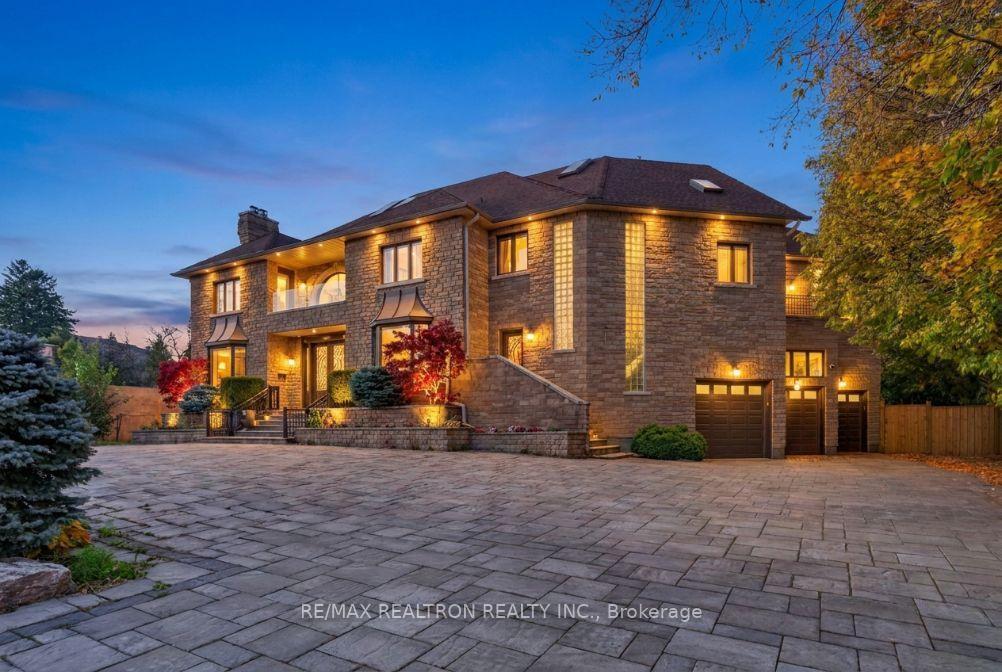
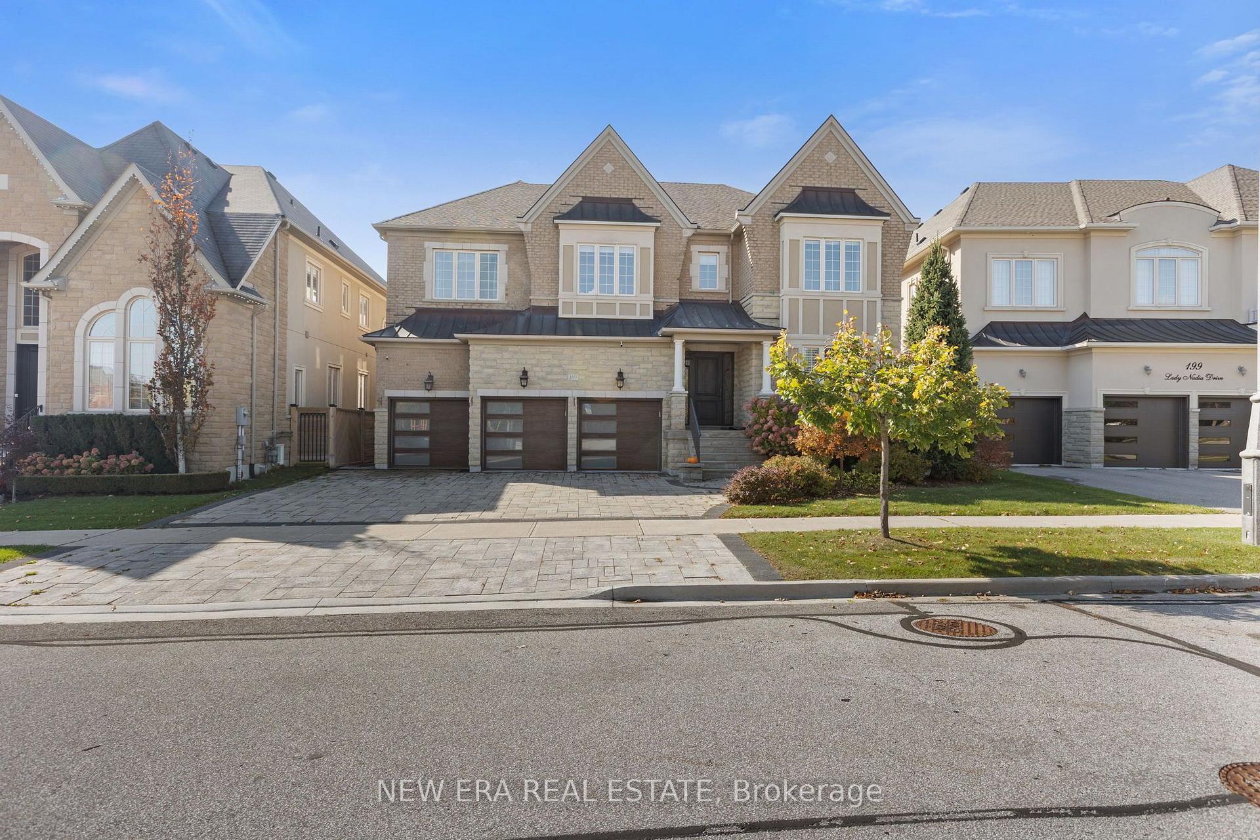
Set on a rare ravine lot on one of Woodbridge's most tightly held streets, 79 Grandvista Crescent is custom luxury done right. A natural stone facade announces the quality before you even step through the door, the kind of exterior workmanship that is extremely difficult to match today. Over 5,000 sq.ft. above grade, built with intention, premium materials, and a level of craftsmanship rarely seen in today's construction. Step through the door into a dramatic 20-ft open-to-above foyer that sets the tone for the entire home. Principal rooms unfold with soaring ceilings and oversized windows framing the conservation views beyond. The kitchen, oversized and built for hosting, flows directly into a great room anchored by 14-ft coffered ceilings and a gas fireplace, the kind of space where holidays and everyday life both feel special. Upstairs, the primary retreat is its own escape. His and hers walk-in closets, a spa-inspired ensuite, and a private balcony overlooking nature give it the feel of a year-round getaway, without ever leaving home. Outside, the professionally landscaped yard backs onto conservation, offering a level of privacy that's nearly impossible to find this close to the city. A rare 3-car garage, complete with oversized doors and ceiling height suitable for a lift, rounds things out for car enthusiasts or anyone needing room for hobbies and recreation. Homes of this size, setting, and quality rarely come available on Grandvista Crescent. This is space, privacy, and craftsmanship, all in one address.
Price history
- Listed$3,749,000
Location
79 Grandvista Crescent, Vaughan
Schools & transit
School locations and boards shown from open data. We do not publish rankings; any future scores will be sourced, dated and shown factually.
Nearby schools
- St Michael the Archangel Catholic Elementary SchoolYork CDSB · Elementary · 364 m in a straight lineBoundary data unavailable for this board — we don't guess catchment lines.
- Pierre Berton Public SchoolYork Region DSB · Elementary · 1.2 km in a straight lineBoundary data unavailable for this board — we don't guess catchment lines.
- The Nature SchoolPrivate · Elementary · 1.4 km in a straight lineBoundary data unavailable for this board — we don't guess catchment lines.
Nearby transit
Lines nearby: 085, 466
- VIA CAMPANILE / BASILICA DRYRT · 248 m in a straight line · about 3 min walk (estimate) · 466
- VIA CAMPANILE / LA ROCCA AVYRT · 389 m in a straight line · about 5 min walk (estimate) · 466
- RUTHERFORD RD / BABAK BLVDYRT · 398 m in a straight line · about 5 min walk (estimate) · 085
Estimated commute
- Downtown Mississauga (Square One)~101 minestimate
- Downtown Toronto (Union Station)~99 minestimate
- Toronto Pearson Airport~67 minestimate
How is the commute estimated?
Estimate only. A coarse model from straight-line distance and an average transit speed — not a live routed trip. Actual times vary with schedules, transfers and traffic.
Sources
- Contains information licensed under the Open Government Licence – Ontario. Source: Ontario Ministry of Education.
- Contains public transit Information made available under YRT's Open Data Licence.
MLS® #N14148088
Last updated Nov 4, 2026
MLS®, Multiple Listing Service®, and the associated logos are owned by The Canadian Real Estate Association (CREA)/the applicable board and identify the quality of services provided by real estate professionals who are members.
Listing data is provided under licence by the Toronto Regional Real Estate Board and is deemed reliable but not guaranteed accurate.