188 King High Drive
Beverley Glen · Vaughan, ON L4J 3N5
Listing brokerage: RE/MAX EXPERTS
Asking price
$3,499,000
Key facts
- DetachedProperty type
- 5Bedrooms
- 8Bathrooms
- 8 spacesParking
- 5,000 sq ftLiving space
- 49.39 ftLot frontage
- Oct 27, 2026Listed
- 13 daysOn market
- N14121634MLS® number
About this home
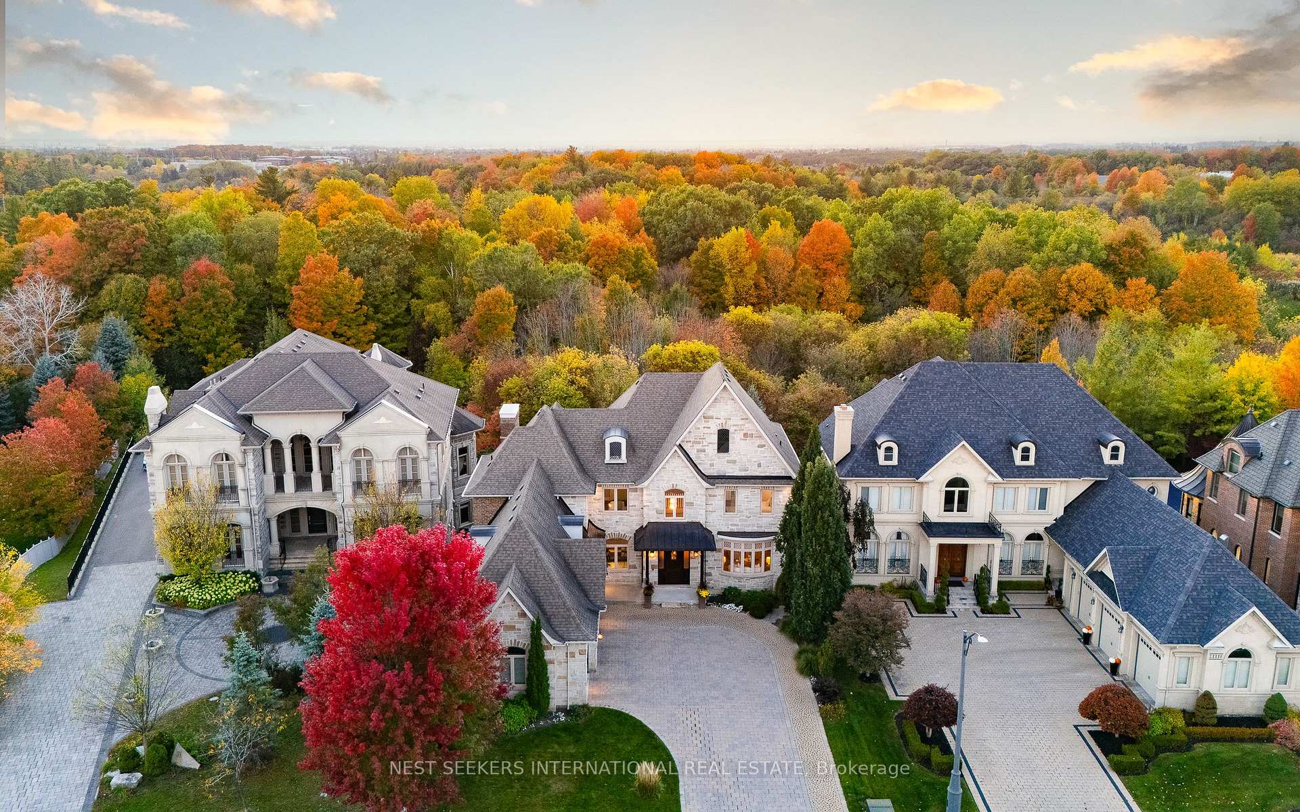
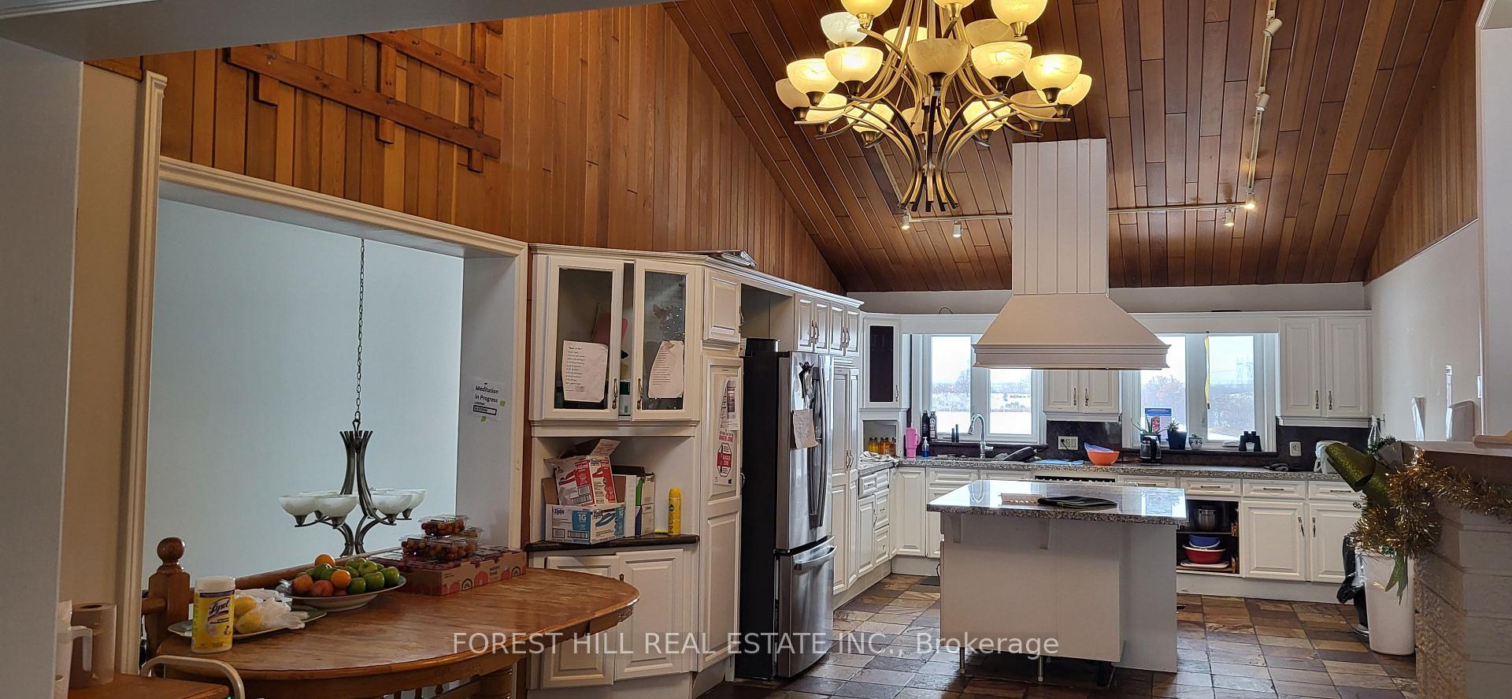
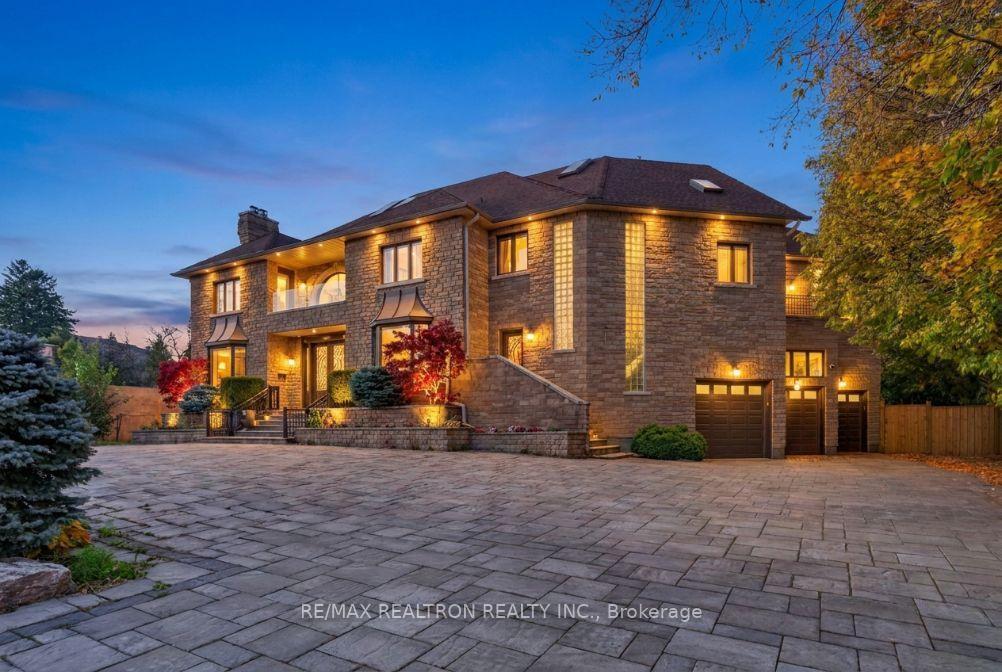
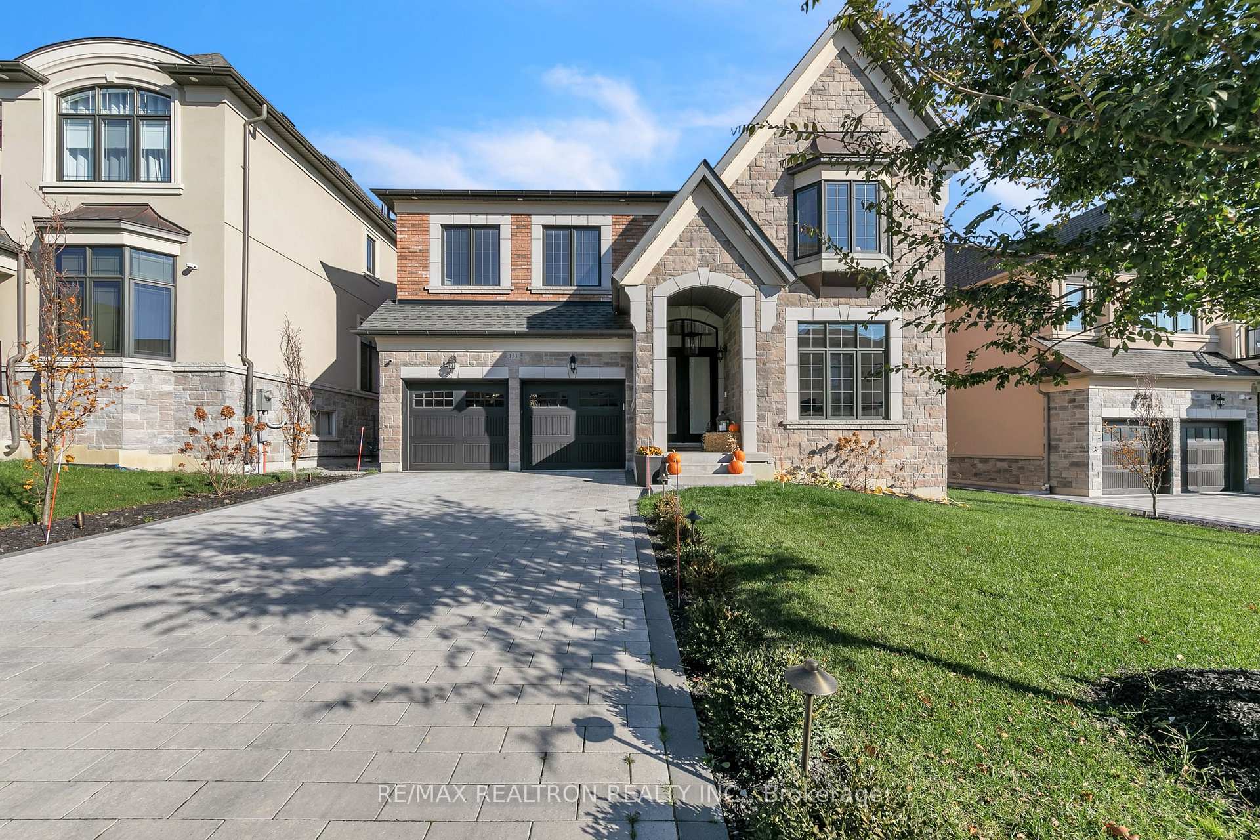
Welcome home to this one-of-a-kind custom-built luxury residence in sought-after Beverley Glen. Every space has been finished with intention - from the main level down to the newly constructed walk-up basement, which is nothing short of a work of art. Wainscoting, intricate millwork, skylights, coffered and vaulted ceilings, pot lights, and built-ins run throughout.The bright eat-in chef's kitchen is the heart of it all: top-of-the-line built-in appliances, an oversized center island, and walk-out access to a covered patio that opens onto a tree-lined backyard oasis with a saltwater pool. The spacious family room centers on a gas fireplace beneath coffered ceilings, framed by custom cabinetry. The main-floor office, lined floor to ceiling in cherry wood, is pure sophistication. And the primary suite delivers -vaulted ceilings, a private terrace, an extra-large walk-in closet, and a seven-piece ensuite with heated floors and a steam shower. Every bedroom has its own ensuite and generous walk-in closet. This is the one you've been waiting for. Must see in person!
Price history
- Listed$3,499,000
Location
188 King High Drive, Vaughan
Schools & transit
School locations and boards shown from open data. We do not publish rankings; any future scores will be sourced, dated and shown factually.
Nearby schools
- Wilshire Elementary SchoolYork Region DSB · Elementary · 555 m in a straight lineBoundary data unavailable for this board — we don't guess catchment lines.
- Rotman Arts and Science SchoolPrivate · K–12 · 818 m in a straight lineBoundary data unavailable for this board — we don't guess catchment lines.
- St Joseph The Worker Catholic Elementary SchoolYork CDSB · Elementary · 884 m in a straight lineBoundary data unavailable for this board — we don't guess catchment lines.
Nearby transit
Lines nearby: 077, 105
- DUFFERIN ST / BEVERLEY GLEN BLVDYRT · 292 m in a straight line · about 4 min walk (estimate) · 105
- CENTRE ST / CONCORD RDYRT · 353 m in a straight line · about 4 min walk (estimate) · 077
- CENTRE ST / WADE GATEYRT · 366 m in a straight line · about 5 min walk (estimate) · 077
Estimated commute
- Downtown Mississauga (Square One)~106 minestimate
- Downtown Toronto (Union Station)~78 minestimate
- Toronto Pearson Airport~76 minestimate
How is the commute estimated?
Estimate only. A coarse model from straight-line distance and an average transit speed — not a live routed trip. Actual times vary with schedules, transfers and traffic.
Sources
- Contains information licensed under the Open Government Licence – Ontario. Source: Ontario Ministry of Education.
- Contains public transit Information made available under YRT's Open Data Licence.
MLS® #N14121634
Last updated Nov 7, 2026
MLS®, Multiple Listing Service®, and the associated logos are owned by The Canadian Real Estate Association (CREA)/the applicable board and identify the quality of services provided by real estate professionals who are members.
Listing data is provided under licence by the Toronto Regional Real Estate Board and is deemed reliable but not guaranteed accurate.