23 Lacey Court
Aurora Heights · Aurora, ON L4G 5G3
Listing brokerage: HOMELIFE NEW WORLD REALTY INC.
Asking rent
$4,960 /mo
Key facts
- DetachedProperty type
- 6Bedrooms
- 4Bathrooms
- 6 spacesParking
- 2,750 sq ftLiving space
- Oct 16, 2026Listed
- 24 daysOn market
- N14086222MLS® number
About this home
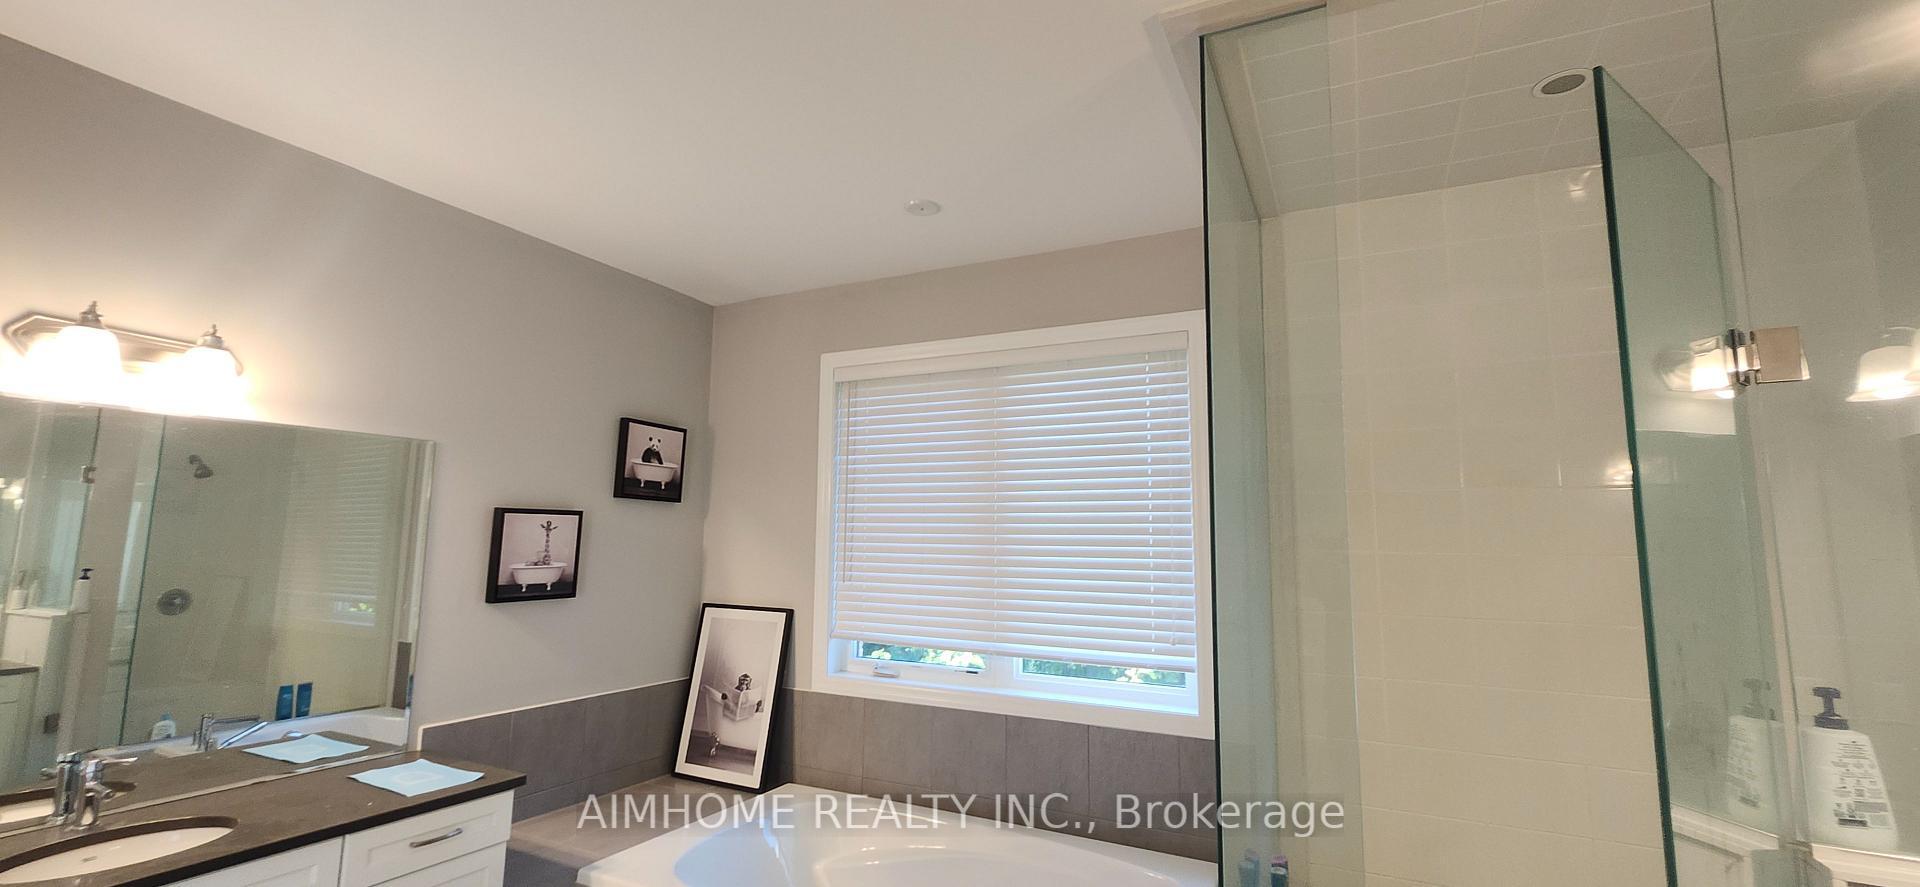
Meticulously Maintained Double-Garage Home Nestled at A Family Friendly Court In Prestige Aurora Heights Neighbourhood! Lots Of Upgrades! Newer Hardwood Flooring Throughout! Upgraded Sunfilled Eat-In Kitchen With Breakfast Area & Walk Out To Deck Overlooking The Yard! Formal Living-Dining Room! Main Floor Family Room With Wood Burning Fireplace! 4 Spacious Bedrooms And 2nd Floor Laundry. Master Bedroom With Upgraded 5Pc Ensuite .Finished Walk-Out Basement With Two Bedrooms, Newer Open Kitchen, 3Pc Bathroom, Large Games Room And Rec Room! Walk Out To Tree-Surrounded Backyard!
Price history
- Listed$4,960
Location
23 Lacey Court, Aurora
Schools & transit
School locations and boards shown from open data. We do not publish rankings; any future scores will be sourced, dated and shown factually.
Nearby schools
- Aurora High SchoolYork Region DSB · Secondary · 463 m in a straight lineBoundary data unavailable for this board — we don't guess catchment lines.
- Our Lady of Grace Catholic Elementary SchoolYork CDSB · Elementary · 485 m in a straight lineBoundary data unavailable for this board — we don't guess catchment lines.
- Wellington Public SchoolYork Region DSB · Elementary · 739 m in a straight lineBoundary data unavailable for this board — we don't guess catchment lines.
Nearby transit
Lines nearby: 032, 431, 434
- WELLINGTON ST / MCLEOD DRYRT · 232 m in a straight line · about 3 min walk (estimate) · 032, 431, 434
- WELLINGTON ST / TIMPSON DRYRT · 252 m in a straight line · about 3 min walk (estimate) · 032, 431, 434
- WELLINGTON ST / HILLDALE RDYRT · 254 m in a straight line · about 3 min walk (estimate) · 032, 431, 434
Sources
- Contains information licensed under the Open Government Licence – Ontario. Source: Ontario Ministry of Education.
- Contains public transit Information made available under YRT's Open Data Licence.
MLS® #N14086222
Last updated Oct 16, 2026
MLS®, Multiple Listing Service®, and the associated logos are owned by The Canadian Real Estate Association (CREA)/the applicable board and identify the quality of services provided by real estate professionals who are members.
Listing data is provided under licence by the Toronto Regional Real Estate Board and is deemed reliable but not guaranteed accurate.