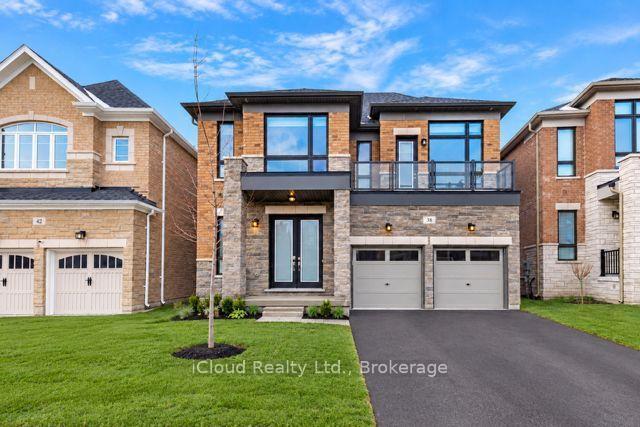
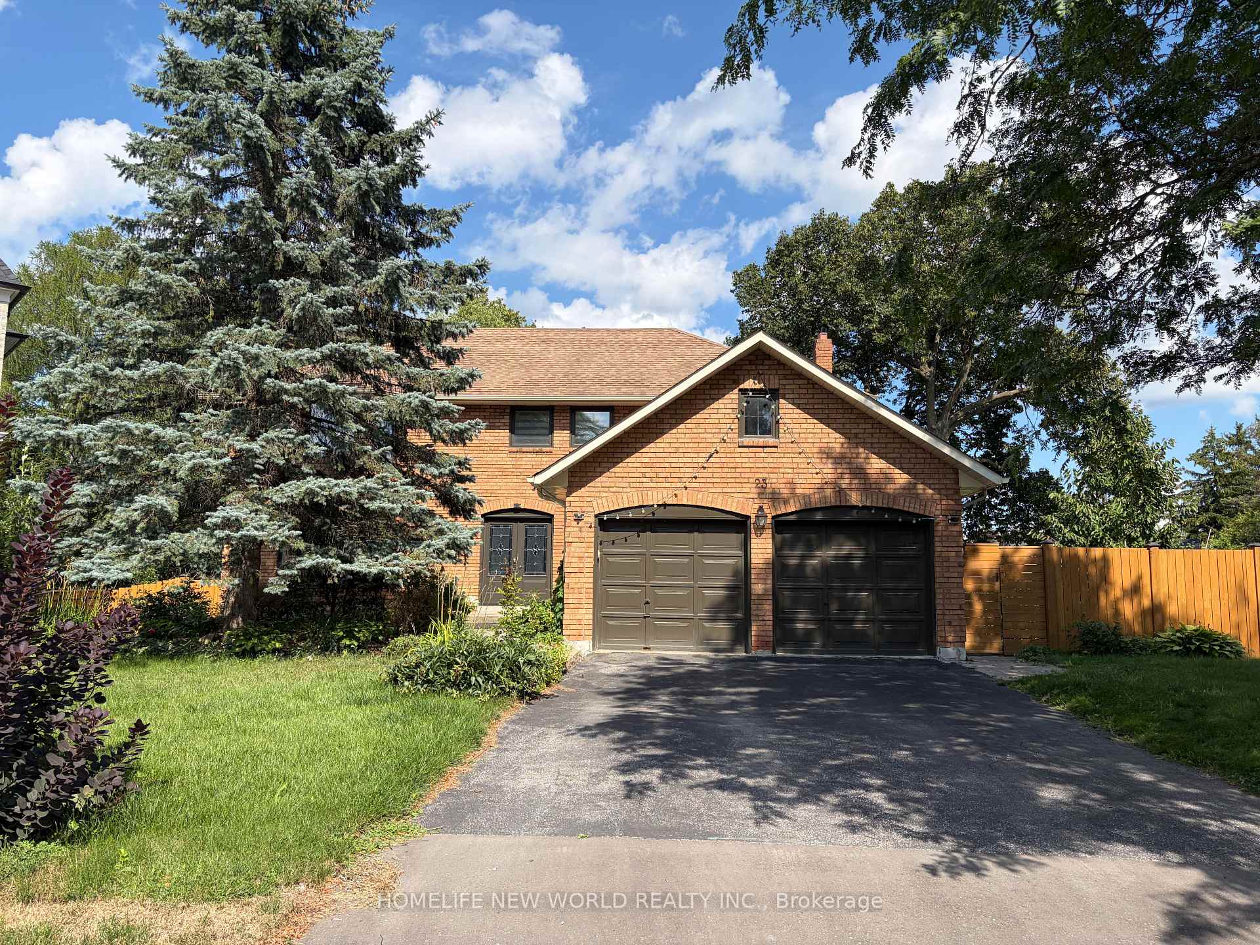
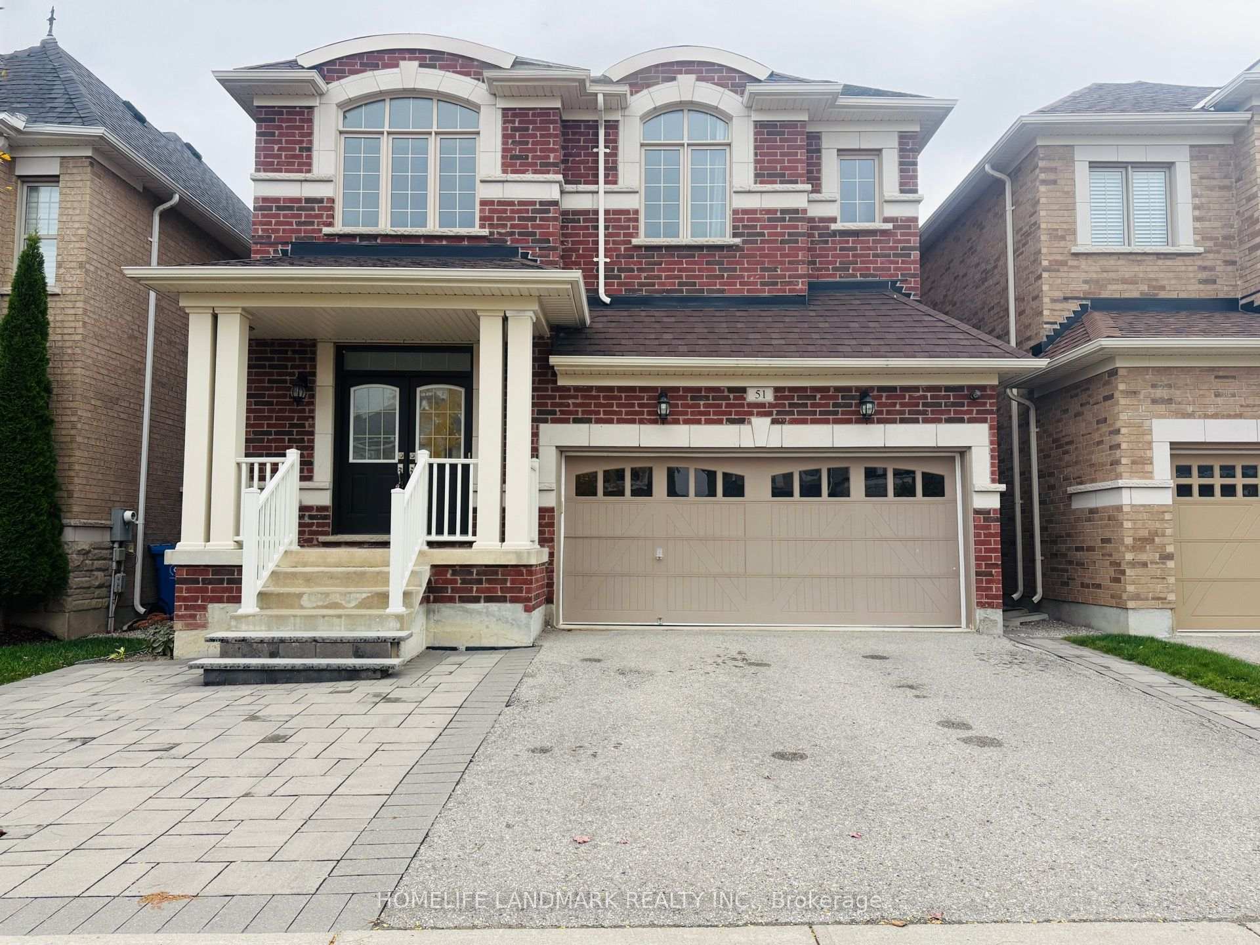
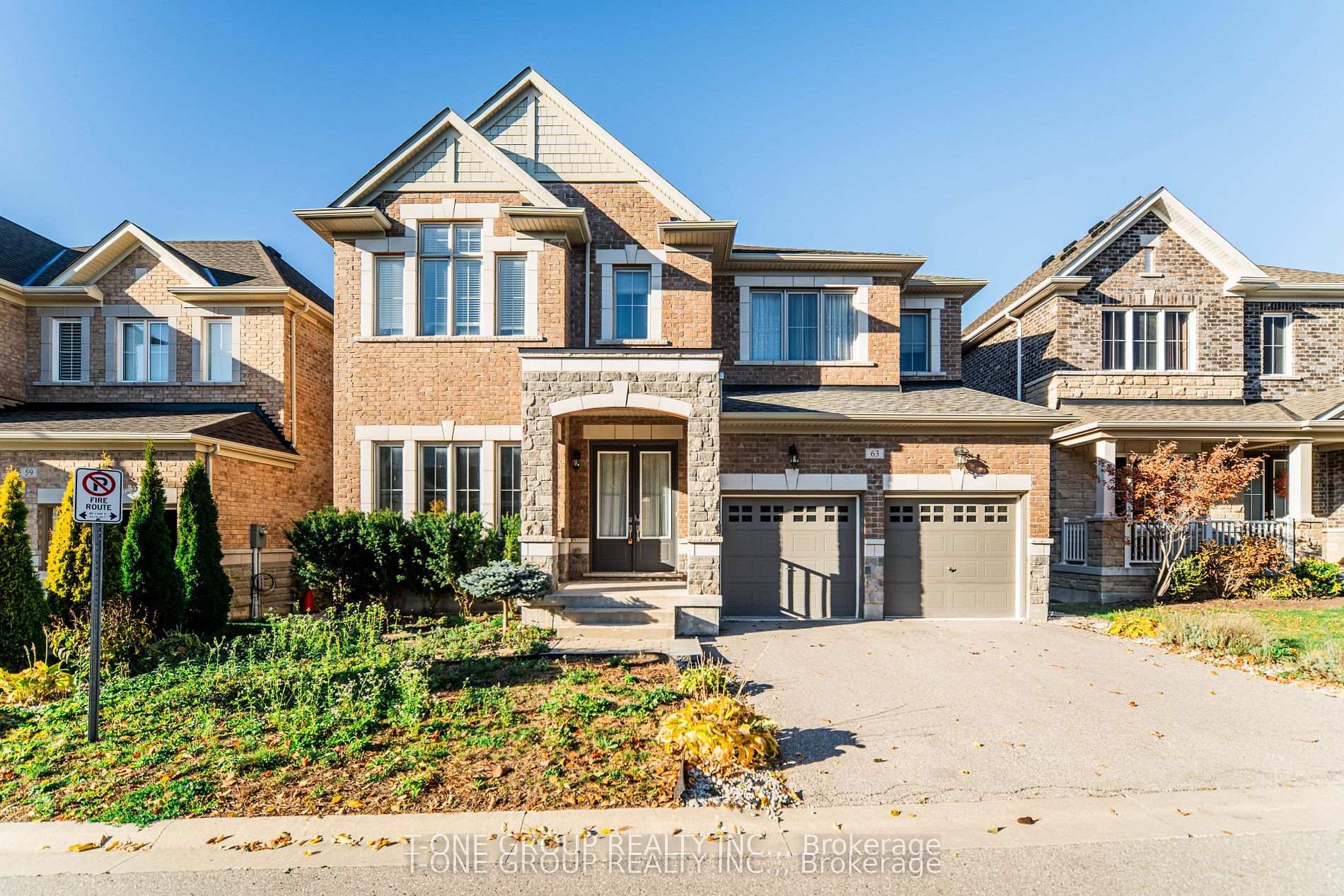
58 Major Crescent
Rural Aurora · Aurora, ON L4G 0X4
Listing brokerage: AIMHOME REALTY INC.
Asking rent
$4,875 /mo
Key facts
- DetachedProperty type
- 5Bedrooms
- 4Bathrooms
- 4 spacesParking
- 4,250 sq ftLiving space
- 51 ftLot frontage
- Sep 22, 2026Listed
- 48 daysOn market
- N13816704MLS® number
About this home
Luxury large house, 4000 sqft. 4+1 bedrooms. Some furniture may be included. Entire Main house for rent, except basement. Full yards and back yard exclusive use. Basement has tenant, separate wallkout entrance and no yard access. . VERY PRIVATE SHARING. Seek A tenants. House has High 10 feet and 9 feet ceilings. Spacious. Modern kitchen with large island. Pot lights entire house. Hardwood floors. Seek A clients. Home in very good condition. Large master bedroom and washroom. Patking 2 spots. Share Alll utilities. All year ground and yards maintenance is main house tenants.
Price history
- Listed$4,875
Location
58 Major Crescent, Aurora
Schools & transit
School locations and boards shown from open data. We do not publish rankings; any future scores will be sourced, dated and shown factually.
Nearby schools
- Rick Hansen Public SchoolYork Region DSB · Elementary · 808 m in a straight lineBoundary data unavailable for this board — we don't guess catchment lines.
- Stonehaven Elementary SchoolYork Region DSB · Elementary · 978 m in a straight lineBoundary data unavailable for this board — we don't guess catchment lines.
- Whispering Pines Public SchoolYork Region DSB · Elementary · 1.3 km in a straight lineBoundary data unavailable for this board — we don't guess catchment lines.
Nearby transit
Lines nearby: 054, 426, 427, 432, 437
- ST. JOHN'S SDRD / MAVRINAC BLVDYRT · 413 m in a straight line · about 5 min walk (estimate) · 426, 432, 437
- BAYVIEW AV / BROOKER RDGEYRT · 442 m in a straight line · about 6 min walk (estimate) · 054, 427
- ST. JOHN'S SDRD / ALEX BRODIE DRYRT · 442 m in a straight line · about 6 min walk (estimate) · 426
Sources
- Contains information licensed under the Open Government Licence – Ontario. Source: Ontario Ministry of Education.
- Contains public transit Information made available under YRT's Open Data Licence.
- Contains public sector information made available under The Regional Municipality of York's Open Data Licence.
MLS® #N13816704
Last updated Oct 3, 2026
MLS®, Multiple Listing Service®, and the associated logos are owned by The Canadian Real Estate Association (CREA)/the applicable board and identify the quality of services provided by real estate professionals who are members.
Listing data is provided under licence by the Toronto Regional Real Estate Board and is deemed reliable but not guaranteed accurate.