63 Ken Sinclair Crescent
Aurora Estates · Aurora, ON L4G 3J1
Listing brokerage: T-ONE GROUP REALTY INC.,
Asking rent
$4,700 /mo
Key facts
- DetachedProperty type
- 4Bedrooms
- 4Bathrooms
- 4 spacesParking
- 2,875 sq ftLiving space
- Sep 18, 2026Listed
- 51 daysOn market
- N13801938MLS® number
About this home
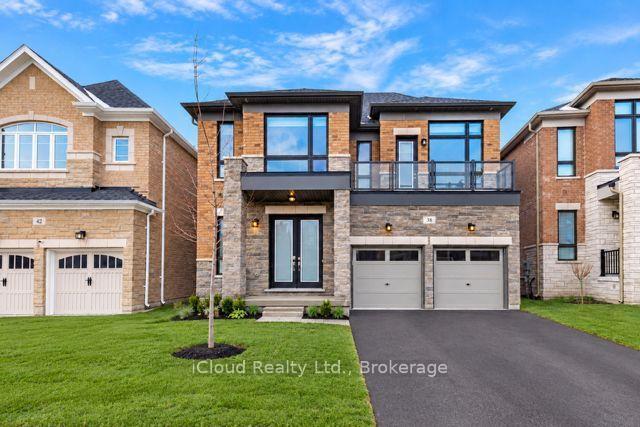
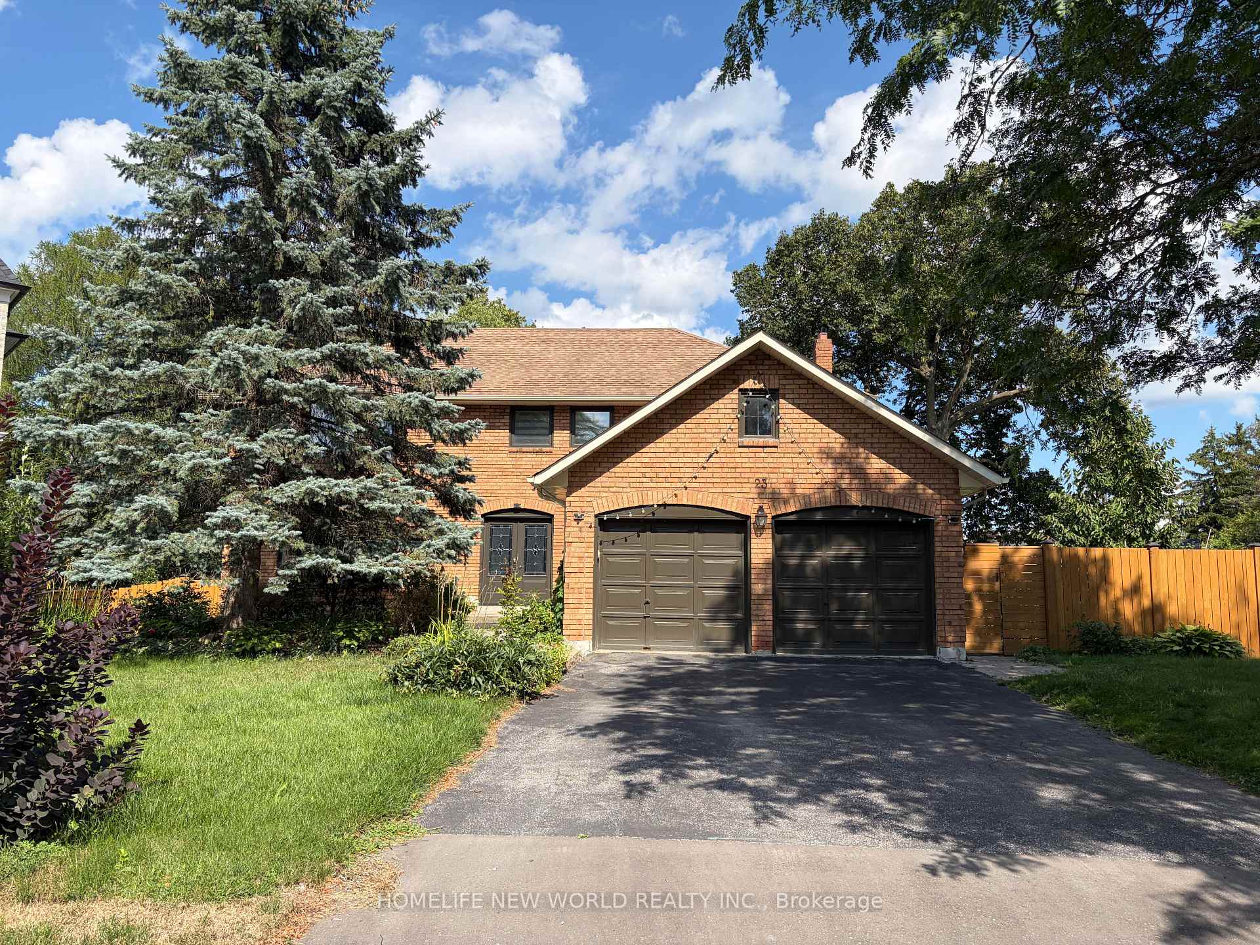
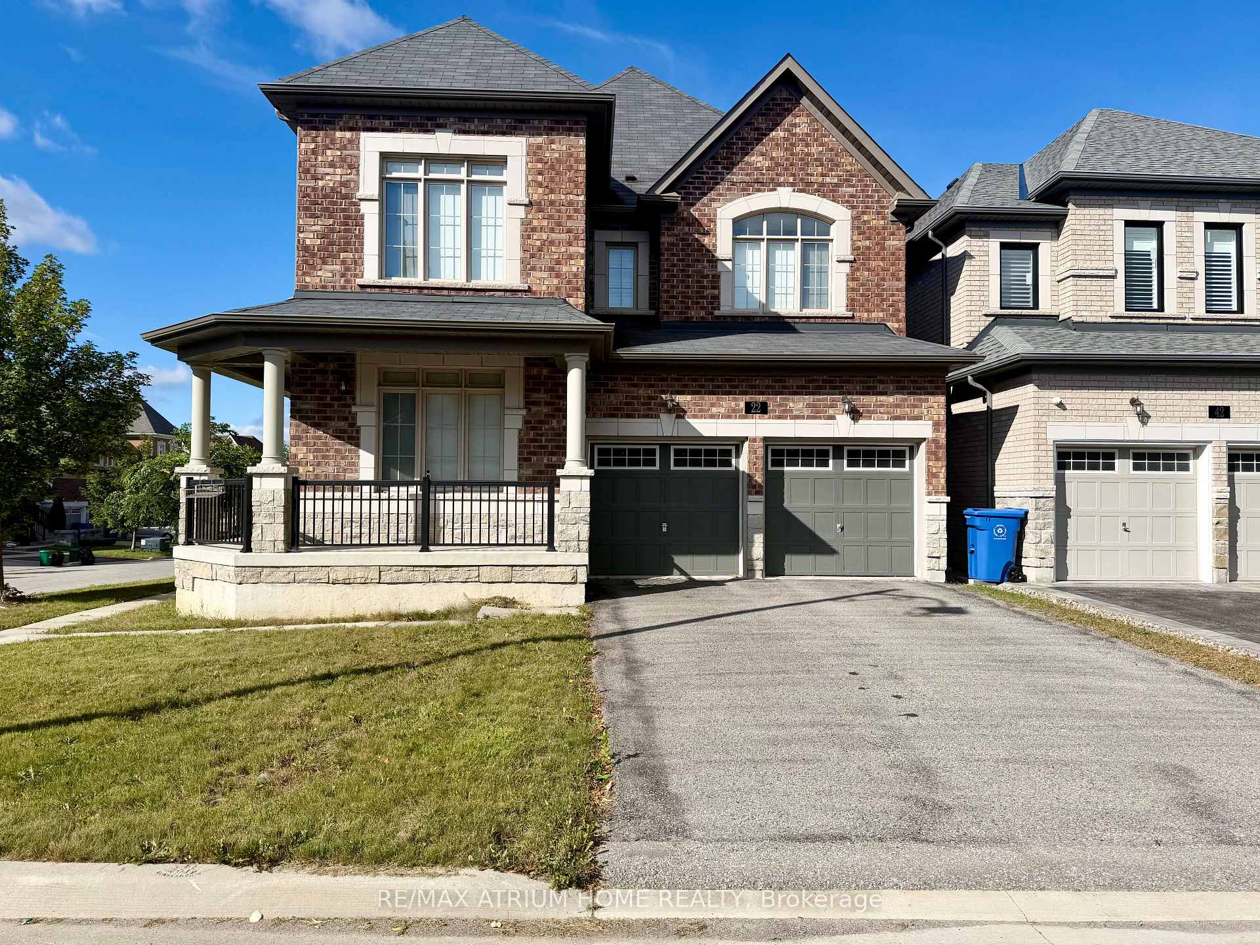
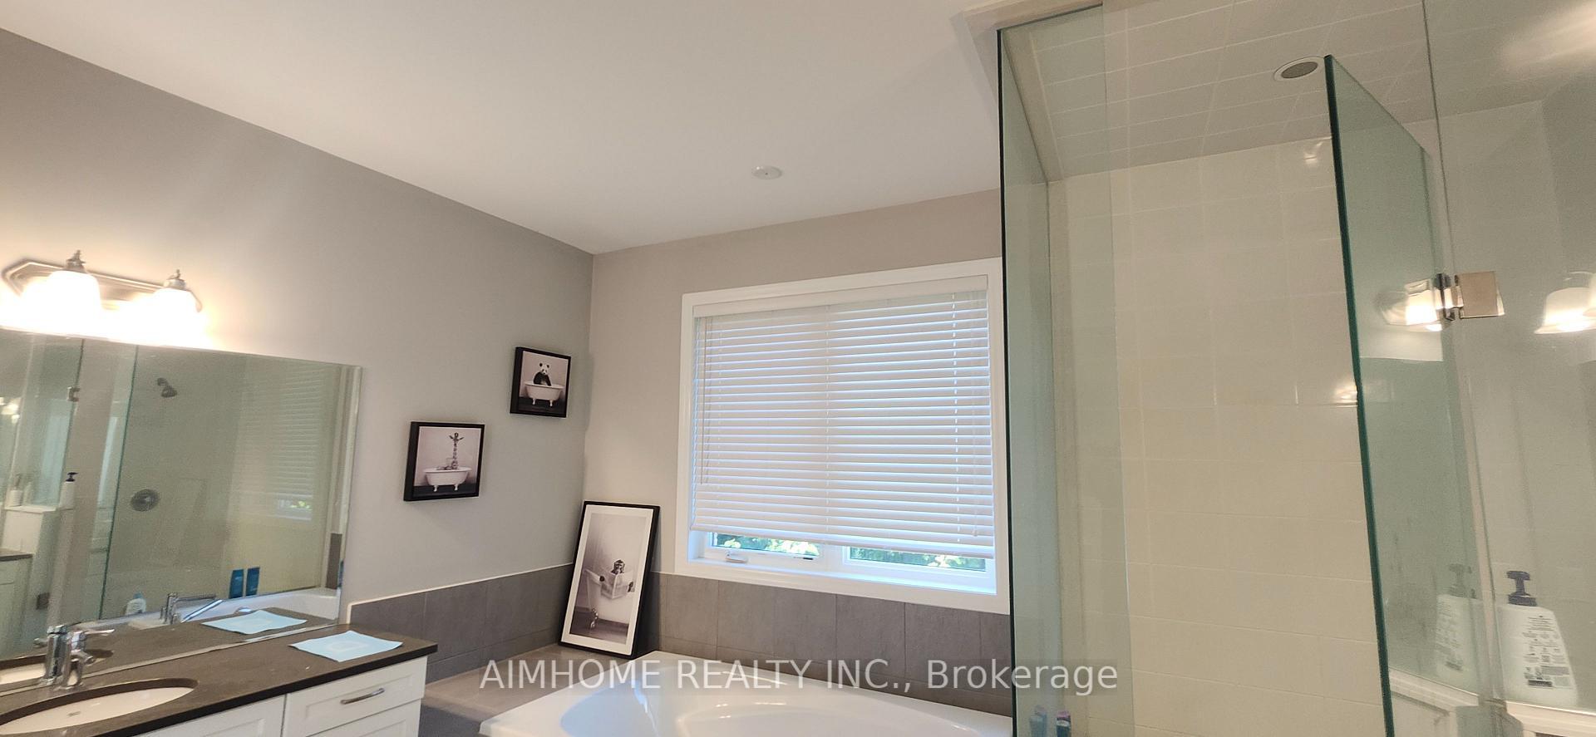
Welcome to 63 Ken Sinclair Cres! Prestigious Gated Closed Community By Brookfield, On Prime Lot, Safe & Family Oriented Community With Parkette Inside. Located In The Heart Of Aurora. Approximately 2960Sq Ft Featuring Soaring 10Ft Ceilings On Main, 9Ft 2nd Flr And Bsmt. Large Master Ensuite W/ Heated Washroom Floors. Open Concept Chef's Kitchen W/ Centre Island, Quartz Countertops & Walkout To Deck. Enclave Living At Its Finest. Be The First To Move In And Enjoy!
Price history
- Listed$4,700
Location
63 Ken Sinclair Crescent, Aurora
Schools & transit
School locations and boards shown from open data. We do not publish rankings; any future scores will be sourced, dated and shown factually.
Nearby schools
- ACCESS ProgramYork Region DSB · Secondary · 1.1 km in a straight lineBoundary data unavailable for this board — we don't guess catchment lines.
- Aurora Grove Public SchoolYork Region DSB · Elementary · 1.3 km in a straight lineBoundary data unavailable for this board — we don't guess catchment lines.
- Holy Spirit Catholic Elementary SchoolYork CDSB · Elementary · 1.4 km in a straight lineBoundary data unavailable for this board — we don't guess catchment lines.
Nearby transit
Lines nearby: 032
- ALLAURA BLVD STOP # 5249YRT · 664 m in a straight line · about 8 min walk (estimate) · 032
- ALLAURA BLVD STOP # 1155YRT · 669 m in a straight line · about 8 min walk (estimate) · 032
- ALLAURA BLVD / EDWARD STYRT · 793 m in a straight line · about 10 min walk (estimate) · 032
Sources
- Contains information licensed under the Open Government Licence – Ontario. Source: Ontario Ministry of Education.
- Contains public transit Information made available under YRT's Open Data Licence.
MLS® #N13801938
Last updated Nov 2, 2026— this listing may not reflect the most recent update.
MLS®, Multiple Listing Service®, and the associated logos are owned by The Canadian Real Estate Association (CREA)/the applicable board and identify the quality of services provided by real estate professionals who are members.
Listing data is provided under licence by the Toronto Regional Real Estate Board and is deemed reliable but not guaranteed accurate.