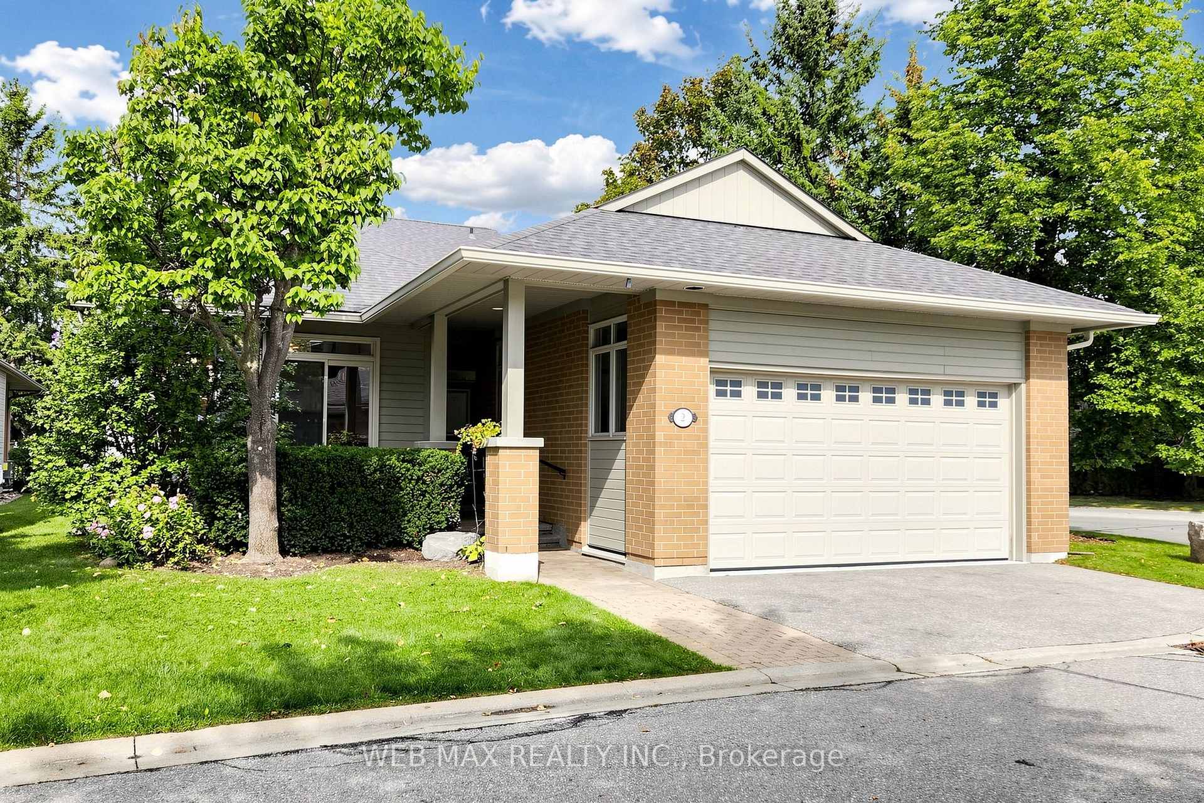
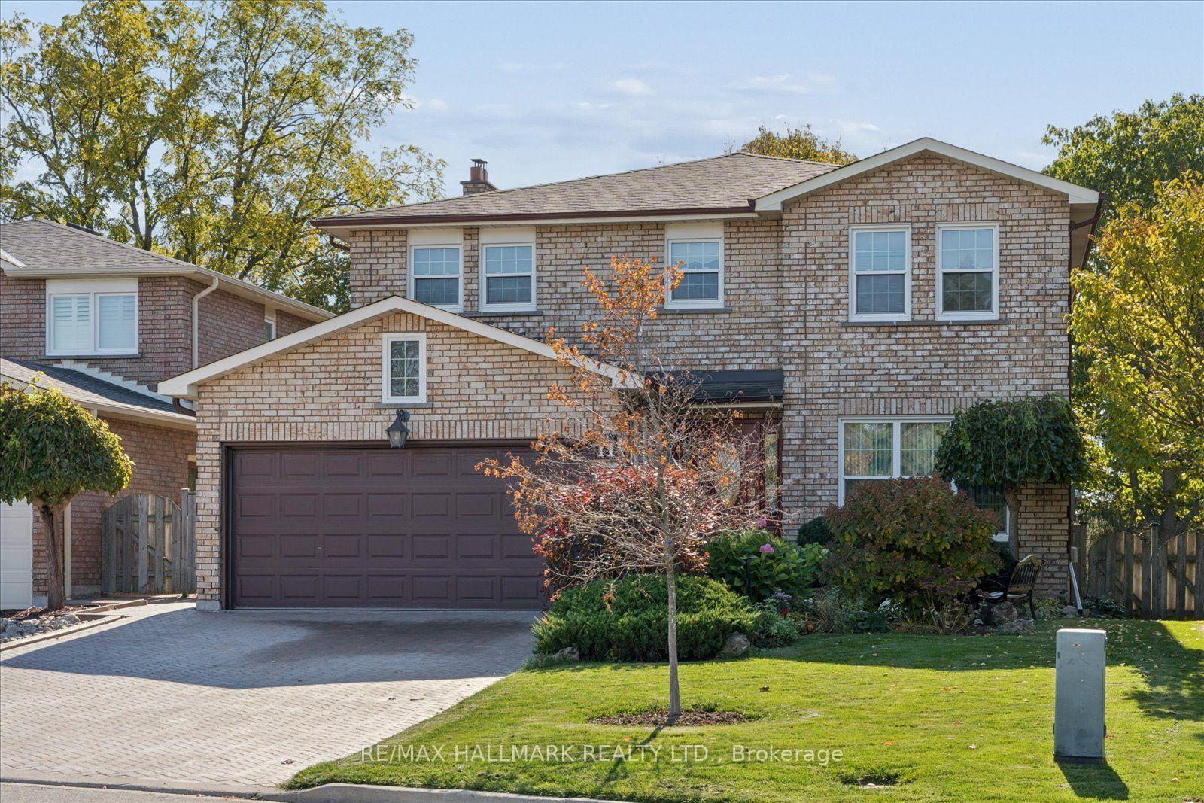
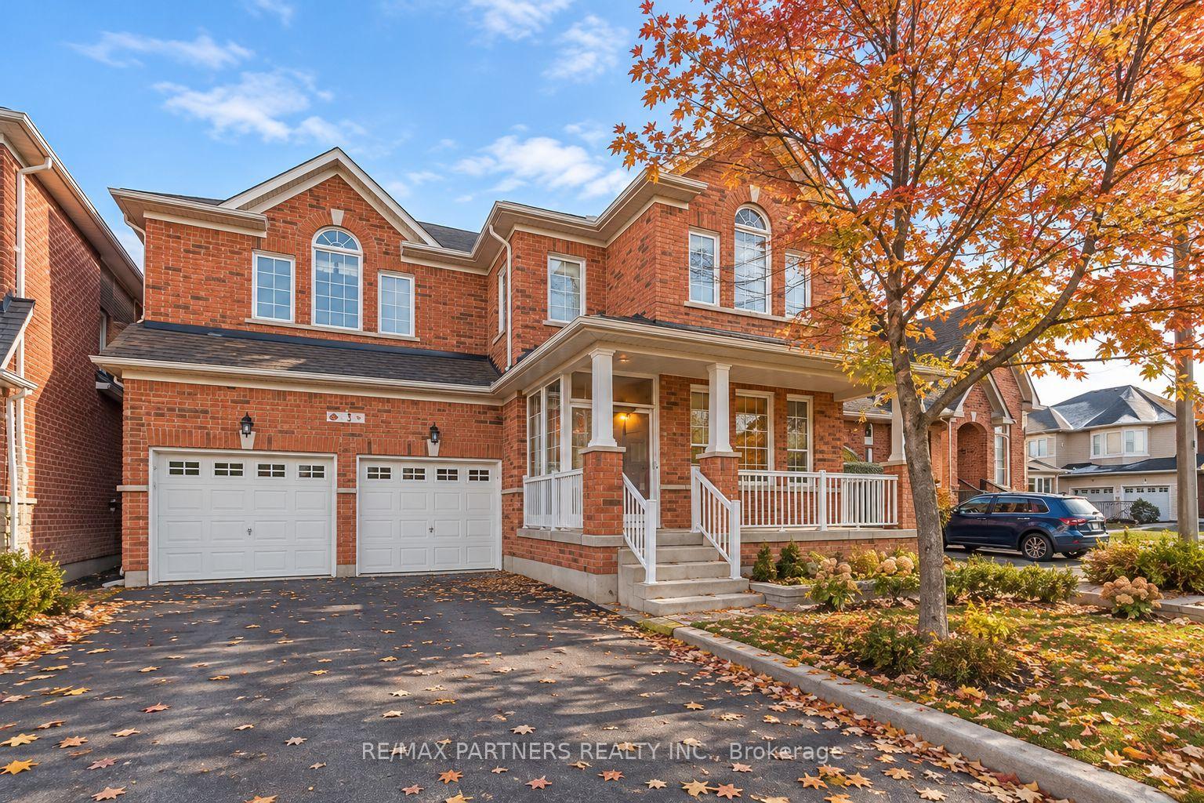
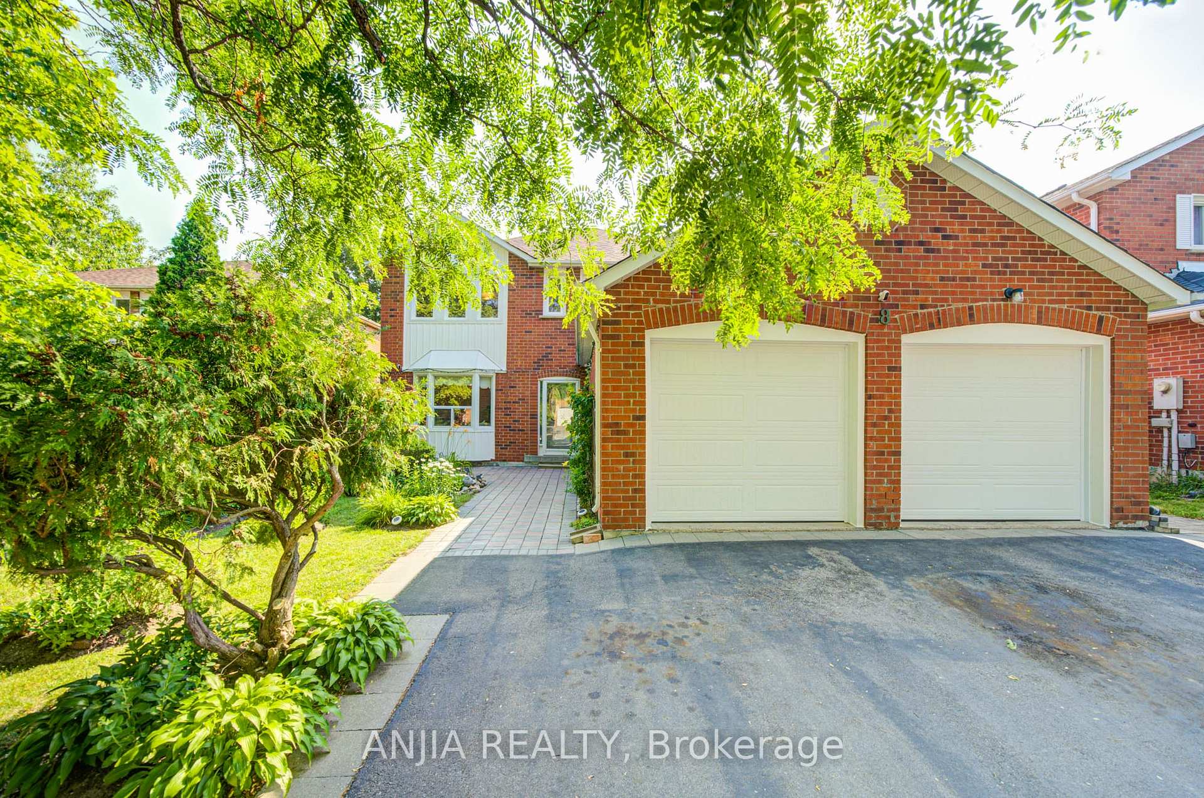
4 Greenridge Crescent
Rural Markham · Markham, ON L6C 3M2
Listing brokerage: TRUSTWELL REALTY INC.
Asking price
$1,699,000
Key facts
- DetachedProperty type
- 4Bedrooms
- 4Bathrooms
- 2 spacesParking
- 2,250 sq ftLiving space
- 30.02 ftLot frontage
- Oct 15, 2026Listed
- 25 daysOn market
- N14084710MLS® number
About this home
Mattamy Homes The Sky (G30K), Modern (MO) floor plan shows a 4-bedroom, 2-storey layout with ground-floor great room, dining room, kitchen and den; upper-floor laundry; and an unfinished basement with 3-piece bathroom rough-in. Plan illustrates an attached garage, tray ceiling in primary bedroom, and pantry. Dimensions based on builder plans and are approximate. Buyer and buyer agent to verify all measurements, features, installed options, property details and actual condition. Architectural options may differ from as-built construction.
Price history
- Listed$1,699,000
Location
4 Greenridge Crescent, Markham
Approximate area — we could only place this home to its postal area, so we don't pin an exact spot.
Schools & transit
School locations and boards shown from open data. We do not publish rankings; any future scores will be sourced, dated and shown factually.
Nearby schools
- Royal Cachet Montessori SchoolPrivate · Elementary · 1.4 km in a straight lineBoundary data unavailable for this board — we don't guess catchment lines.
- Sir Wilfrid Laurier Public SchoolYork Region DSB · Elementary · 1.6 km in a straight lineBoundary data unavailable for this board — we don't guess catchment lines.
- St Monica Catholic Elementary SchoolYork CDSB · Elementary · 1.7 km in a straight lineBoundary data unavailable for this board — we don't guess catchment lines.
Nearby transit
Lines nearby: 025, 68, 419
- MAJOR MACKENZIE DR / OLD 17TH AVYRT · 218 m in a straight line · about 3 min walk (estimate) · 025, 419
- MAJOR MACKENZIE DR / WARDEN AVYRT · 565 m in a straight line · about 7 min walk (estimate) · 025, 419
- Warden Ave at Major Mackenzie Dr East South SideTTC · 565 m in a straight line · about 7 min walk (estimate) · 68
Estimated commute
- Downtown Toronto (Union Station)~105 minestimate
How is the commute estimated?
Estimate only. A coarse model from straight-line distance and an average transit speed — not a live routed trip. Actual times vary with schedules, transfers and traffic.
Sources
- Contains information licensed under the Open Government Licence – Ontario. Source: Ontario Ministry of Education.
- Contains information licensed under the Open Government Licence – Toronto.
- Contains public transit Information made available under YRT's Open Data Licence.
MLS® #N14084710
Last updated Oct 16, 2026
MLS®, Multiple Listing Service®, and the associated logos are owned by The Canadian Real Estate Association (CREA)/the applicable board and identify the quality of services provided by real estate professionals who are members.
Listing data is provided under licence by the Toronto Regional Real Estate Board and is deemed reliable but not guaranteed accurate.