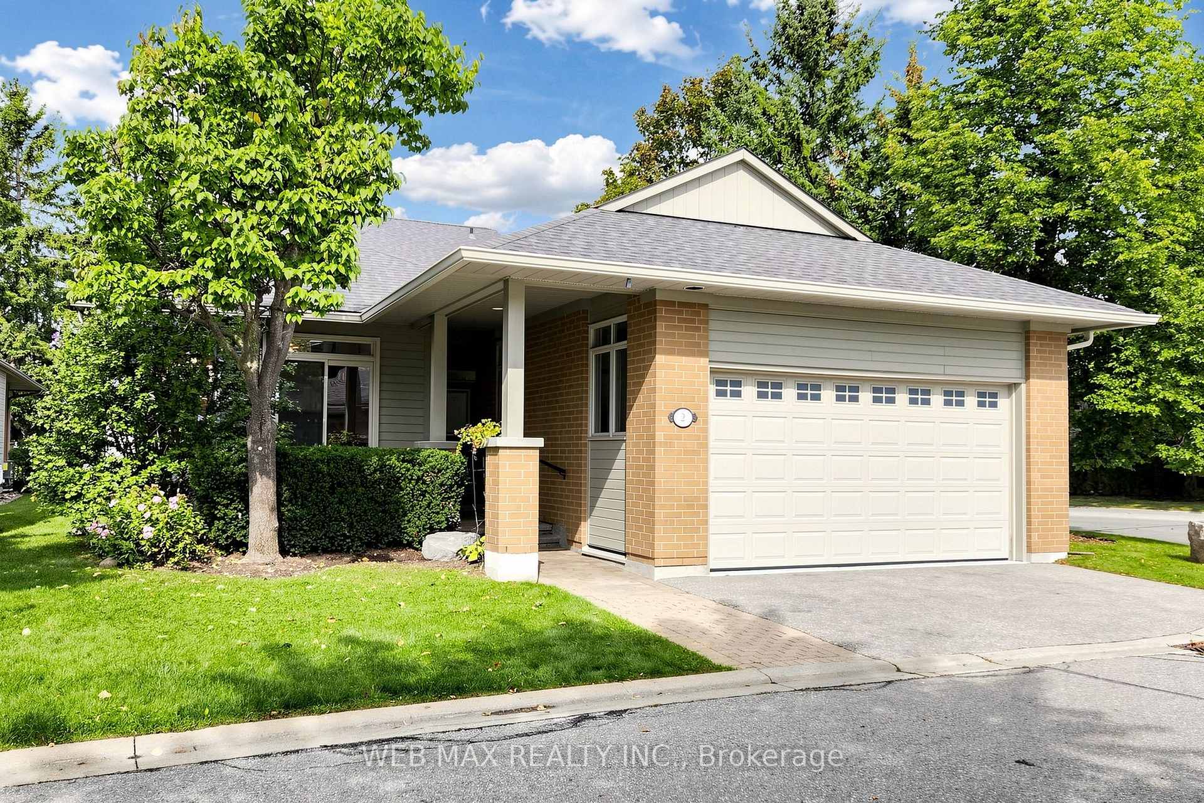
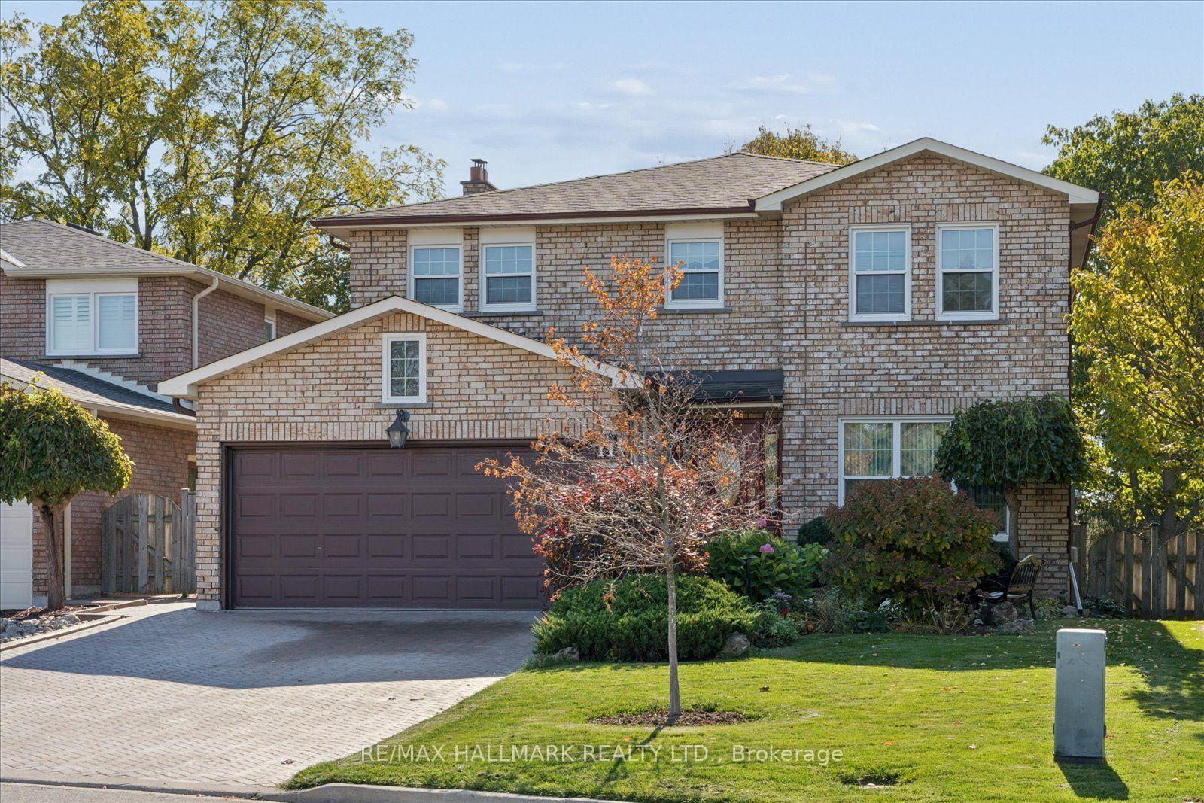
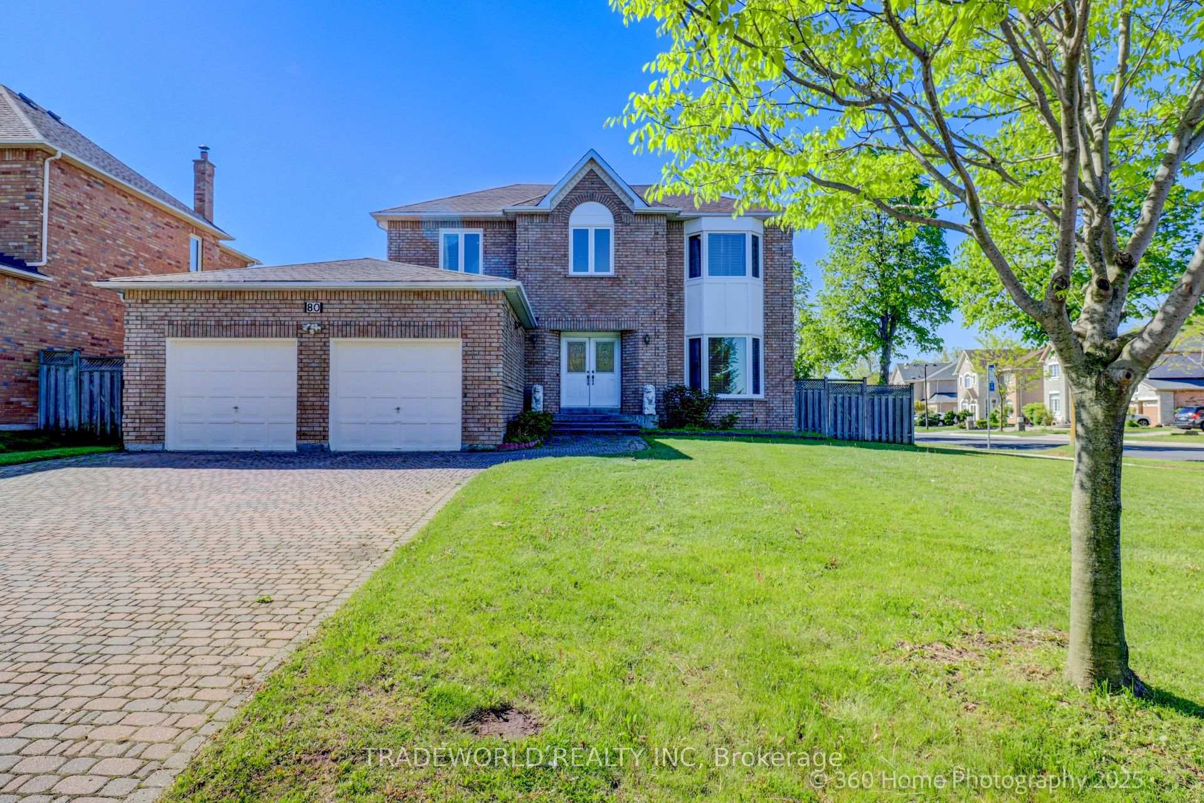
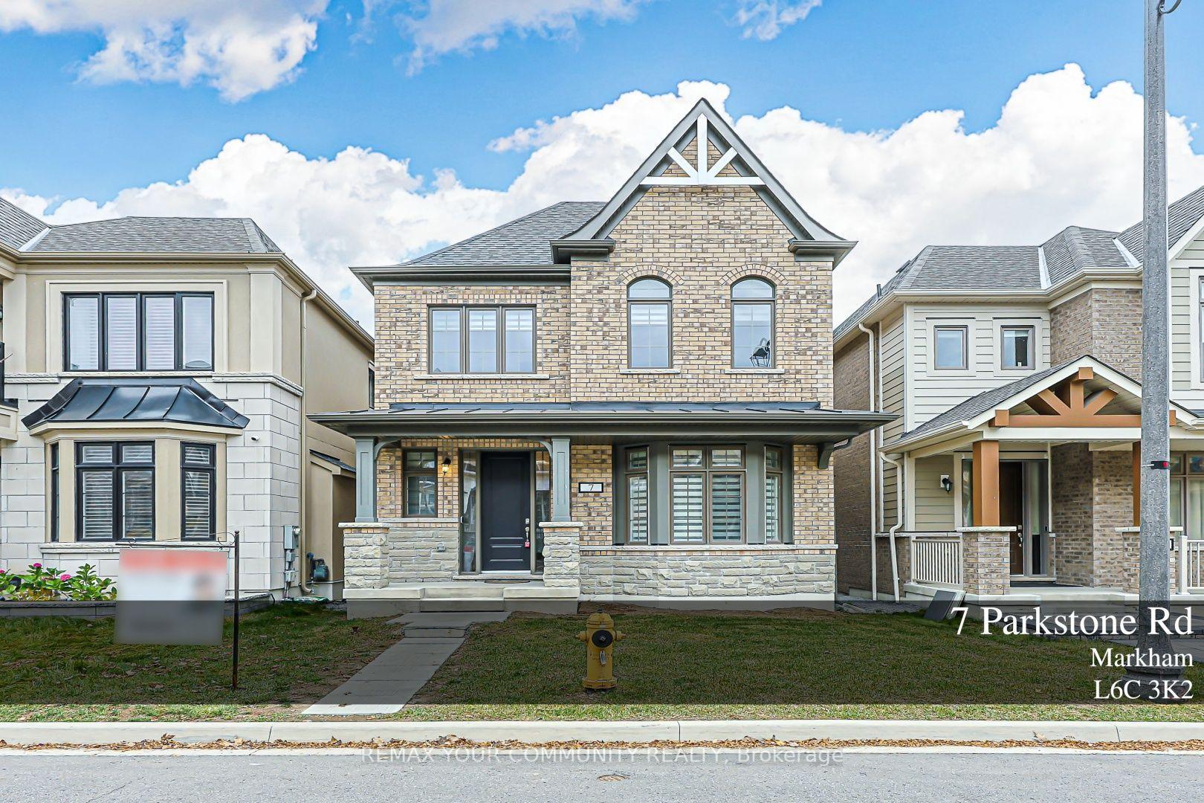
7 Maria Road
Wismer · Markham, ON L6E 2G8
Listing brokerage: RE/MAX PARTNERS REALTY INC.
Asking price
$1,749,000
Key facts
- DetachedProperty type
- 7Bedrooms
- 7Bathrooms
- 6 spacesParking
- 3,250 sq ftLiving space
- 43.64 ftLot frontage
- Nov 6, 2026Listed
- 2 daysOn market
- N14159176MLS® number
About this home
Premium Lot! Modern 4+3 Bedrooms & 7 Baths Detached Home in the Highly Sought-After Wismer Community! The Professionally Finished Basement features a Separate Entrance, 2nd kitchen, 3 additional bedrooms, and additional living space, offering exceptional flexibility for extended family or Multi-generational living* Featuring an impressive 18-foot soaring ceiling in the living room, an elegant solid oak staircase, and hardwood flooring throughout, this home offers a perfect blend of elegance, comfort, and functionality. The upgraded kitchen boasts granite countertops, stainless steel appliances, and ample cabinetry. Elegant Family Rm With Gas Fireplace/Pot Lights/Custom B/I Shelf/Smooth Ceiling. Double patio doors provide abundant natural light and overlook the beautiful backyard* Located within the highly desirable Bur Oak Secondary School district, and just minutes from public transit, Markville Mall, shopping, restaurants, and Highway 407.
Price history
- Listed$1,749,000
Location
7 Maria Road, Markham
Schools & transit
School locations and boards shown from open data. We do not publish rankings; any future scores will be sourced, dated and shown factually.
Nearby schools
- Fred Varley Public SchoolYork Region DSB · Elementary · 275 m in a straight lineBoundary data unavailable for this board — we don't guess catchment lines.
- Stonebridge Public SchoolYork Region DSB · Elementary · 826 m in a straight lineBoundary data unavailable for this board — we don't guess catchment lines.
- San Lorenzo Ruiz Catholic Elementary SchoolYork CDSB · Elementary · 1.0 km in a straight lineBoundary data unavailable for this board — we don't guess catchment lines.
Nearby transit
Lines nearby: 016, 129
- 16TH AV / ALEXANDER LAWRIE AVYRT · 300 m in a straight line · about 4 min walk (estimate) · 016
- McCowan Rd at West Bay DriveTTC · 308 m in a straight line · about 4 min walk (estimate) · 129
- McCowan Rd at Trail Ridge LaneTTC · 310 m in a straight line · about 4 min walk (estimate) · 129
Estimated commute
- Downtown Toronto (Union Station)~108 minestimate
How is the commute estimated?
Estimate only. A coarse model from straight-line distance and an average transit speed — not a live routed trip. Actual times vary with schedules, transfers and traffic.
Sources
- Contains information licensed under the Open Government Licence – Ontario. Source: Ontario Ministry of Education.
- Contains information licensed under the Open Government Licence – Toronto.
- Contains public transit Information made available under YRT's Open Data Licence.
MLS® #N14159176
Last updated Nov 6, 2026
MLS®, Multiple Listing Service®, and the associated logos are owned by The Canadian Real Estate Association (CREA)/the applicable board and identify the quality of services provided by real estate professionals who are members.
Listing data is provided under licence by the Toronto Regional Real Estate Board and is deemed reliable but not guaranteed accurate.