34 Westchester Crescent
Berczy · Markham, ON L6C 2X6
Listing brokerage: SUPERSTARS REALTY LTD.
Asking price
$1,649,000
Key facts
- DetachedProperty type
- 5Bedrooms
- 3Bathrooms
- 6 spacesParking
- 2,750 sq ftLiving space
- 41.5 ftLot frontage
- Oct 15, 2026Listed
- 25 daysOn market
- N14080770MLS® number
About this home
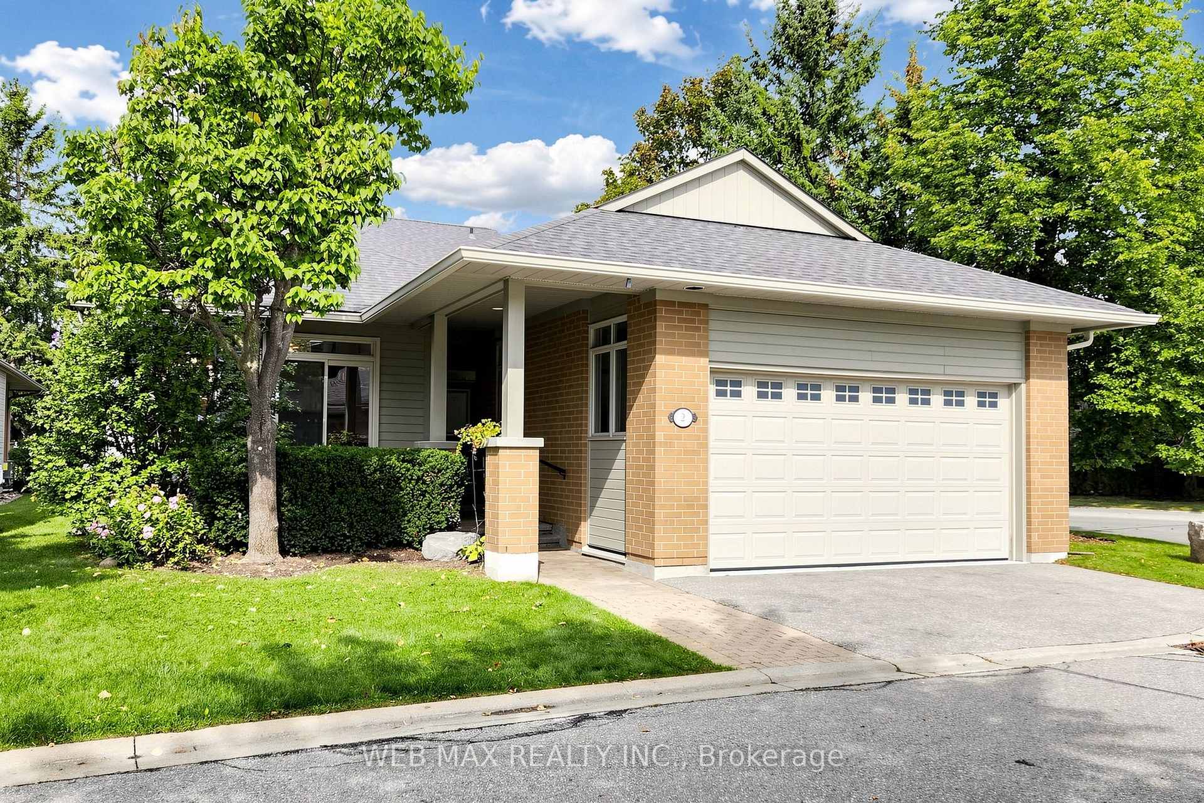
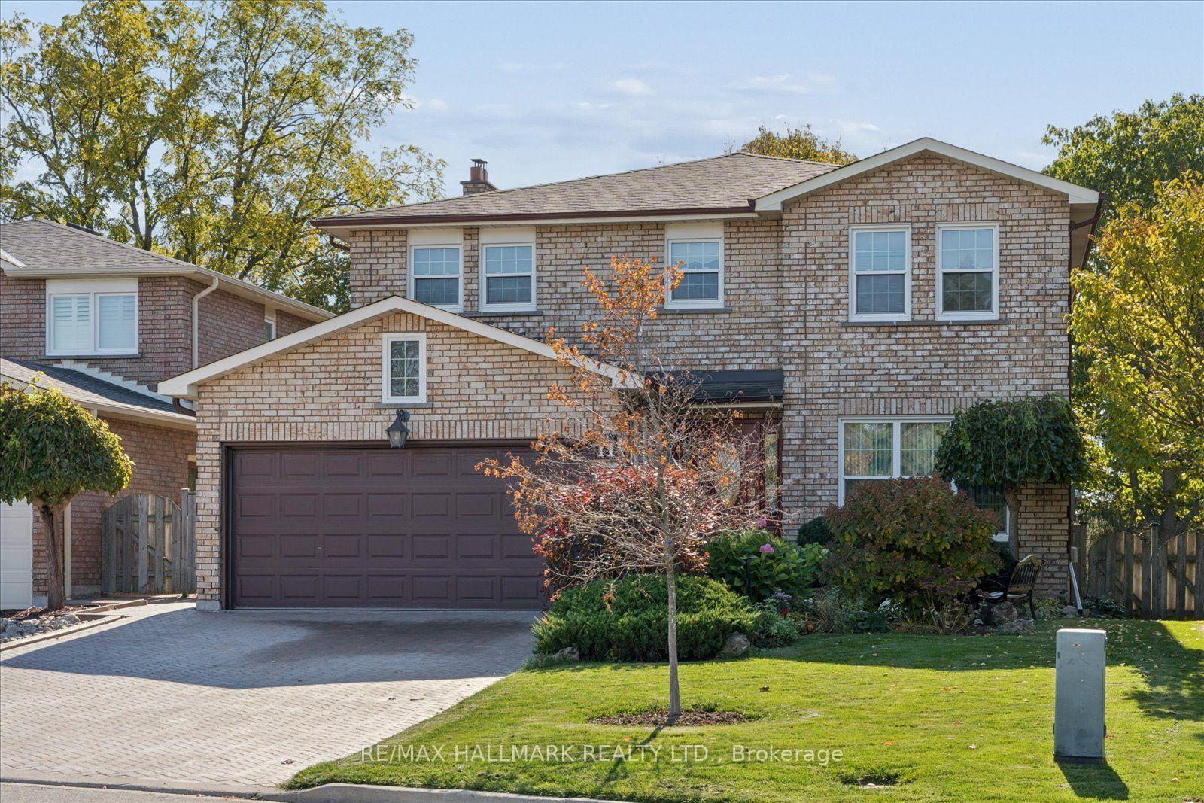
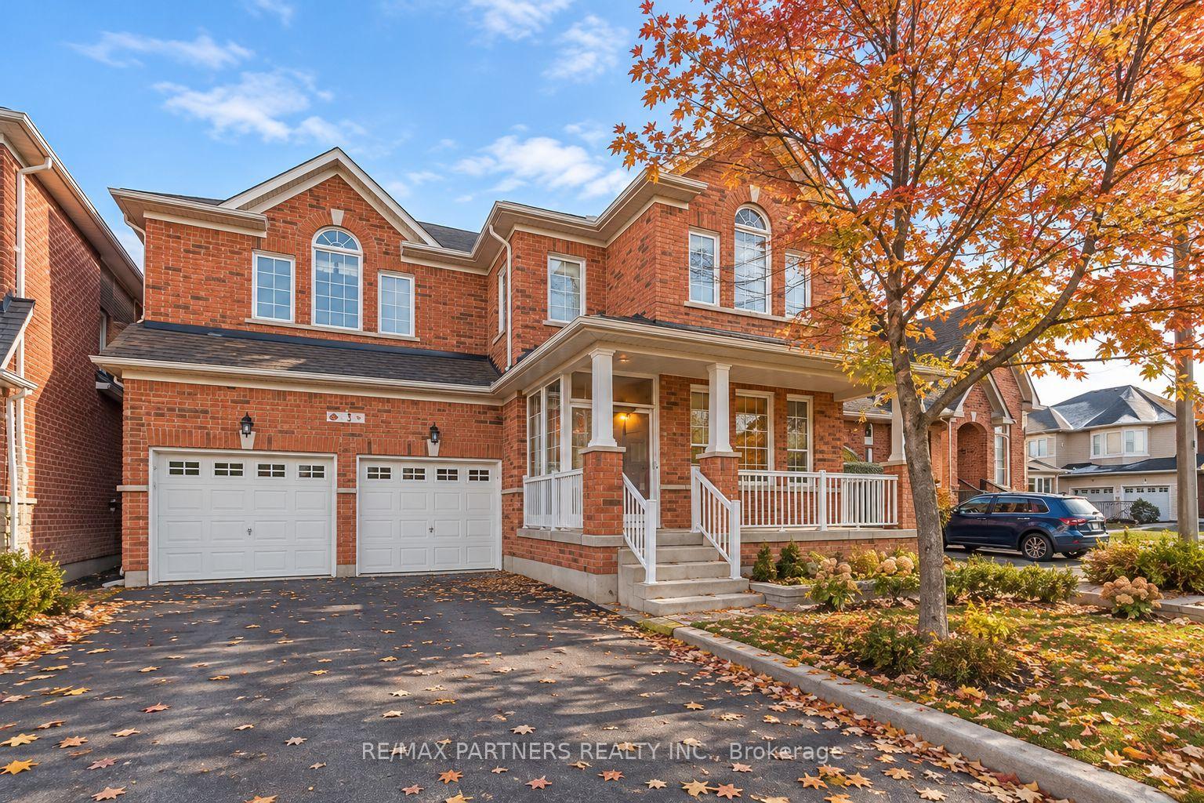
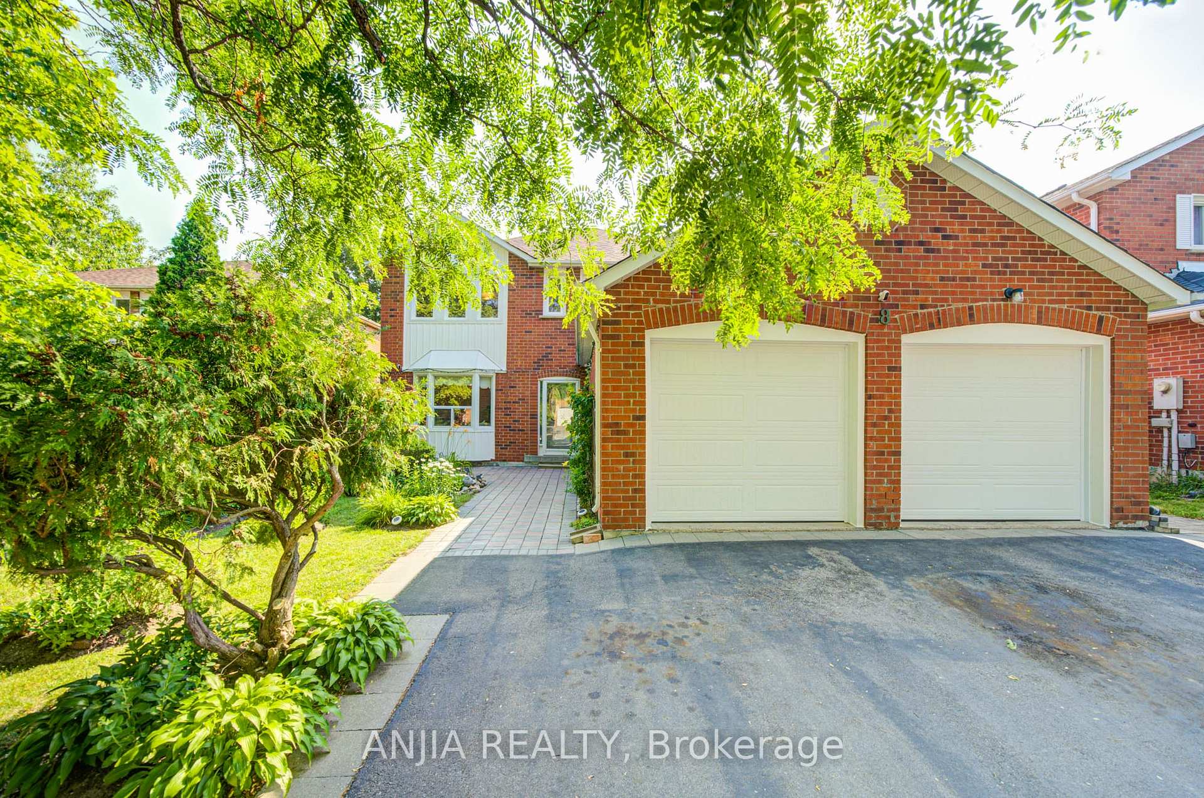
Welcome To This Beautiful Detached Home With A Double Car Garage On A Large Corner Lot, Featuring A Bright And Functional Layout And Modern Design. Upgraded Tile Flooring From Foyer Through The Kitchen, Pot Lights, And Designer Light Fixtures. The Impressive 2-Storey Living Room Showcases Oversized Windows. Formal Dining Room Overlooks The Front Yard. The Contemporary Kitchen Offers Upgraded Countertop, Stainless Steel Appliances, Backsplash, And Breakfast Bar, With The Breakfast Area Walking Out To Interlock Patio. The Cozy Family Room With Fireplace Overlooks The 57.96ft Wide Backyard, Complete With Newer Fencing, Upgraded Interlock And Oversized Shed. Circular Staircase Leads To The Second Floor With 4 Spacious Bedrooms Plus A Versatile Den Ideal As An Office Overlooks The Living Room. The Primary Bedroom Features A Walk-in Closet And A Luxurious 5pc Ensuite With Freestanding Tub, Frameless Glass Shower And Double Sink. Long Driveway Without Sidewalk Parks Up To 4 Cars, And The Garage Includes An Ev Outlet. Beautiful Landscaping Enhances Curb Appeal. Top Ranking Castlemore Public School, Pierre Elliott Trudeau High School, All Saints Catholic Elementary School And St. Augustine Catholic High School. Close To Parks, Community Centres, Shopping, And Transit In A Highly Desirable Markham Neighbourhood.
Price history
- Listed$1,649,000
Location
34 Westchester Crescent, Markham
Schools & transit
School locations and boards shown from open data. We do not publish rankings; any future scores will be sourced, dated and shown factually.
Nearby schools
- Toronto Elite SchoolPrivate · Secondary · 178 m in a straight lineBoundary data unavailable for this board — we don't guess catchment lines.
- Castlemore Public SchoolYork Region DSB · Elementary · 328 m in a straight lineBoundary data unavailable for this board — we don't guess catchment lines.
- All Saints Catholic Elementary SchoolYork CDSB · Elementary · 520 m in a straight lineBoundary data unavailable for this board — we don't guess catchment lines.
Nearby transit
Lines nearby: 018, 304, 402
- BUR OAK AV / RIDGECREST RDYRT · 176 m in a straight line · about 2 min walk (estimate) · 018, 304, 402
- BUR OAK AV / BELGRAVE SQYRT · 266 m in a straight line · about 3 min walk (estimate) · 018, 304, 402
- BUR OAK AV / GLENBROOK DRYRT · 283 m in a straight line · about 4 min walk (estimate) · 018, 304, 402
Estimated commute
- Downtown Toronto (Union Station)~109 minestimate
How is the commute estimated?
Estimate only. A coarse model from straight-line distance and an average transit speed — not a live routed trip. Actual times vary with schedules, transfers and traffic.
Sources
- Contains information licensed under the Open Government Licence – Ontario. Source: Ontario Ministry of Education.
- Contains public transit Information made available under YRT's Open Data Licence.
MLS® #N14080770
Last updated Oct 15, 2026
MLS®, Multiple Listing Service®, and the associated logos are owned by The Canadian Real Estate Association (CREA)/the applicable board and identify the quality of services provided by real estate professionals who are members.
Listing data is provided under licence by the Toronto Regional Real Estate Board and is deemed reliable but not guaranteed accurate.