39 Royal West Road
Angus Glen · Markham, ON L6C 0L5
Listing brokerage: HC REALTY GROUP INC.
Asking price
$2,380,000
Key facts
- DetachedProperty type
- 4Bedrooms
- 4Bathrooms
- 4 spacesParking
- 4,250 sq ftLiving space
- 50.68 ftLot frontage
- Oct 12, 2026Listed
- 28 daysOn market
- N13922000MLS® number
About this home
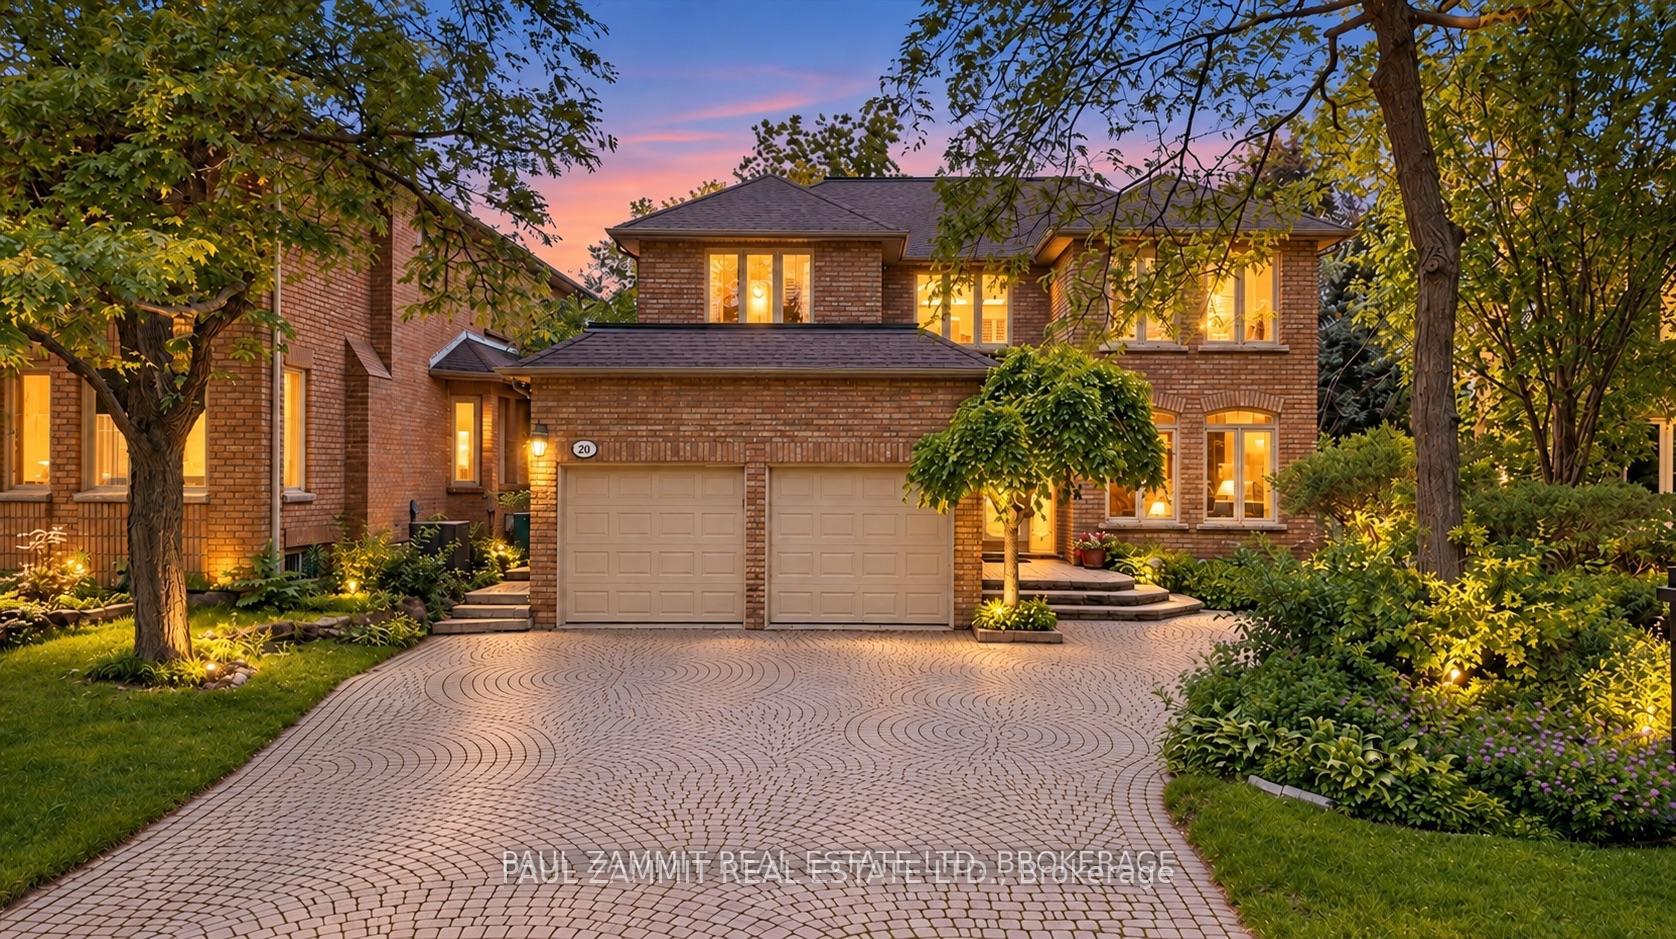
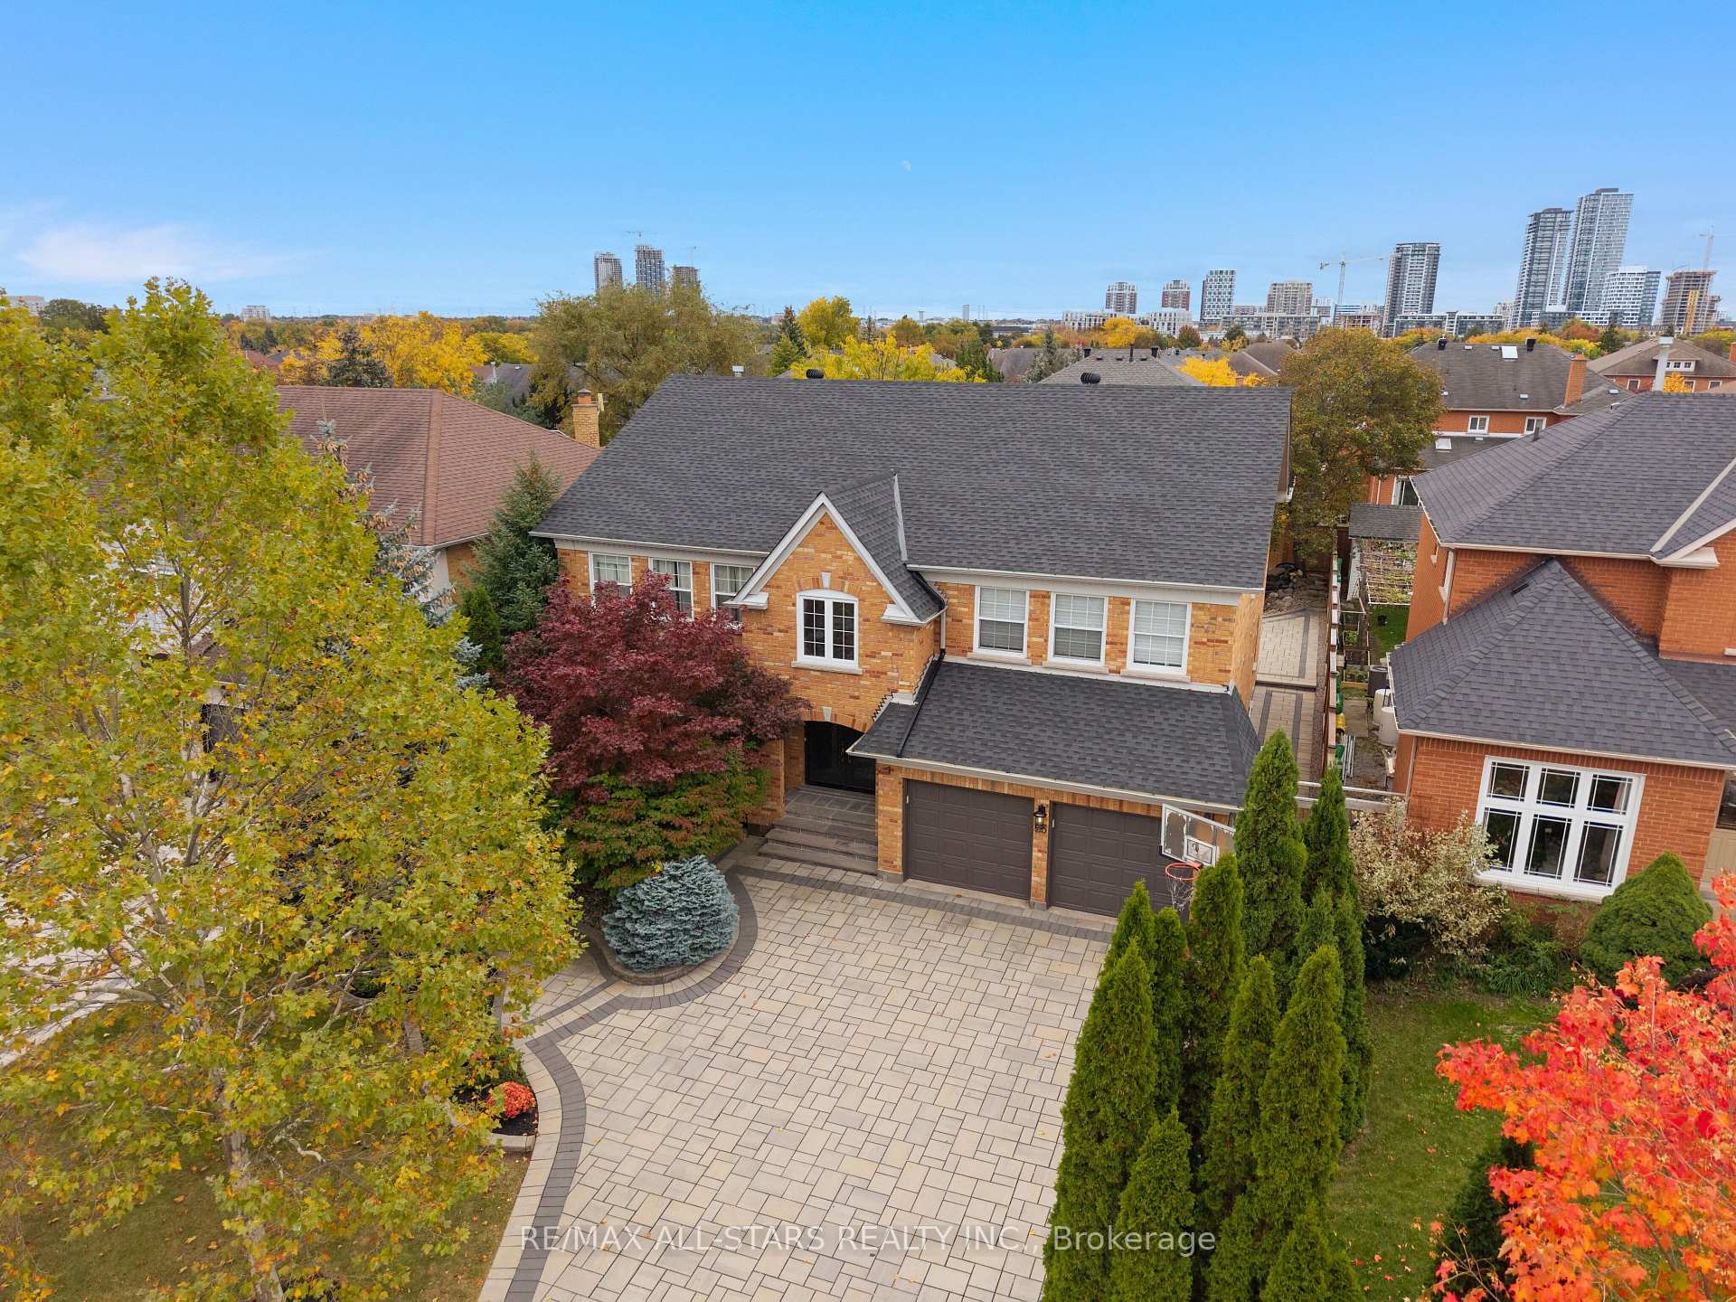
Welcome to this stunning, custom-built home in the prestigious Angus Glen West Village community! Featuring the highly sought-after Carlow Model with approximately 3,570 sq. ft. of luxurious living space, this exceptional residence sits on a premium lot backing onto multi-million-dollar homes. The dramatic family room showcases a two-storey ceiling and elegant gas fireplace, complemented by a solid oak staircase and a spacious main-floor den with hardwood flooring. Entire home Freshly painted, Brand new Kitchen appliances, brand-new second-floor flooring, No Carpets. All Bathrooms features newly upgraded countertops, while the luxurious primary suite offers a generous walk-in closet and a spa-inspired 5-piece ensuite. this home seamlessly blends timeless elegance with modern sophistication. Ithis beautifully maintained home features impressive 10-ft ceilings on the main floor, 9-ft ceilings on the second floor, and a breathtaking 22-ft soaring ceiling that creates a spectacular sense of space and grandeur. deally located in one of Markham's most sought-after luxury communities, surrounded by prestigious golf courses, beautiful parks, and excellent amenities. An exceptional opportunity to experience refined living in Angus Glen!
Price history
- Listed$2,380,000
Location
39 Royal West Road, Markham
Schools & transit
School locations and boards shown from open data. We do not publish rankings; any future scores will be sourced, dated and shown factually.
Nearby schools
- Pierre Elliott Trudeau High SchoolYork Region DSB · Secondary · 2.0 km in a straight lineBoundary data unavailable for this board — we don't guess catchment lines.
- Unionville College, Montessori and ElemePrivate · Elementary · 2.2 km in a straight lineBoundary data unavailable for this board — we don't guess catchment lines.
- St Monica Catholic Elementary SchoolYork CDSB · Elementary · 2.3 km in a straight lineBoundary data unavailable for this board — we don't guess catchment lines.
Nearby transit
Lines nearby: 018, 025, 68, 402, 419
- MAJOR MACKENZIE DR STOP # 5052YRT · 120 m in a straight line · about 2 min walk (estimate) · 025, 419
- 3390 Major Mackenzie Dr EastTTC · 169 m in a straight line · about 2 min walk (estimate) · 68
- MAJOR MACKENZIE DR STOP # 4465YRT · 172 m in a straight line · about 2 min walk (estimate) · 018, 025, 402, 419
Estimated commute
- Downtown Toronto (Union Station)~106 minestimate
How is the commute estimated?
Estimate only. A coarse model from straight-line distance and an average transit speed — not a live routed trip. Actual times vary with schedules, transfers and traffic.
Sources
- Contains information licensed under the Open Government Licence – Ontario. Source: Ontario Ministry of Education.
- Contains information licensed under the Open Government Licence – Toronto.
- Contains public transit Information made available under YRT's Open Data Licence.
MLS® #N13922000
Last updated Nov 9, 2026
MLS®, Multiple Listing Service®, and the associated logos are owned by The Canadian Real Estate Association (CREA)/the applicable board and identify the quality of services provided by real estate professionals who are members.
Listing data is provided under licence by the Toronto Regional Real Estate Board and is deemed reliable but not guaranteed accurate.