23 Charrington Crescent
Unionville · Markham, ON L3R 0R3
Listing brokerage: RE/MAX ALL-STARS REALTY INC.
Asking price
$2,298,880
Key facts
- DetachedProperty type
- 6Bedrooms
- 5Bathrooms
- 7 spacesParking
- 4,250 sq ftLiving space
- 60.12 ftLot frontage
- Oct 27, 2026Listed
- 13 daysOn market
- N14119238MLS® number
About this home
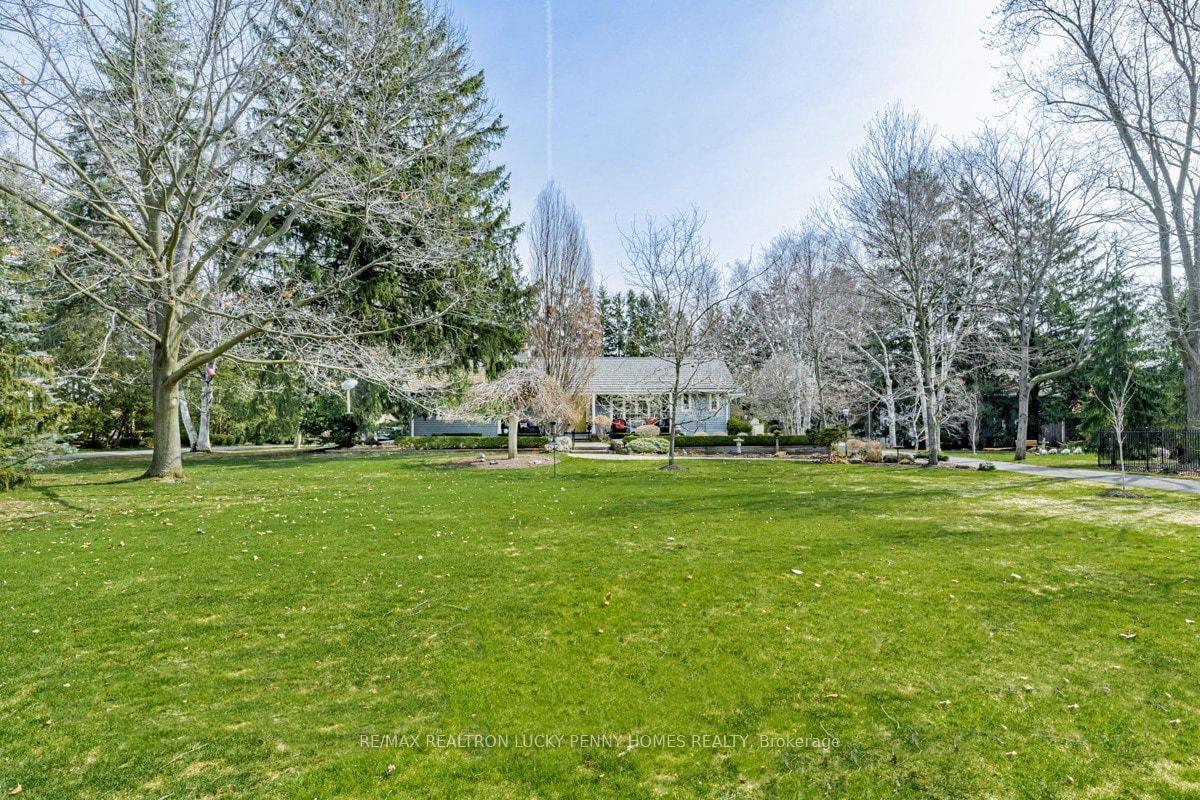
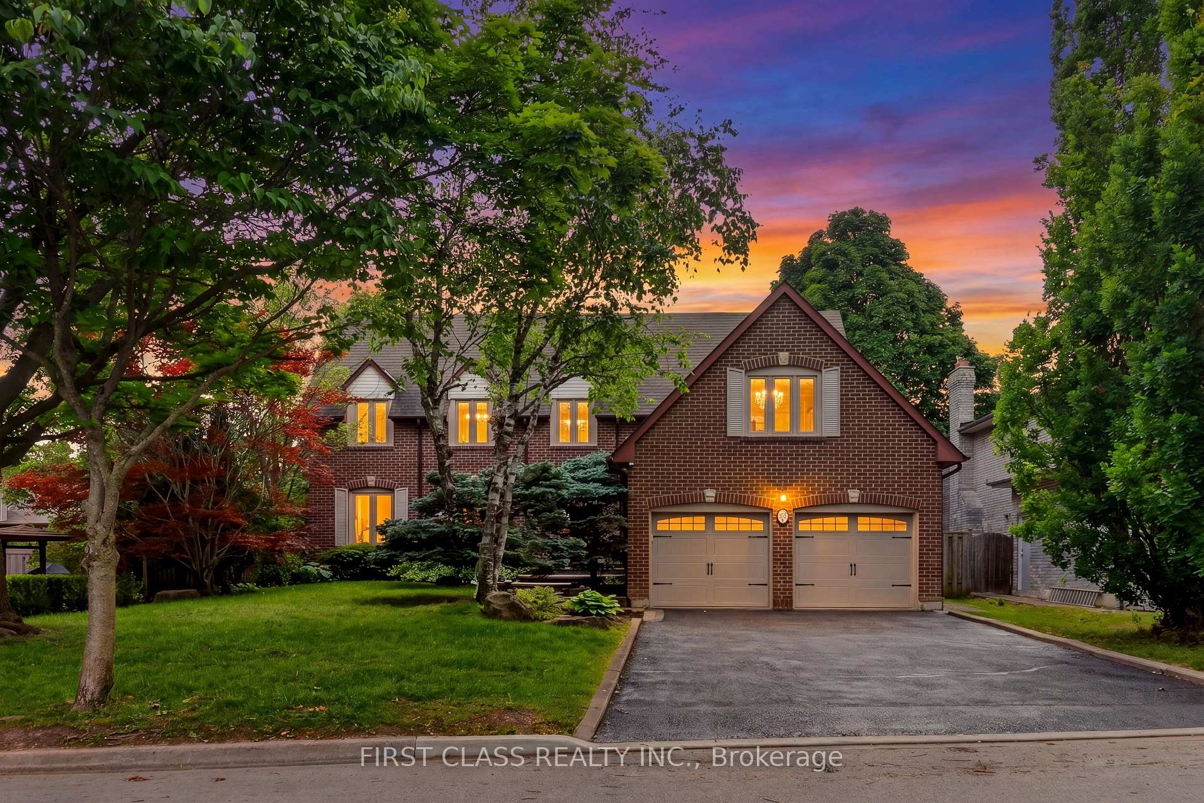
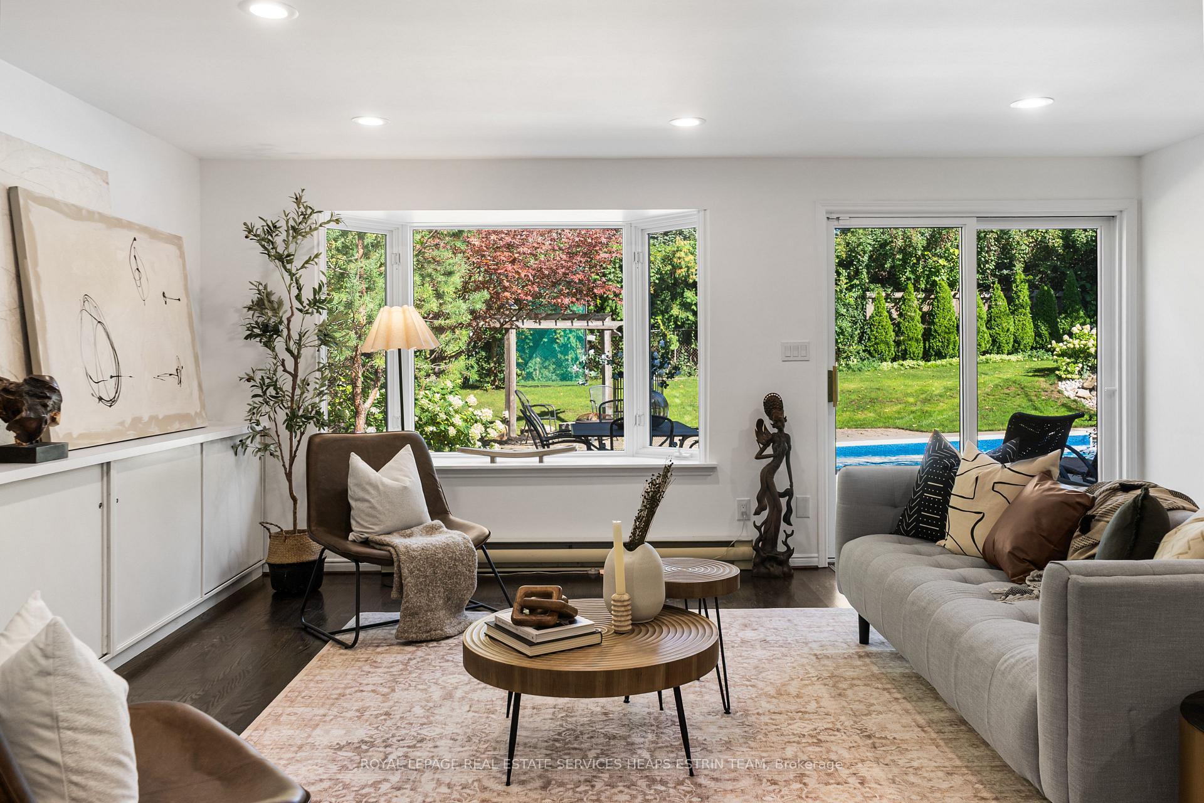
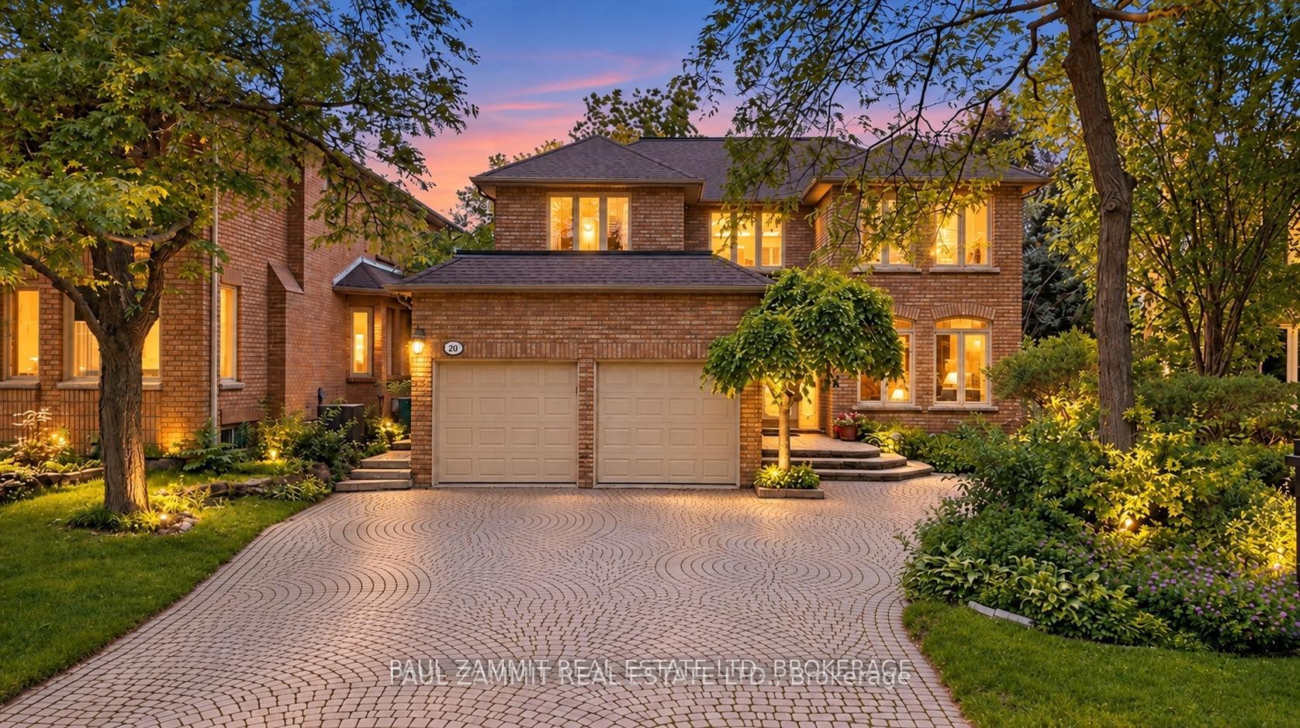
Showcasing second-to-none curb appeal and a serene backyard, this exceptional 5+1 bedroom, 5 bathroom, 3755 sq ft Unionville residence with a tandem 3 car garage offers timeless style, ultra-generous living space and a rare combination of versatility and functionality. Beautifully maintained by its longtime owners, this inviting executive home features an ideal living space and a classically updated interior with spacious, oversized principal rooms throughout. Grand living, dining and family rooms; A custom eat-in kitchen; Two expansive skylights beaming with natural light- one on the main level and one on the upper level and a 3rd skylight in the primary ensuite; An executive main-level office, complete with a French door separate entrance; Hardwood and marble flooring; Five generously sized bedrooms provide exceptional flexibility, including the option for a secondary room to the principal bedroom. Three upper-level full bathrooms; Custom wardrobes adding practical closet storage; Recreational style lower level with an additional bedroom and full bathroom; Step outside to the large and peaceful backyard retreat, where a custom koi pond with cascading waterfalls creates a tranquil setting, complemented by an extensive interlock patio and oversized deck - perfect for relaxing or entertaining. Completing this impressive offering is a rare three-car tandem garage, providing additional parking or storage. A unique opportunity to own a beautifully cared-for family home that combines timeless appeal, exceptional space and distinctive features located in sought-after Unionville. Moments to all conveniences including Main Street Unionville, TooGood Pond, excellent schools, Markville Mall, ample restaurants, grocery stores, transit, hwys 404 & 407 , Unionville Go++
Price history
- Listed$2,298,880
Location
23 Charrington Crescent, Markham
Schools & transit
School locations and boards shown from open data. We do not publish rankings; any future scores will be sourced, dated and shown factually.
Nearby schools
- St John XXIII Catholic Elementary SchoolYork CDSB · Elementary · 522 m in a straight lineBoundary data unavailable for this board — we don't guess catchment lines.
- William Berczy Public SchoolYork Region DSB · Elementary · 704 m in a straight lineBoundary data unavailable for this board — we don't guess catchment lines.
- Unionville High SchoolYork Region DSB · Secondary · 1.0 km in a straight lineBoundary data unavailable for this board — we don't guess catchment lines.
Nearby transit
Lines nearby: 040, 405, 410
- VILLAGE PKWY / WENTWORTH CRTYRT · 215 m in a straight line · about 3 min walk (estimate) · 040, 405, 410
- VILLAGE PKWY / PADGET PLYRT · 248 m in a straight line · about 3 min walk (estimate) · 040, 405, 410
- VILLAGE PKWY / ADDINGTON SQYRT · 257 m in a straight line · about 3 min walk (estimate) · 040, 405, 410
Estimated commute
- Downtown Toronto (Union Station)~96 minestimate
- Toronto Pearson Airport~120 minestimate
How is the commute estimated?
Estimate only. A coarse model from straight-line distance and an average transit speed — not a live routed trip. Actual times vary with schedules, transfers and traffic.
Sources
- Contains information licensed under the Open Government Licence – Ontario. Source: Ontario Ministry of Education.
- Contains public transit Information made available under YRT's Open Data Licence.
- Adapted from Statistics Canada, National Address Register, 2024-05-11. This does not constitute an endorsement by Statistics Canada of this product.
MLS® #N14119238
Last updated Nov 5, 2026
MLS®, Multiple Listing Service®, and the associated logos are owned by The Canadian Real Estate Association (CREA)/the applicable board and identify the quality of services provided by real estate professionals who are members.
Listing data is provided under licence by the Toronto Regional Real Estate Board and is deemed reliable but not guaranteed accurate.