20 Tanglewood Trail
Thornlea · Markham, ON L3T 6T9
Listing brokerage: PAUL ZAMMIT REAL ESTATE LTD.
Asking price
$2,299,000
Key facts
- DetachedProperty type
- 4Bedrooms
- 5Bathrooms
- 6 spacesParking
- 3,250 sq ftLiving space
- 41.6 ftLot frontage
- Nov 1, 2026Listed
- 8 daysOn market
- N14136468MLS® number
About this home
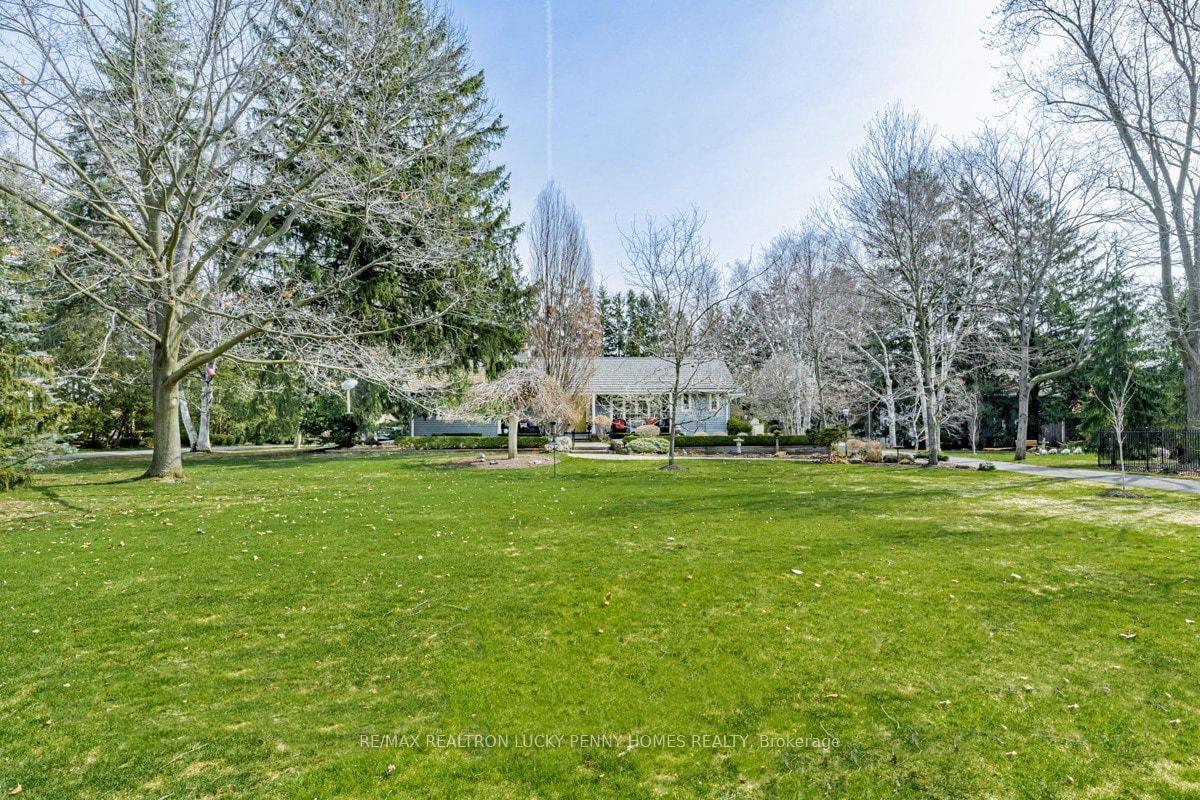
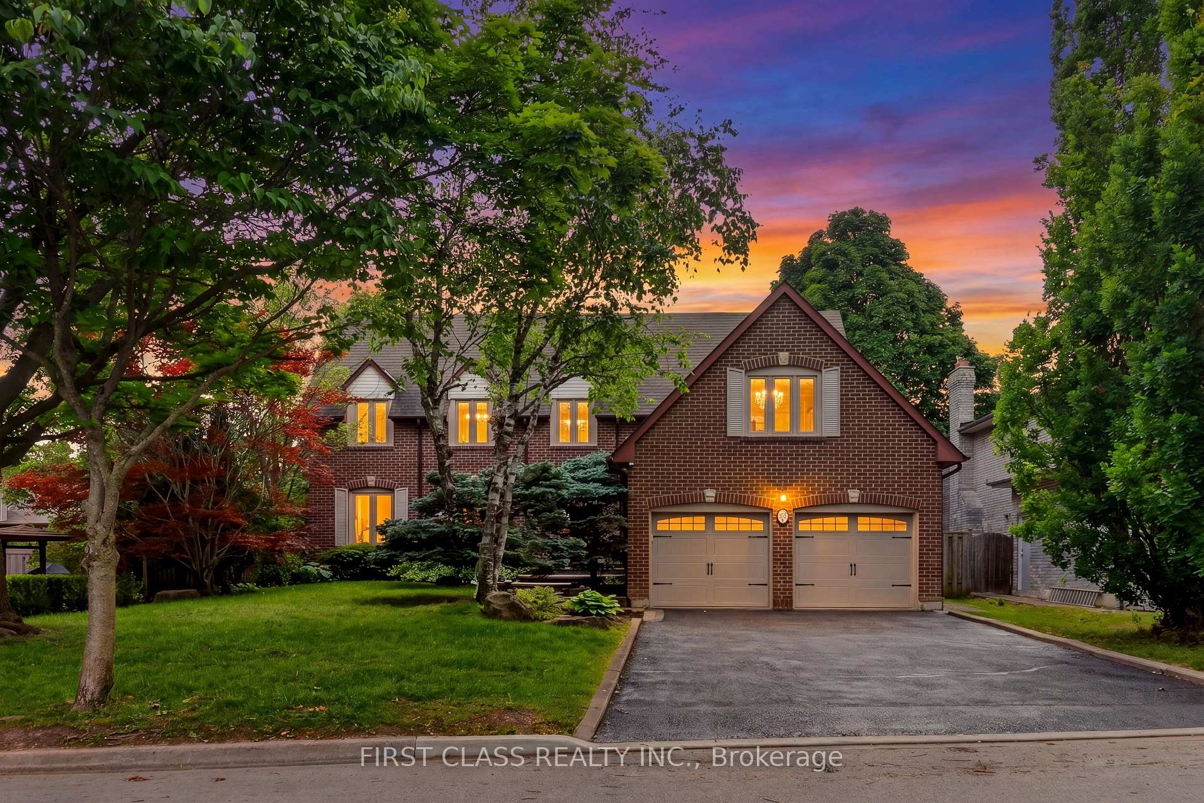
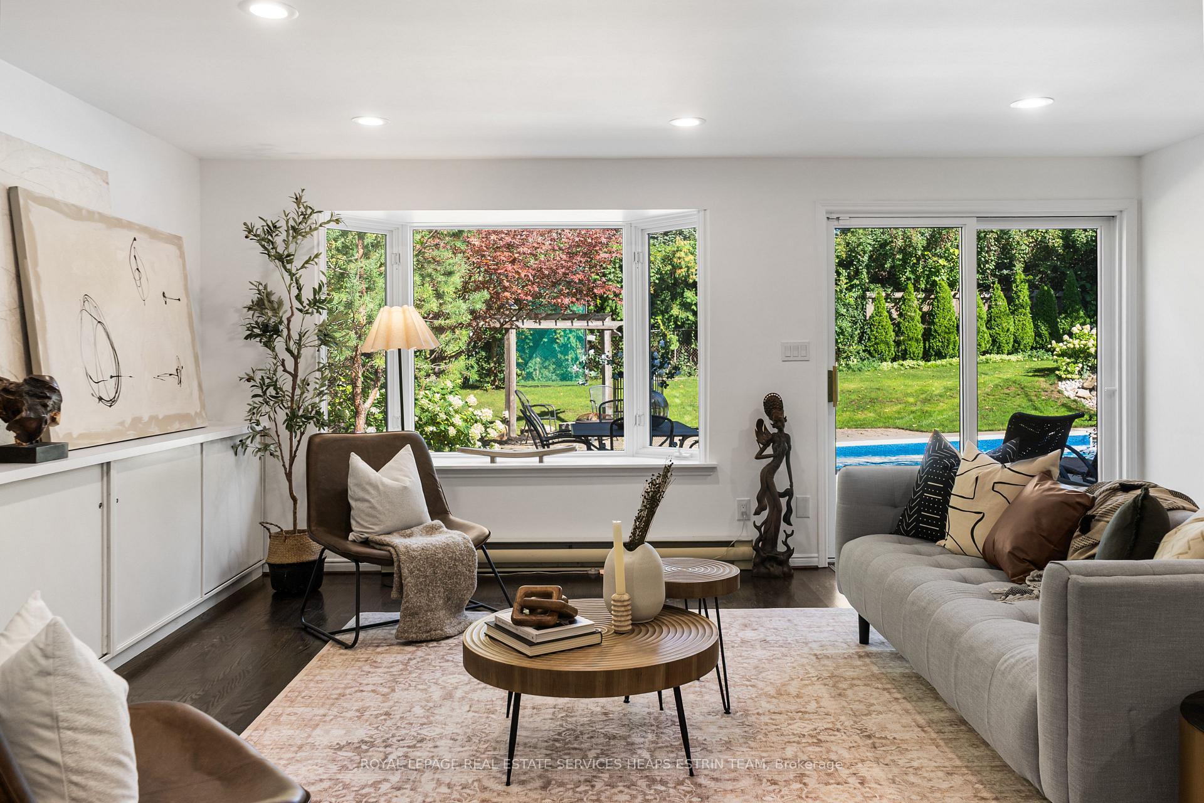
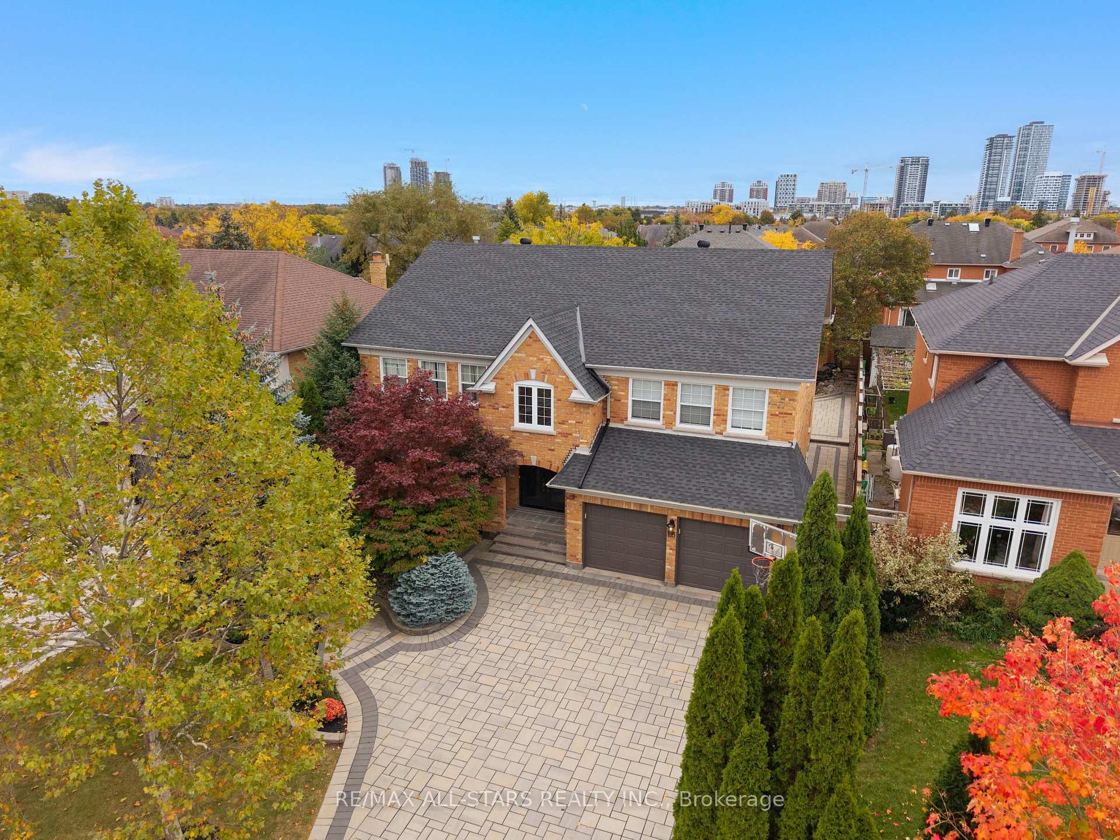
Nestled on a premium ravine lot in a highly sought-after neighbourhood, this stunning executive family home offers over 5,200 sq. ft. of beautifully designed living space, including approximately 3,500 sq. ft. above grade and a 1,762 sq. ft. basement. Designed to accommodate both everyday family living and effortless entertaining, the main level features impressive 9-foot ceilings, a spacious family room, a private den/home office, and a large eat-in kitchen with picturesque views of the backyard oasis, creating a bright and welcoming atmosphere throughout.Upstairs, you'll find generously sized bedrooms, the convenience of a second-floor laundry room, and the rare advantage of three full bathrooms. The luxurious primary retreat boasts a spa-inspired 5-piece ensuite, creating the perfect space to unwind.The finished basement extends the home's exceptional living space with a large recreation room, wet bar, sauna, wood burning fireplace and rough-in potential for a second kitchen-ideal for multigenerational living, guests, or entertaining on a grand scale.Step outside to your own private backyard retreat, complete with a tranquil ravine setting, inground pool, hot tub, and pergola. Located within a top-rated school district, this remarkable property offers the perfect combination of space, privacy, and family-friendly amenities in one of the area's most desirable communities. *Roof(2011), 2xCAC's(1x2017 & 1x2026) 2xFurnaces (1x2014 & 1x2026)**OPEN HOUSE SATURDAY 2-4 P.M**
Price history
- Listed$2,299,000
Location
20 Tanglewood Trail, Markham
Schools & transit
School locations and boards shown from open data. We do not publish rankings; any future scores will be sourced, dated and shown factually.
Nearby schools
- Lotus AcademyPrivate · Secondary · 997 m in a straight lineBoundary data unavailable for this board — we don't guess catchment lines.
- St Robert Catholic High SchoolYork CDSB · Secondary · 1.1 km in a straight lineBoundary data unavailable for this board — we don't guess catchment lines.
- Bayview Fairways Public SchoolYork Region DSB · Elementary · 1.2 km in a straight lineBoundary data unavailable for this board — we don't guess catchment lines.
Nearby transit
Lines nearby: 003, 090, 090B
- LESLIE ST / TANGLEWOOD TRLYRT · 146 m in a straight line · about 2 min walk (estimate) · 003, 090, 090B
- LESLIE ST / LYNDHURST DRYRT · 171 m in a straight line · about 2 min walk (estimate) · 003, 090, 090B
- LESLIE ST / 14TH LANEYRT · 315 m in a straight line · about 4 min walk (estimate) · 003, 090, 090B
Estimated commute
- Downtown Toronto (Union Station)~79 minestimate
- Toronto Pearson Airport~101 minestimate
How is the commute estimated?
Estimate only. A coarse model from straight-line distance and an average transit speed — not a live routed trip. Actual times vary with schedules, transfers and traffic.
Sources
- Contains information licensed under the Open Government Licence – Ontario. Source: Ontario Ministry of Education.
- Contains public transit Information made available under YRT's Open Data Licence.
MLS® #N14136468
Last updated Nov 5, 2026
MLS®, Multiple Listing Service®, and the associated logos are owned by The Canadian Real Estate Association (CREA)/the applicable board and identify the quality of services provided by real estate professionals who are members.
Listing data is provided under licence by the Toronto Regional Real Estate Board and is deemed reliable but not guaranteed accurate.