233 Vivant Street
Woodland Hill · Newmarket, ON L3X 0K9
Listing brokerage: RE/MAX PREMIER THE OP TEAM
Asking price
$888,800
Key facts
- TownhouseProperty type
- 4Bedrooms
- 3Bathrooms
- 3 spacesParking
- 1,750 sq ftLiving space
- 45.31 ftLot frontage
- Oct 8, 2026Listed
- 31 daysOn market
- N13877400MLS® number
About this home
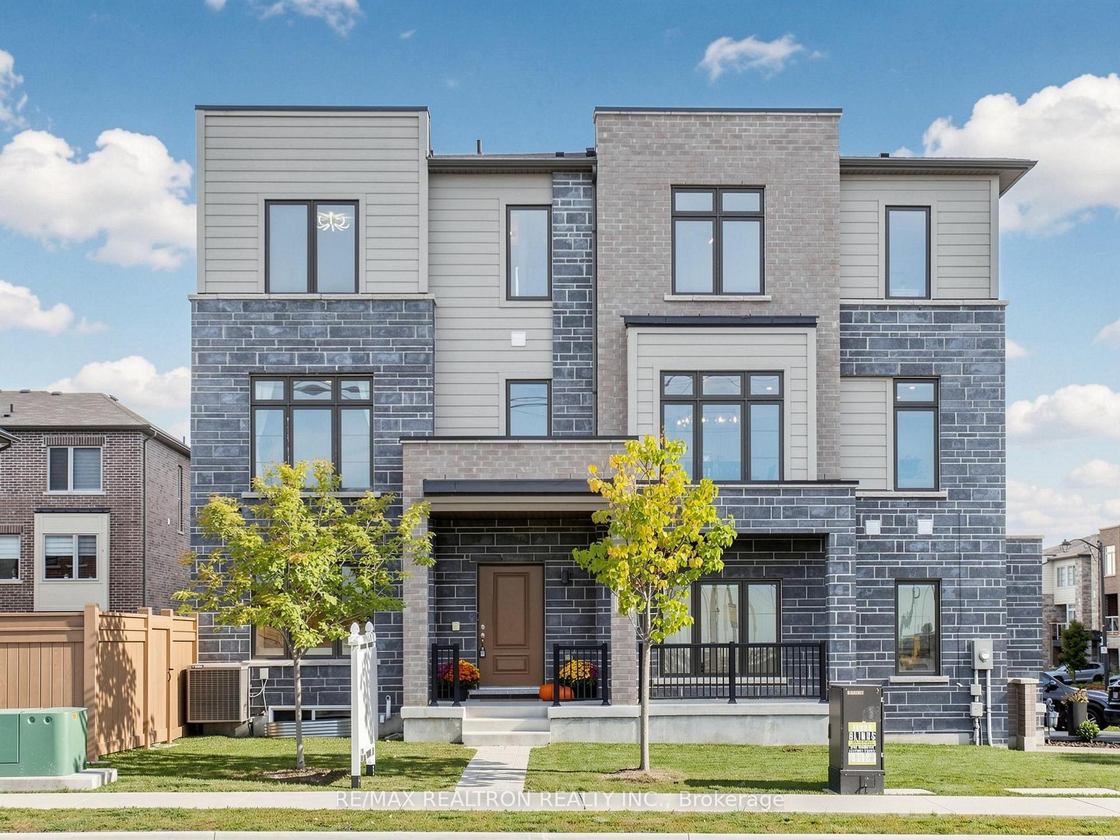
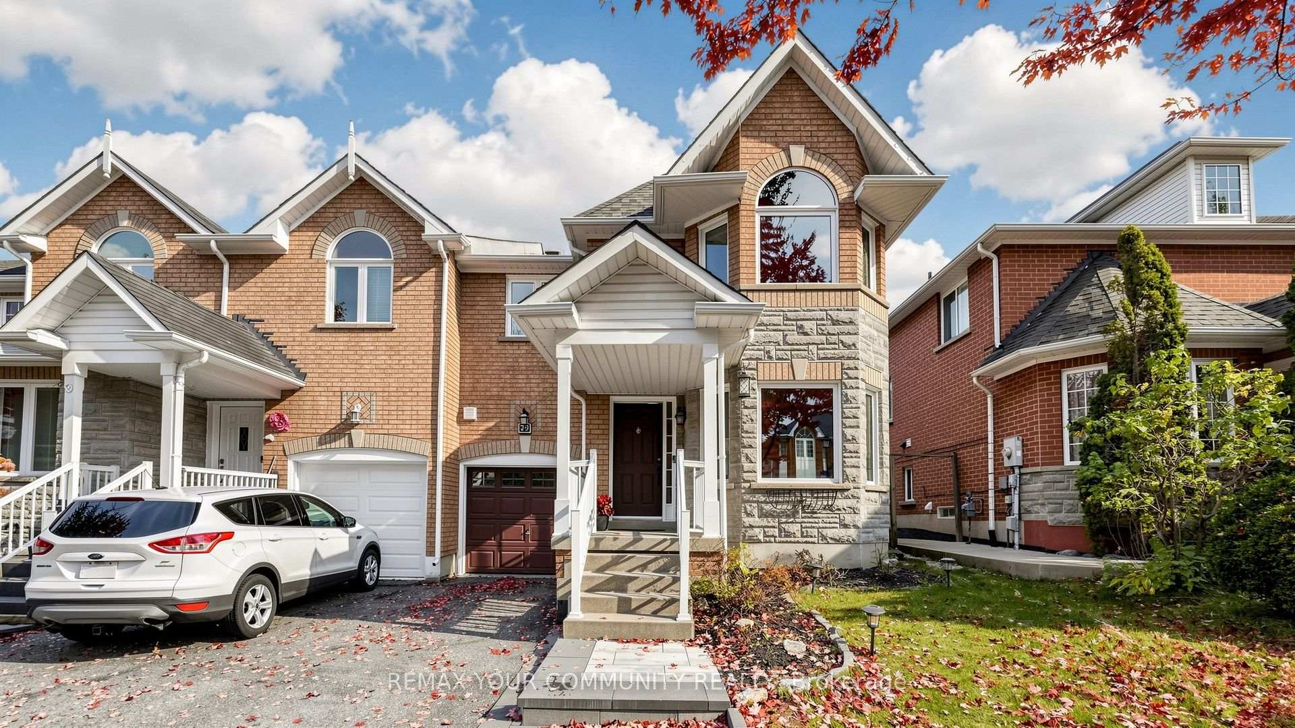
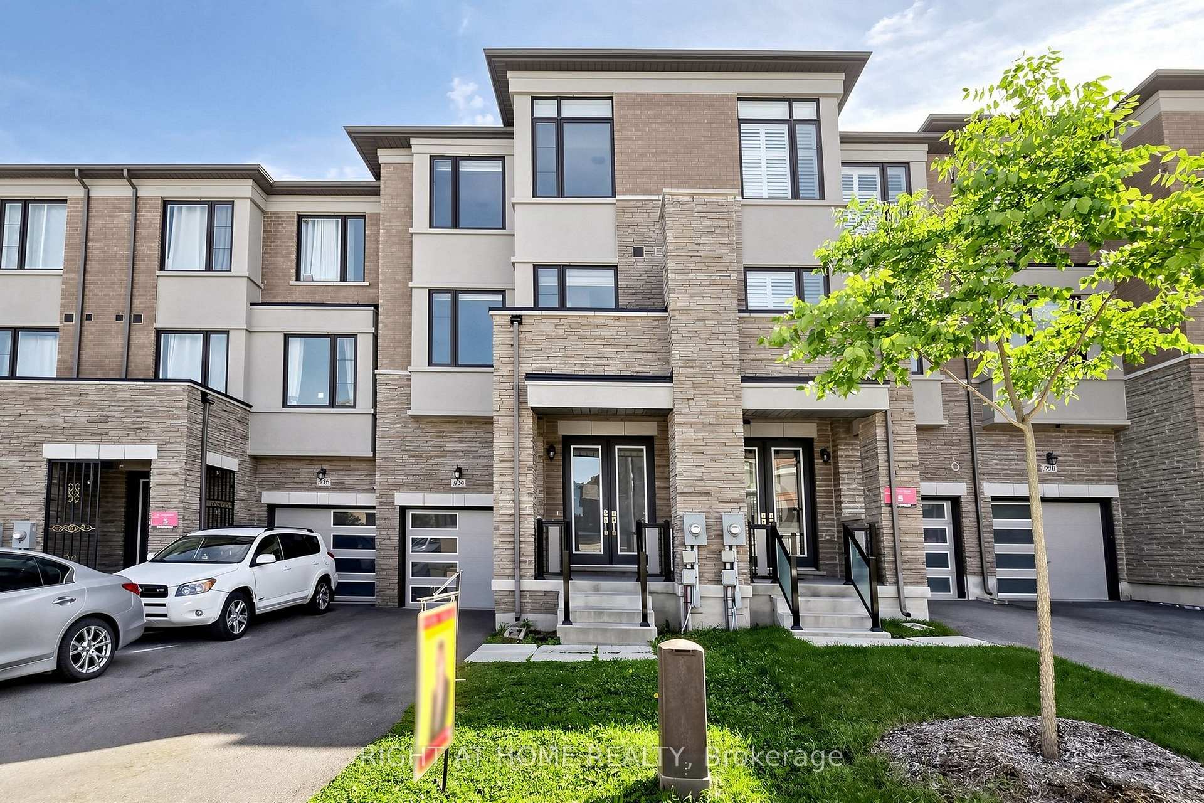
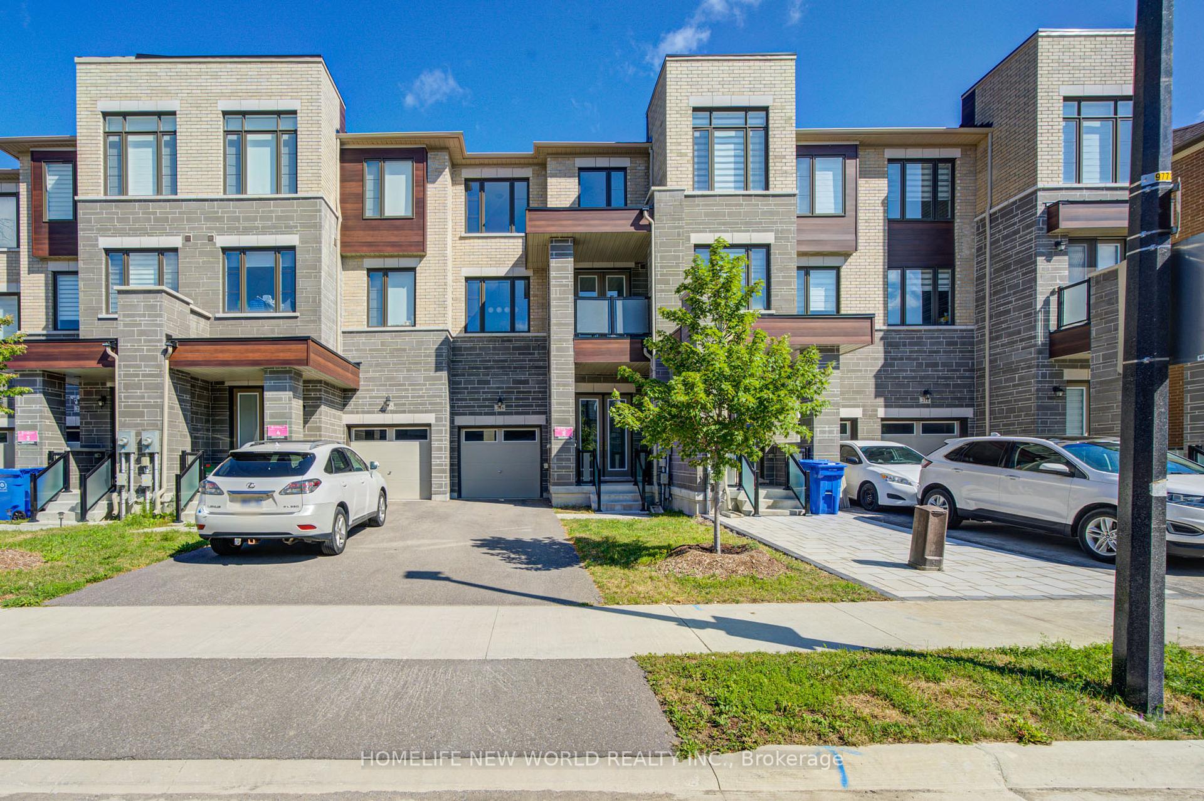
Welcome To This Beautifully Upgraded Three-Storey Freehold Townhome In Newmarket, Offering 4 Bedrooms, 3 Bathrooms And Bright, Flexible Living Space. Nine-Foot Ceilings, Hardwood Floors, A Matching Staircase And Dimmable Pot Lights Create A Warm, Polished Feel Throughout. The Kitchen Is Designed For Everyday Living And Entertaining, With Granite Counters, A Stylish Backsplash, Under-Cabinet Lighting, Upgraded Stainless Steel Appliances, An Induction Cooktop And An Extended Island With Room For Seating. A Dining Room Buffet Adds Generous Storage And Space To Serve Guests. Upstairs, The Primary Bedroom Offers A Private Three-Piece Ensuite, While Built-In Closets Help Keep The Bedrooms Organized. The Laundry Area Features An LG Washer And Dryer, Folding Counter And Upper Cabinets. Outside, Enjoy Interlocking Along The Front And Side Of The Home, Established Landscaping, Outdoor Lighting And A Mobile-Controlled Irrigation System. Thoughtful Extras Include A Wide Front Door With A Triple-Lock System, Five Security Cameras, A Video Doorbell, Zebra Blinds, Blackout Blinds In The Bedrooms, And An Insulated Garage Door With An Epoxy-Finished Floor. The Basement Offers Additional Potential, With Plumbing And Electrical Already In Place For A Second Laundry Setup. Close To Upper Canada Mall, Southlake Hospital, Schools, Parks, The GO Train & GO Bus Stations, And Highways 400 And 404. Move-In Ready. No Smoking Or Pets.
Price history
- Listed$888,800
Location
233 Vivant Street, Newmarket
Schools & transit
School locations and boards shown from open data. We do not publish rankings; any future scores will be sourced, dated and shown factually.
Nearby schools
- Alexander Muir Public SchoolYork Region DSB · Elementary · 529 m in a straight lineBoundary data unavailable for this board — we don't guess catchment lines.
- Regalo MontessoriPrivate · Elementary · 939 m in a straight lineBoundary data unavailable for this board — we don't guess catchment lines.
- Poplar Bank Public SchoolYork Region DSB · Elementary · 1.0 km in a straight lineBoundary data unavailable for this board — we don't guess catchment lines.
Nearby transit
Lines nearby: 044, 057, 420, 430
- DAVIS DR / MITCHELL PLYRT · 192 m in a straight line · about 2 min walk (estimate) · 057, 420, 430
- DAVIS DR / WILLIAM BOOTH AVYRT · 206 m in a straight line · about 3 min walk (estimate) · 044, 057, 420, 430
- DAVIS DR / FORD WILSON DRYRT · 396 m in a straight line · about 5 min walk (estimate) · 044, 430
Sources
- Contains information licensed under the Open Government Licence – Ontario. Source: Ontario Ministry of Education.
- Contains public transit Information made available under YRT's Open Data Licence.
MLS® #N13877400
Last updated Oct 19, 2026
MLS®, Multiple Listing Service®, and the associated logos are owned by The Canadian Real Estate Association (CREA)/the applicable board and identify the quality of services provided by real estate professionals who are members.
Listing data is provided under licence by the Toronto Regional Real Estate Board and is deemed reliable but not guaranteed accurate.