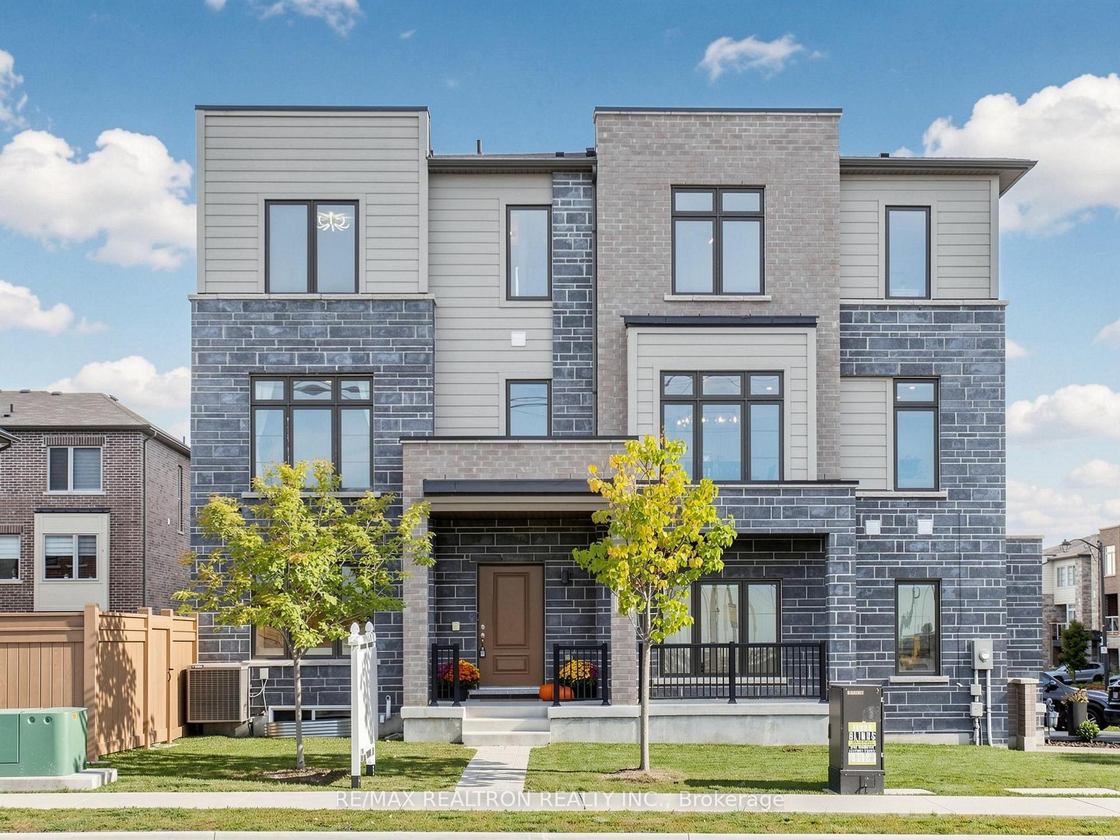
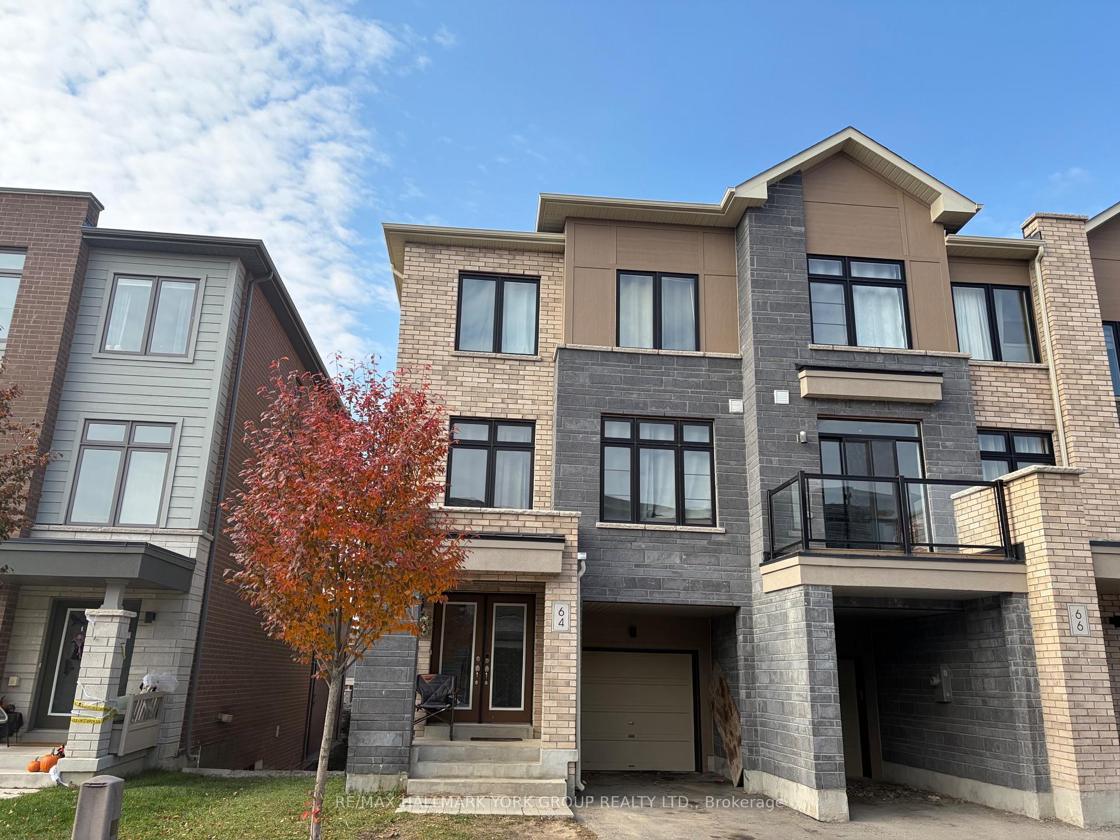
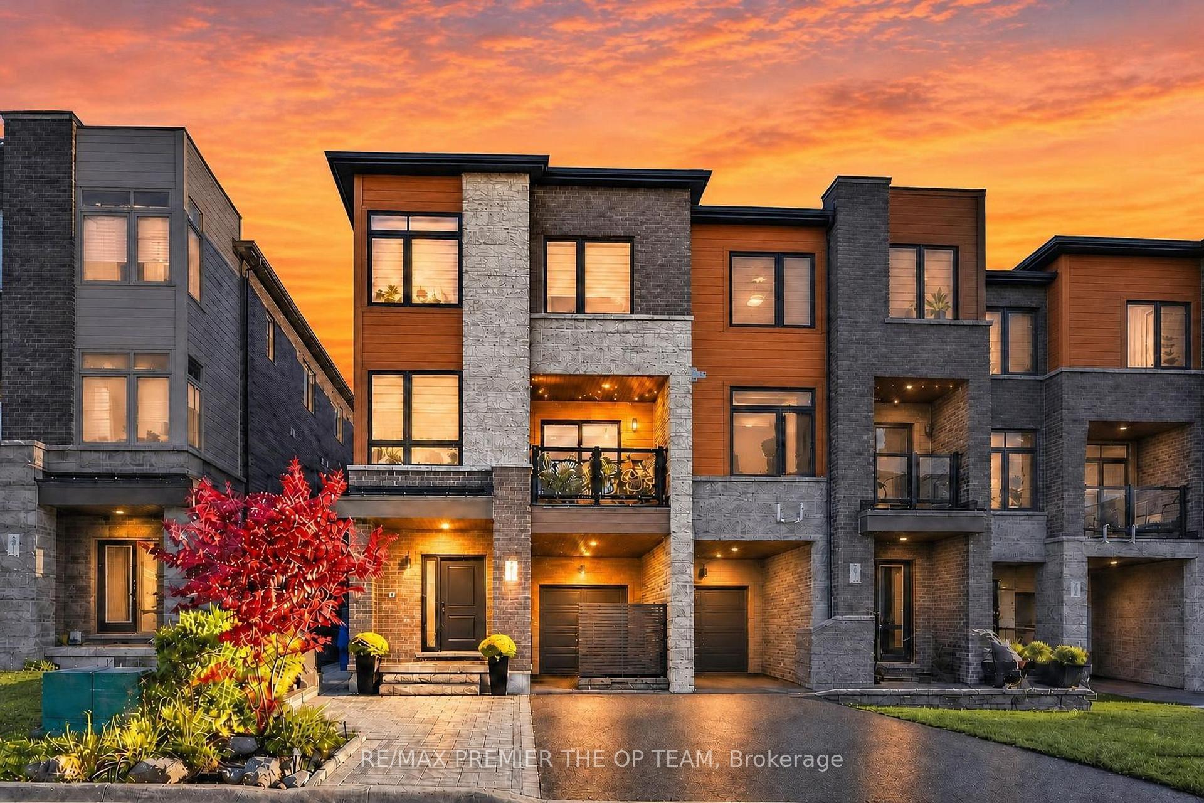
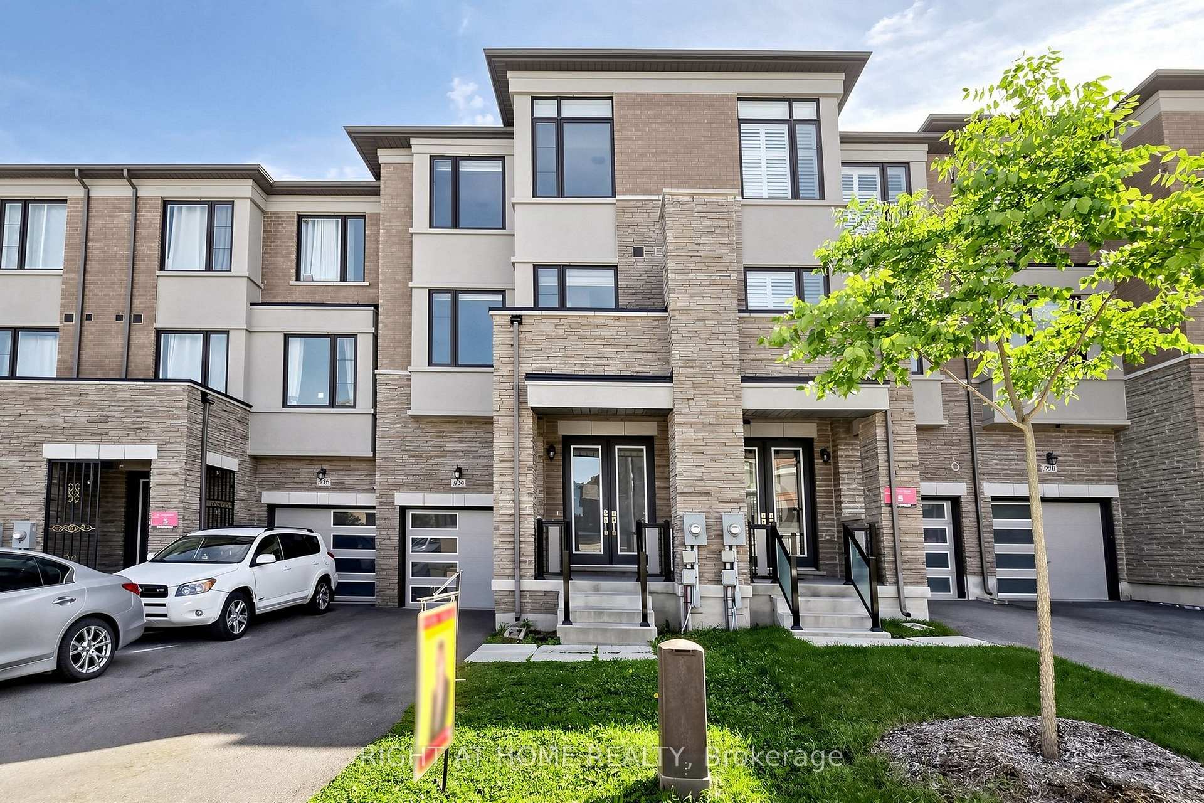
79 Red River Crescent
Woodland Hill · Newmarket, ON L3X 2R6
Listing brokerage: REMAX YOUR COMMUNITY REALTY
Asking price
$879,800
Key facts
- TownhouseProperty type
- 3Bedrooms
- 3Bathrooms
- 3 spacesParking
- 1,750 sq ftLiving space
- 30 ftLot frontage
- Oct 15, 2026Listed
- 24 daysOn market
- N14081806MLS® number
About this home
Location, Location, Location! Welcome to the sought-after Woodland Hill neighbourhood in Newmarket! This beautiful end-unit townhouse is close to top-ranked schools, grocery stores, retail shops, Costco, the library, and the community centre. Enjoy a great location with everything you need close by! Important Updates: Roof replaced in 2022, furnace and windows replaced in 2023, energy analysis completed before and after the window replacement, attic insulation upgraded in 2026, and both second-floor bathrooms upgraded in 2024.The finished basement offers extra living space and potential for future customization. A great opportunity for families and buyers looking for a well-maintained home with many important updates in a desirable neighbourhood!
Price history
- Listed$879,800
Location
79 Red River Crescent, Newmarket
Schools & transit
School locations and boards shown from open data. We do not publish rankings; any future scores will be sourced, dated and shown factually.
Nearby schools
- Poplar Bank Public SchoolYork Region DSB · Elementary · 222 m in a straight lineBoundary data unavailable for this board — we don't guess catchment lines.
- Phoebe Gilman Public SchoolYork Region DSB · Elementary · 646 m in a straight lineBoundary data unavailable for this board — we don't guess catchment lines.
- Dr John M Denison Secondary SchoolYork Region DSB · Secondary · 1.1 km in a straight lineBoundary data unavailable for this board — we don't guess catchment lines.
Nearby transit
Lines nearby: 044, 423, 430
- WOODSPRING AV / BONSHAW AVYRT · 271 m in a straight line · about 3 min walk (estimate) · 044, 423, 430
- ASPENWOOD DR / MARBLE PLYRT · 341 m in a straight line · about 4 min walk (estimate) · 423
- ASPENWOOD DR / COACHWHIP TRLYRT · 346 m in a straight line · about 4 min walk (estimate) · 423
Sources
- Contains information licensed under the Open Government Licence – Ontario. Source: Ontario Ministry of Education.
- Contains public transit Information made available under YRT's Open Data Licence.
MLS® #N14081806
Last updated Nov 3, 2026
MLS®, Multiple Listing Service®, and the associated logos are owned by The Canadian Real Estate Association (CREA)/the applicable board and identify the quality of services provided by real estate professionals who are members.
Listing data is provided under licence by the Toronto Regional Real Estate Board and is deemed reliable but not guaranteed accurate.