216 Vermont Avenue
Summerhill Estates · Newmarket, ON L3X 2Y8
Listing brokerage: HOMELIFE NEW WORLD REALTY INC.
Asking price
$925,000
Key facts
- TownhouseProperty type
- 3Bedrooms
- 3Bathrooms
- 3 spacesParking
- 1,750 sq ftLiving space
- 20.01 ftLot frontage
- Sep 16, 2026Listed
- 53 daysOn market
- N13789294MLS® number
About this home
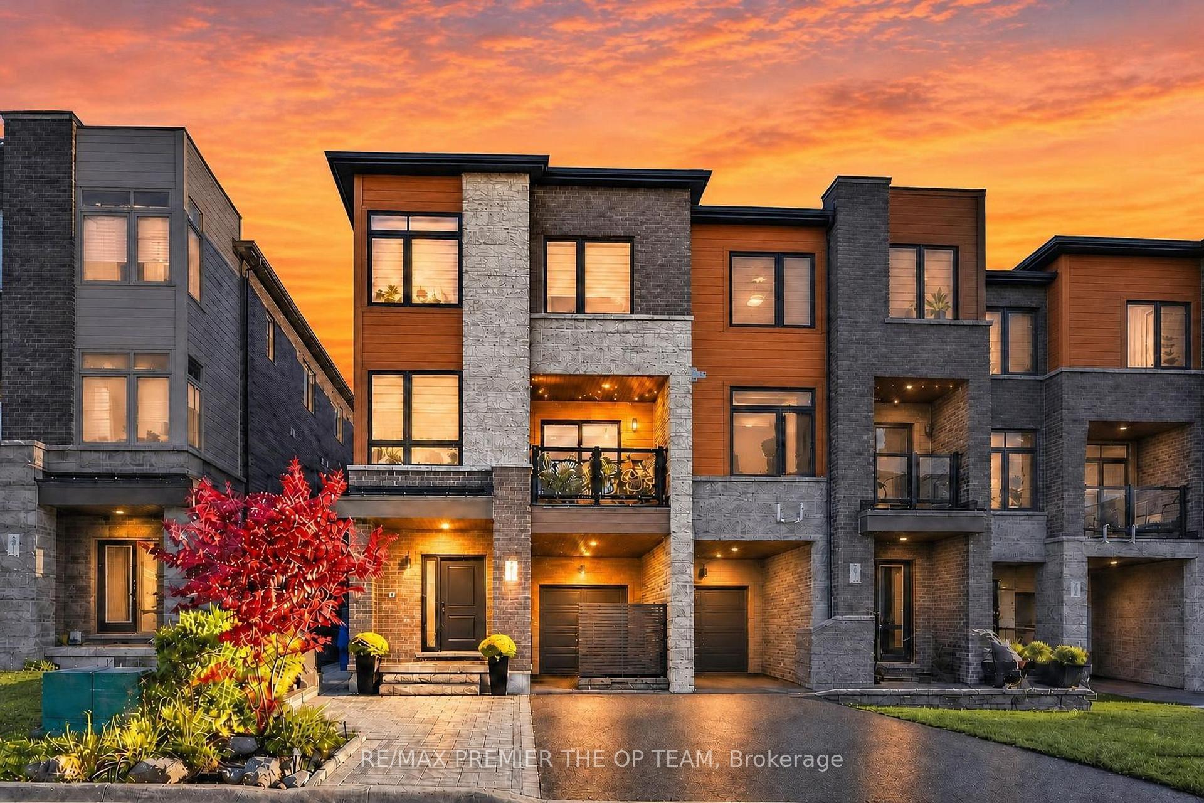
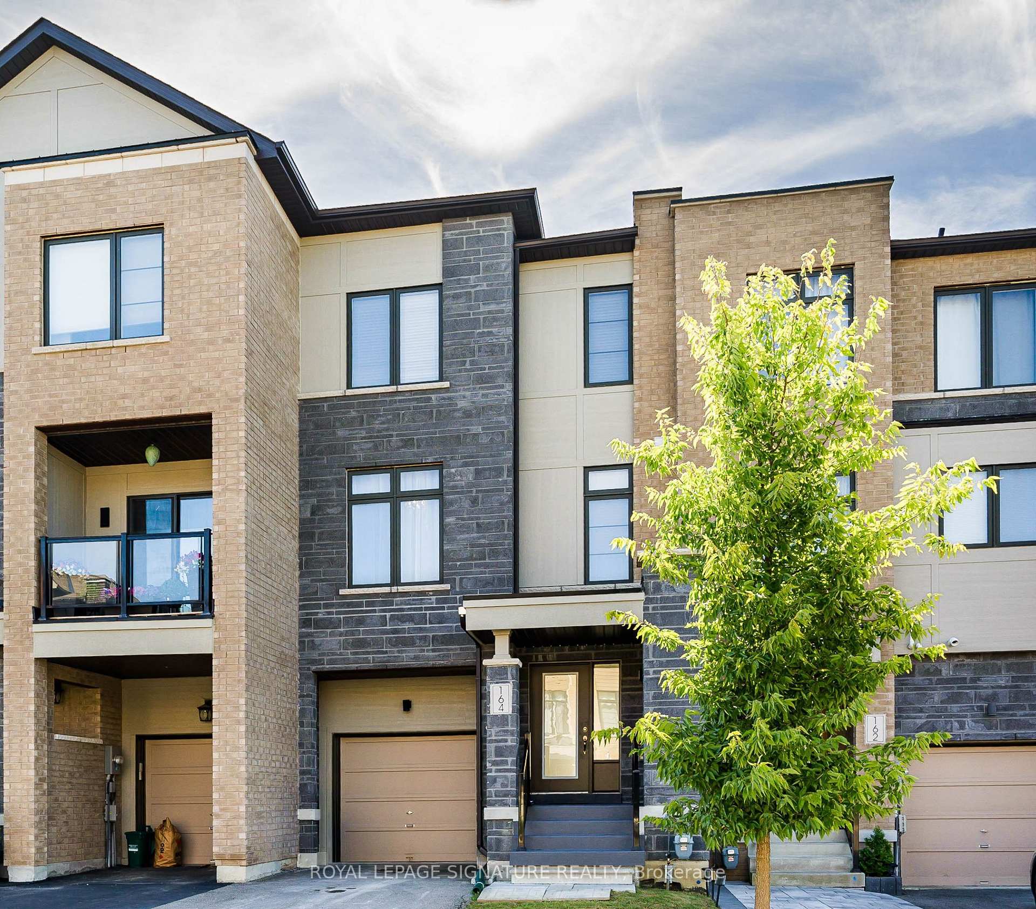
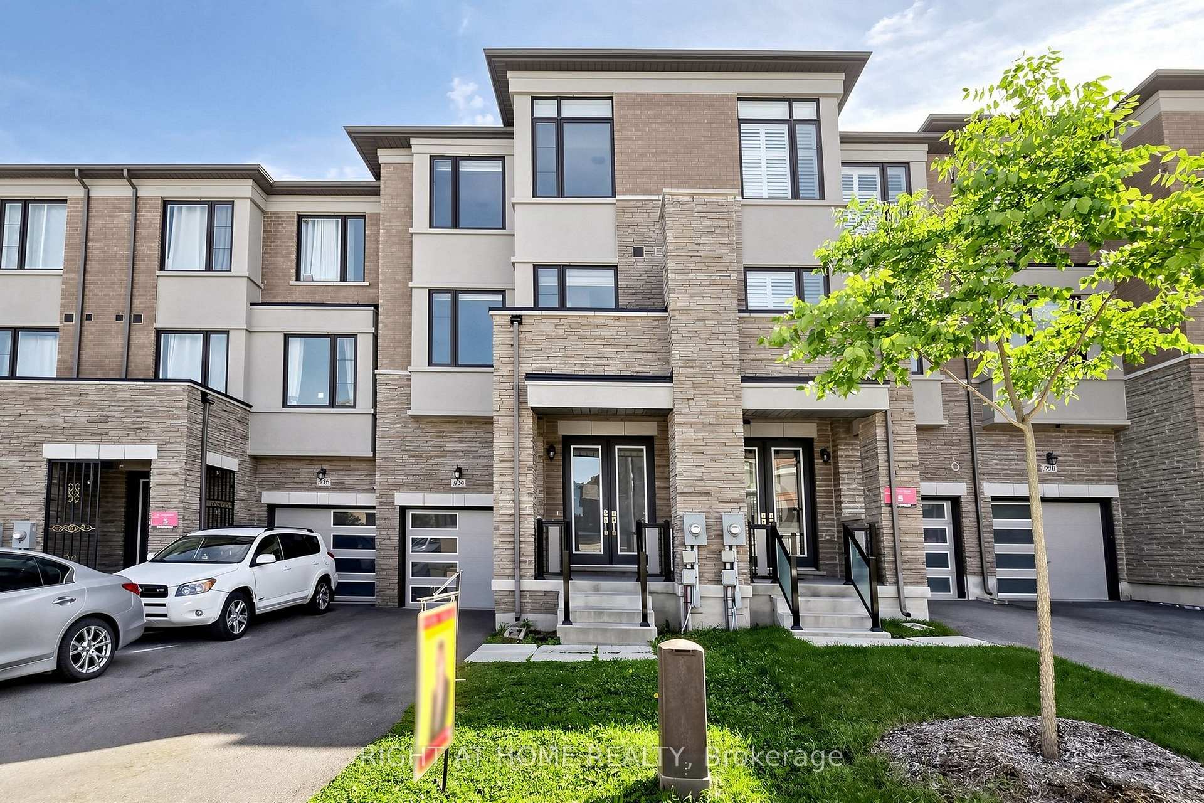
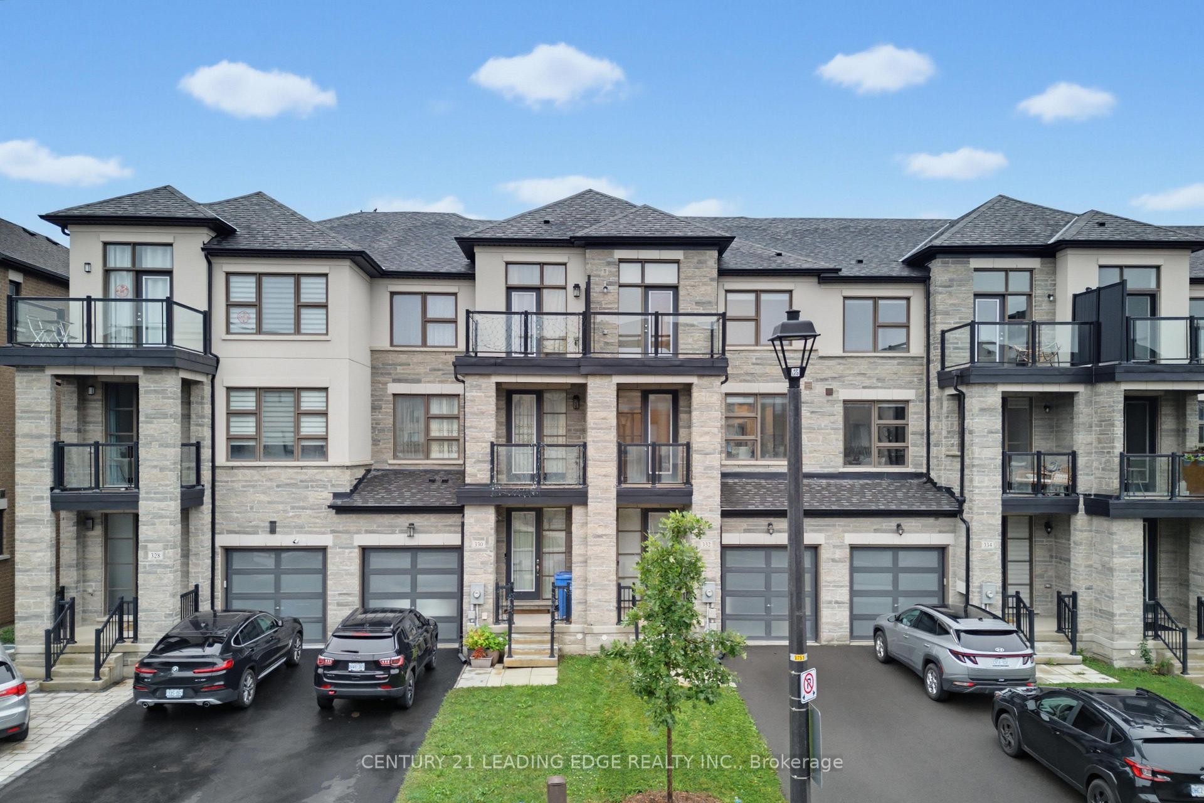
3 Years New Luxurious Freehold Townhome Approx 1949 Sqft Above Grade + Basement. No POTL Fees. South-facing With Open Layout. 9'' Smooth Ceiling on All 3 Levels and Boosted 8'' Basement. Upgraded Engineered Hardwood Flooring and Upgraded Tile Throughout. Open Concept Kitchen, Center Island, Quartz Countertop And Backsplash. With 5 Premium SamSung Appliances. Gas Bbq Line On Main Floor Balcony. Full Size Laundry on Main Floor With Balcony. Primary Bedroom Includes 4pc Ensuite And Walk-In Closet. Upgrade EV Charger Outlet In The Garage. Conveniently access the backyard through the built-in garage, offering both ease and practicality for daily living. Located in a highly desirable community close to top-rated schools, parks, shopping Mall and transit. Minutes To St. Andrew's College And St. Anne's Private School.
Price history
- Listed$925,000
Location
216 Vermont Avenue, Newmarket
Schools & transit
School locations and boards shown from open data. We do not publish rankings; any future scores will be sourced, dated and shown factually.
Nearby schools
- St John Chrysostom Catholic Elementary SchoolYork CDSB · Elementary · 637 m in a straight lineBoundary data unavailable for this board — we don't guess catchment lines.
- St. Anne's SchoolPrivate · K–12 · 928 m in a straight lineBoundary data unavailable for this board — we don't guess catchment lines.
- Sir William Mulock Secondary SchoolYork Region DSB · Secondary · 1.0 km in a straight lineBoundary data unavailable for this board — we don't guess catchment lines.
Nearby transit
Lines nearby: 096, 098, 098|099, 420, blue
- YONGE / SAVAGEYRT · 269 m in a straight line · about 3 min walk (estimate) · 096, 098, 098|099, blue
- SHANAHAN BLVD / SAVAGE RDYRT · 391 m in a straight line · about 5 min walk (estimate) · 420
- SAVAGE RD / CASSIE RDYRT · 413 m in a straight line · about 5 min walk (estimate) · 420
Sources
- Contains information licensed under the Open Government Licence – Ontario. Source: Ontario Ministry of Education.
- Contains public transit Information made available under YRT's Open Data Licence.
MLS® #N13789294
Last updated Oct 5, 2026
MLS®, Multiple Listing Service®, and the associated logos are owned by The Canadian Real Estate Association (CREA)/the applicable board and identify the quality of services provided by real estate professionals who are members.
Listing data is provided under licence by the Toronto Regional Real Estate Board and is deemed reliable but not guaranteed accurate.