62 Bracknell Avenue
Berczy · Markham, ON L6C 2L5
Listing brokerage: RE/MAX REALTRON REALTY INC.
Asking price
$1,538,000
Key facts
- DetachedProperty type
- 4Bedrooms
- 4Bathrooms
- 3 spacesParking
- 2,250 sq ftLiving space
- 37.4 ftLot frontage
- Sep 24, 2026Listed
- 46 daysOn market
- N13825810MLS® number
About this home
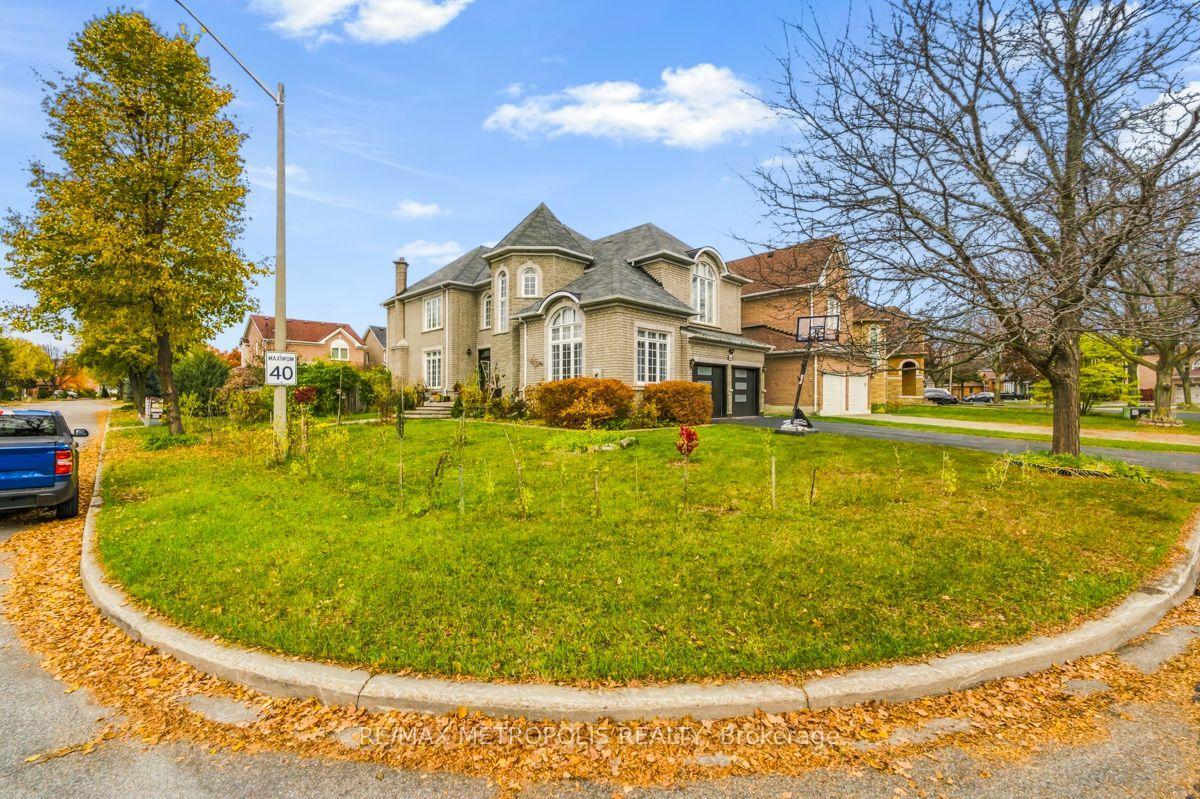
Location! Location! Location! A stunning home situated on a premium corner lot beside a beautiful park, located in the highly sought-after Berczy community and within the prestigious, top-ranked Pierre Elliott Trudeau High School district. A beautiful front porch adds charm and enhances the home's impressive curb appeal.This well-maintained, original-owner detached home features 4 spacious bedrooms, 4 washrooms, including 2 ensuite bedrooms, and approximately 2,232 sq. ft. Featuring approximately 9' ceilings on both the main and second floors, the home offers a bright and airy atmosphere throughout.The exceptionally spacious kitchen and open-concept main-floor layout are truly impressive, providing the perfect setting for both everyday family living and entertaining. The kitchen features built-in stainless steel appliances (2019) and a generous granite countertop with a breakfast bar (2020).Freshly painted with new lighting throughout (2026) and meticulously maintained, the home is move-in ready. Beautiful interlocking (2020) in both the front and backyard further enhances the property. Newer roof (2020).Step outside to a private, professionally landscaped backyard offering a peaceful retreat with excellent privacy. With its premium corner lot beside the park, spacious layout, oversized kitchen, and exceptional pride of ownership, this is a rare opportunity to own a beautiful family home in one of Markham's most desirable communities.Additional upgrades include: Smart Garage Door Controller (2023), pre-wiring for 4 security cameras (2023), new attic insulation (2023), and Heat Pump (2023).
Price history
- Listed$1,538,000
Location
62 Bracknell Avenue, Markham
Schools & transit
School locations and boards shown from open data. We do not publish rankings; any future scores will be sourced, dated and shown factually.
Nearby schools
- Beckett Farm Public SchoolYork Region DSB · Elementary · 396 m in a straight lineBoundary data unavailable for this board — we don't guess catchment lines.
- Pierre Elliott Trudeau High SchoolYork Region DSB · Secondary · 672 m in a straight lineBoundary data unavailable for this board — we don't guess catchment lines.
- Stonebridge Public SchoolYork Region DSB · Elementary · 914 m in a straight lineBoundary data unavailable for this board — we don't guess catchment lines.
Nearby transit
Lines nearby: 008, 018, 304, 402
- BUR OAK AV / CRAWFORD STYRT · 449 m in a straight line · about 6 min walk (estimate) · 018, 304, 402
- BUR OAK AV / WILLIAM BERCZY BLVDYRT · 463 m in a straight line · about 6 min walk (estimate) · 018, 304, 402
- BUR OAK AV / HENRIETTA STYRT · 479 m in a straight line · about 6 min walk (estimate) · 008, 018, 304, 402
Estimated commute
- Downtown Toronto (Union Station)~105 minestimate
How is the commute estimated?
Estimate only. A coarse model from straight-line distance and an average transit speed — not a live routed trip. Actual times vary with schedules, transfers and traffic.
Sources
- Contains information licensed under the Open Government Licence – Ontario. Source: Ontario Ministry of Education.
- Contains public transit Information made available under YRT's Open Data Licence.
MLS® #N13825810
Last updated Nov 4, 2026
MLS®, Multiple Listing Service®, and the associated logos are owned by The Canadian Real Estate Association (CREA)/the applicable board and identify the quality of services provided by real estate professionals who are members.
Listing data is provided under licence by the Toronto Regional Real Estate Board and is deemed reliable but not guaranteed accurate.