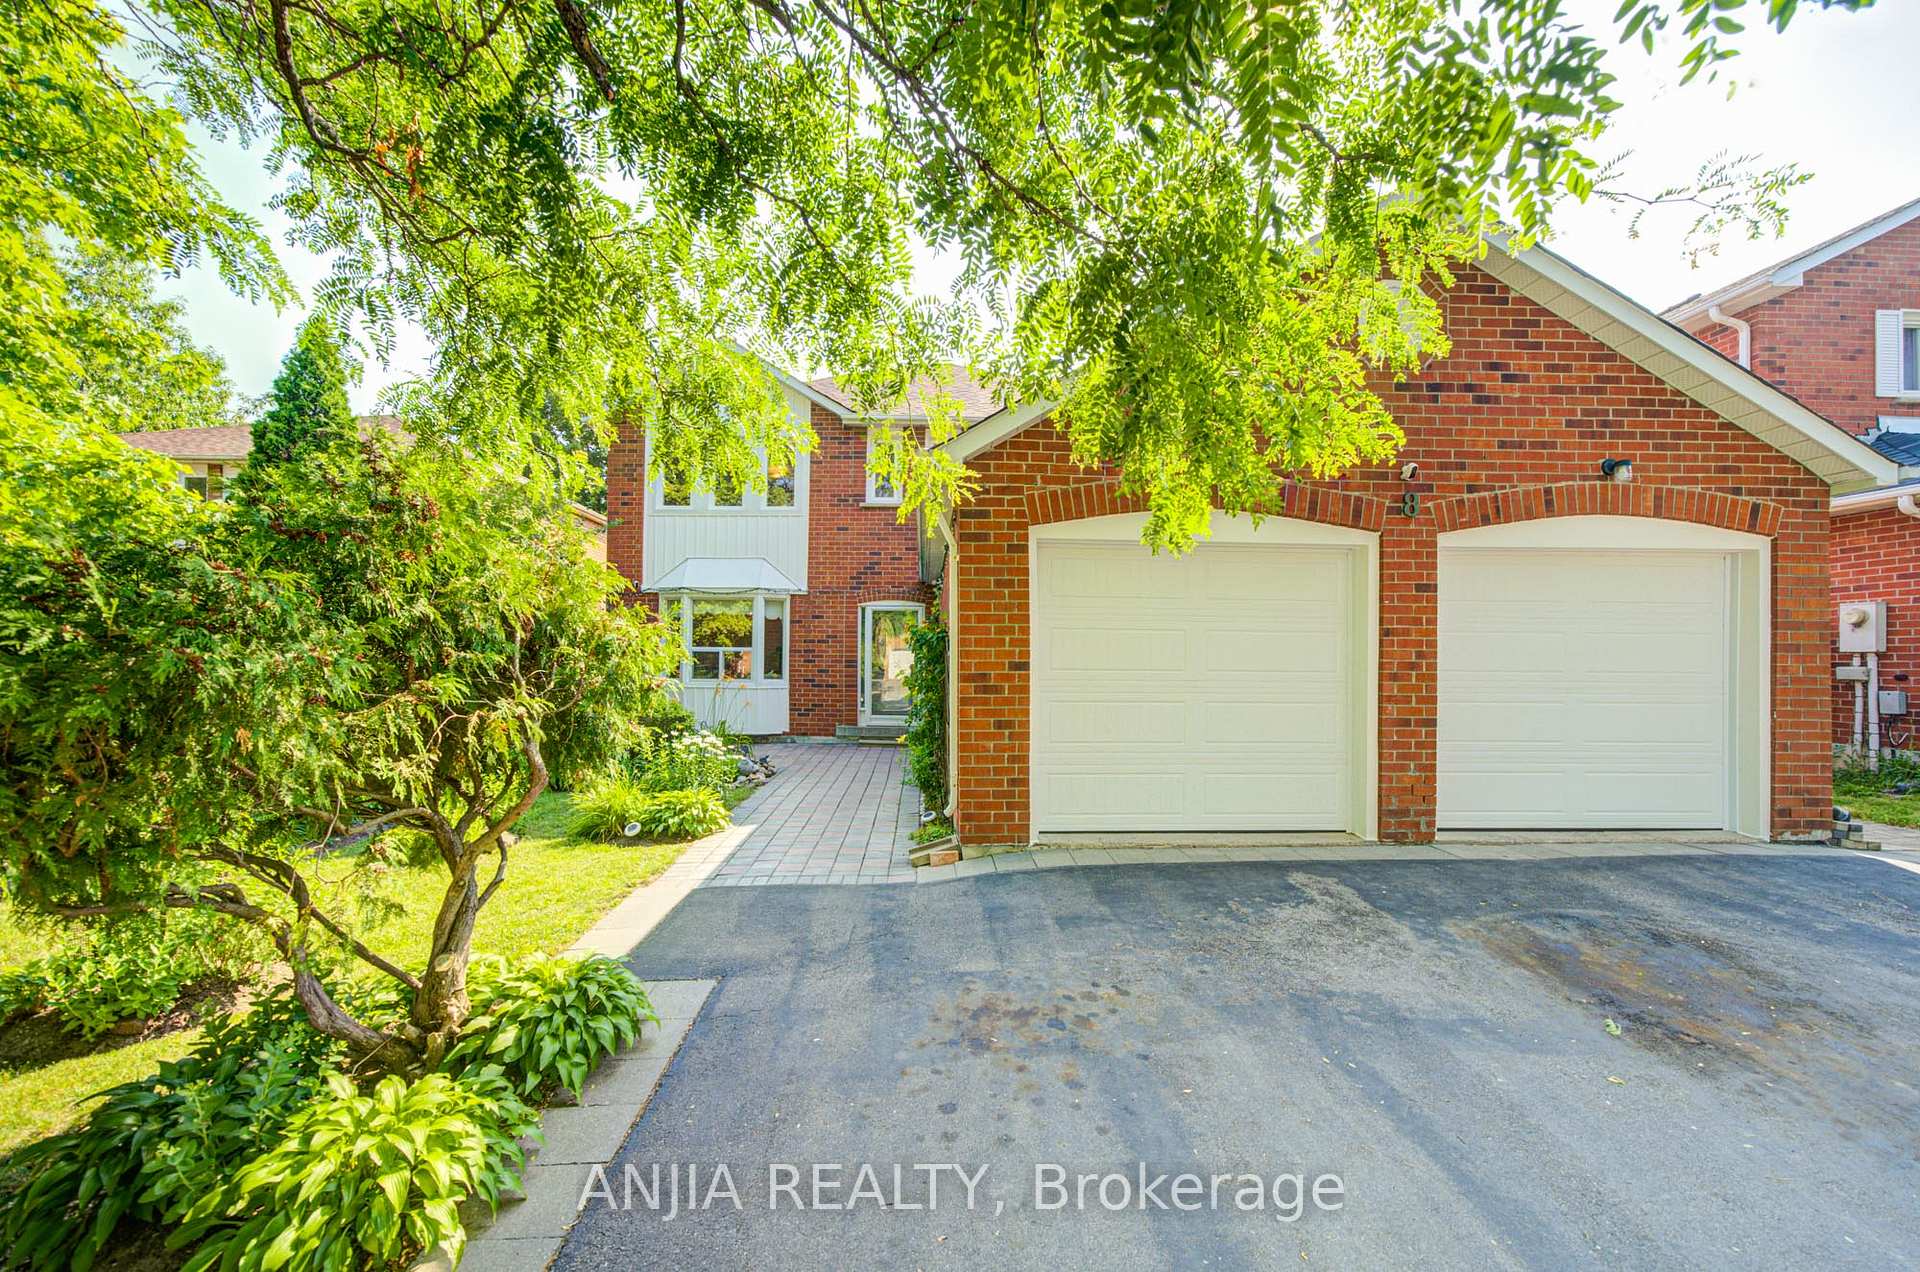
8 Beckett Avenue
Berczy · Markham, ON L6C 0W5
Listing brokerage: HOMELIFE ELITE SERVICES REALTY INC.
Asking price
$1,638,888
Key facts
- DetachedProperty type
- 5Bedrooms
- 5Bathrooms
- 3 spacesParking
- 3,250 sq ftLiving space
- 34.12 ftLot frontage
- Sep 18, 2026Listed
- 52 daysOn market
- N13803464MLS® number
About this home
Prime Location In The Highly Sought-After Berczy Community! This Stunning 5-Bedroom, 5-Bathroom Detached Home Offers Beautifully Upgraded Living Space Throughout. Featuring Rare 9-Ft Ceilings On Both The Main And Second Floors, Elegant Custom Wainscoting, Pot Lights, And Fresh Paint Throughout. A Private Main-Floor Office Provides An Ideal Work-From-Home Space. The Upgraded Kitchen Features Quartz Countertops, Stainless Steel Appliances, Ample Cabinetry, And Plenty Of Storage. Premium Laminate Flooring Extends Throughout The Home, Complemented By An Upgraded Staircase With Stylish Iron Pickets. Quartz Countertops Continue Throughout All Bathrooms, Creating A Consistent And Sophisticated Finish. The Fully Finished, Open-Concept Basement Offers Durable Vinyl Flooring, Pot Lights, A 2-Piece Bathroom, Stylish Stone Electric Fireplace, And Custom Built-In Cabinetry. Perfect For Entertaining, Family Gatherings, Or Extended Family Living. The Basement Also Features 7.1 Surround Sound Speakers For An Enhanced Entertainment Experience Also Located in Living, Dining, Kitchen, and Master-Bedroom. The Home Is Fully Hardwired With An RJ45 Network System, Providing Reliable High-Speed Internet Connectivity Throughout. Step Outside To A Beautifully Landscaped Backyard Featuring Premium Professionally Installed Artificial Turf, A Hot Tub, BBQ Gas Line, And A Newly Painted Fence, Creating A Low-Maintenance And Private Outdoor Retreat. The Front Yard Features Elegant Interlocking Stonework, Adding Excellent Curb Appeal. Direct Garage Access Provides Added Everyday Convenience. Ideally Located Near Top-Ranking Pierre Elliott Trudeau High School And Excellent Elementary Schools. Conveniently Close To Hwy 404, GO Station, Angus Glen Community Centre, Shopping, Dining, And Markville Mall. An Exceptional Opportunity To Own A Beautifully Upgraded Home In One Of Markham's Most Desirable Communities.
Price history
- Listed$1,638,888
Location
8 Beckett Avenue, Markham
Schools & transit
School locations and boards shown from open data. We do not publish rankings; any future scores will be sourced, dated and shown factually.
Nearby schools
- Unionville College, Montessori and ElemePrivate · Elementary · 262 m in a straight lineBoundary data unavailable for this board — we don't guess catchment lines.
- Beckett Farm Public SchoolYork Region DSB · Elementary · 399 m in a straight lineBoundary data unavailable for this board — we don't guess catchment lines.
- Pierre Elliott Trudeau High SchoolYork Region DSB · Secondary · 846 m in a straight lineBoundary data unavailable for this board — we don't guess catchment lines.
Nearby transit
Lines nearby: 008, 304, 418
- KENNEDY RD / NEW YORKTON AVYRT · 87 m in a straight line · about 1 min walk (estimate) · 008, 304, 418
- KENNEDY RD / BECKETT AVYRT · 132 m in a straight line · about 2 min walk (estimate) · 008, 304, 418
- KENNEDY RD / WILFRED MURISON AVYRT · 285 m in a straight line · about 4 min walk (estimate) · 008, 304, 418
Estimated commute
- Downtown Toronto (Union Station)~103 minestimate
How is the commute estimated?
Estimate only. A coarse model from straight-line distance and an average transit speed — not a live routed trip. Actual times vary with schedules, transfers and traffic.
Sources
- Contains information licensed under the Open Government Licence – Ontario. Source: Ontario Ministry of Education.
- Contains public transit Information made available under YRT's Open Data Licence.
MLS® #N13803464
Last updated Sep 30, 2026
MLS®, Multiple Listing Service®, and the associated logos are owned by The Canadian Real Estate Association (CREA)/the applicable board and identify the quality of services provided by real estate professionals who are members.
Listing data is provided under licence by the Toronto Regional Real Estate Board and is deemed reliable but not guaranteed accurate.