26 Birchwood Lane
Rural Essa · Essa, ON L0M 1B1
Listing brokerage: RE/MAX PREMIER INC.
Asking price
$1,688,888
Key facts
- DetachedProperty type
- 5Bedrooms
- 6Bathrooms
- 20 spacesParking
- 4,250 sq ftLiving space
- 124 ftLot frontage
- Aug 27, 2026Listed
- 74 daysOn market
- N13717762MLS® number
About this home
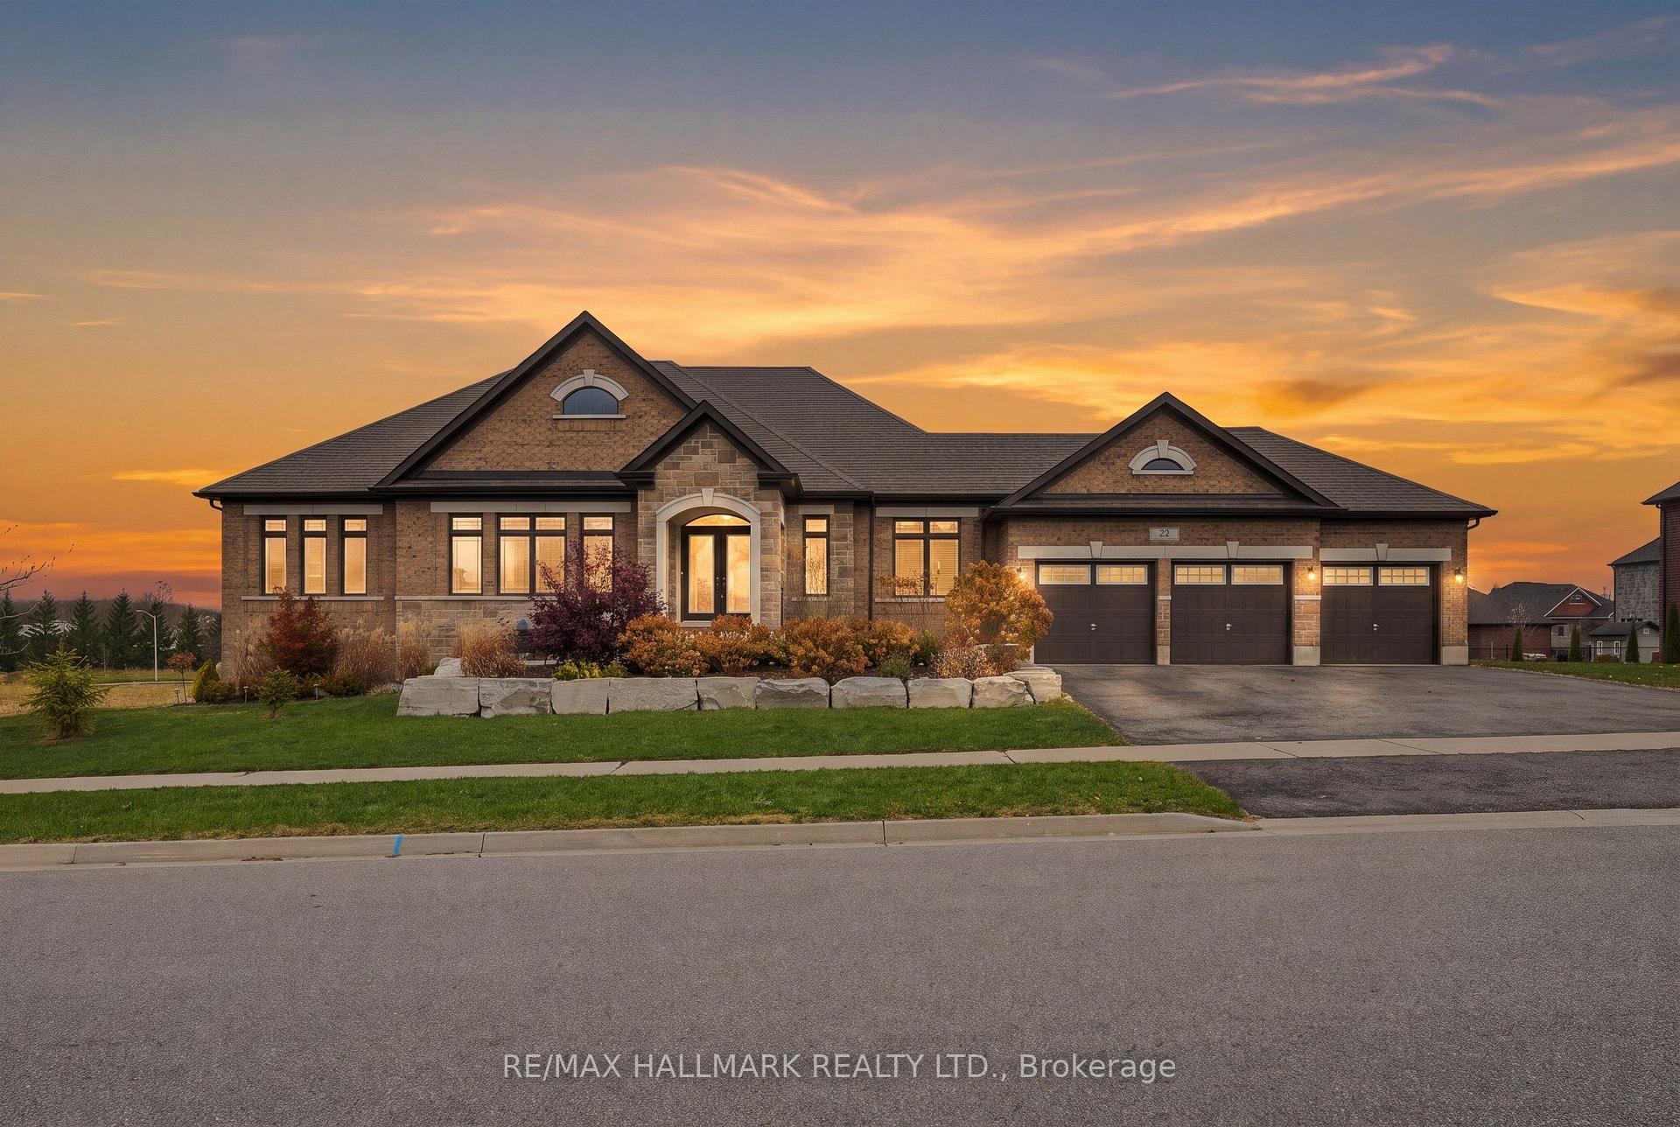
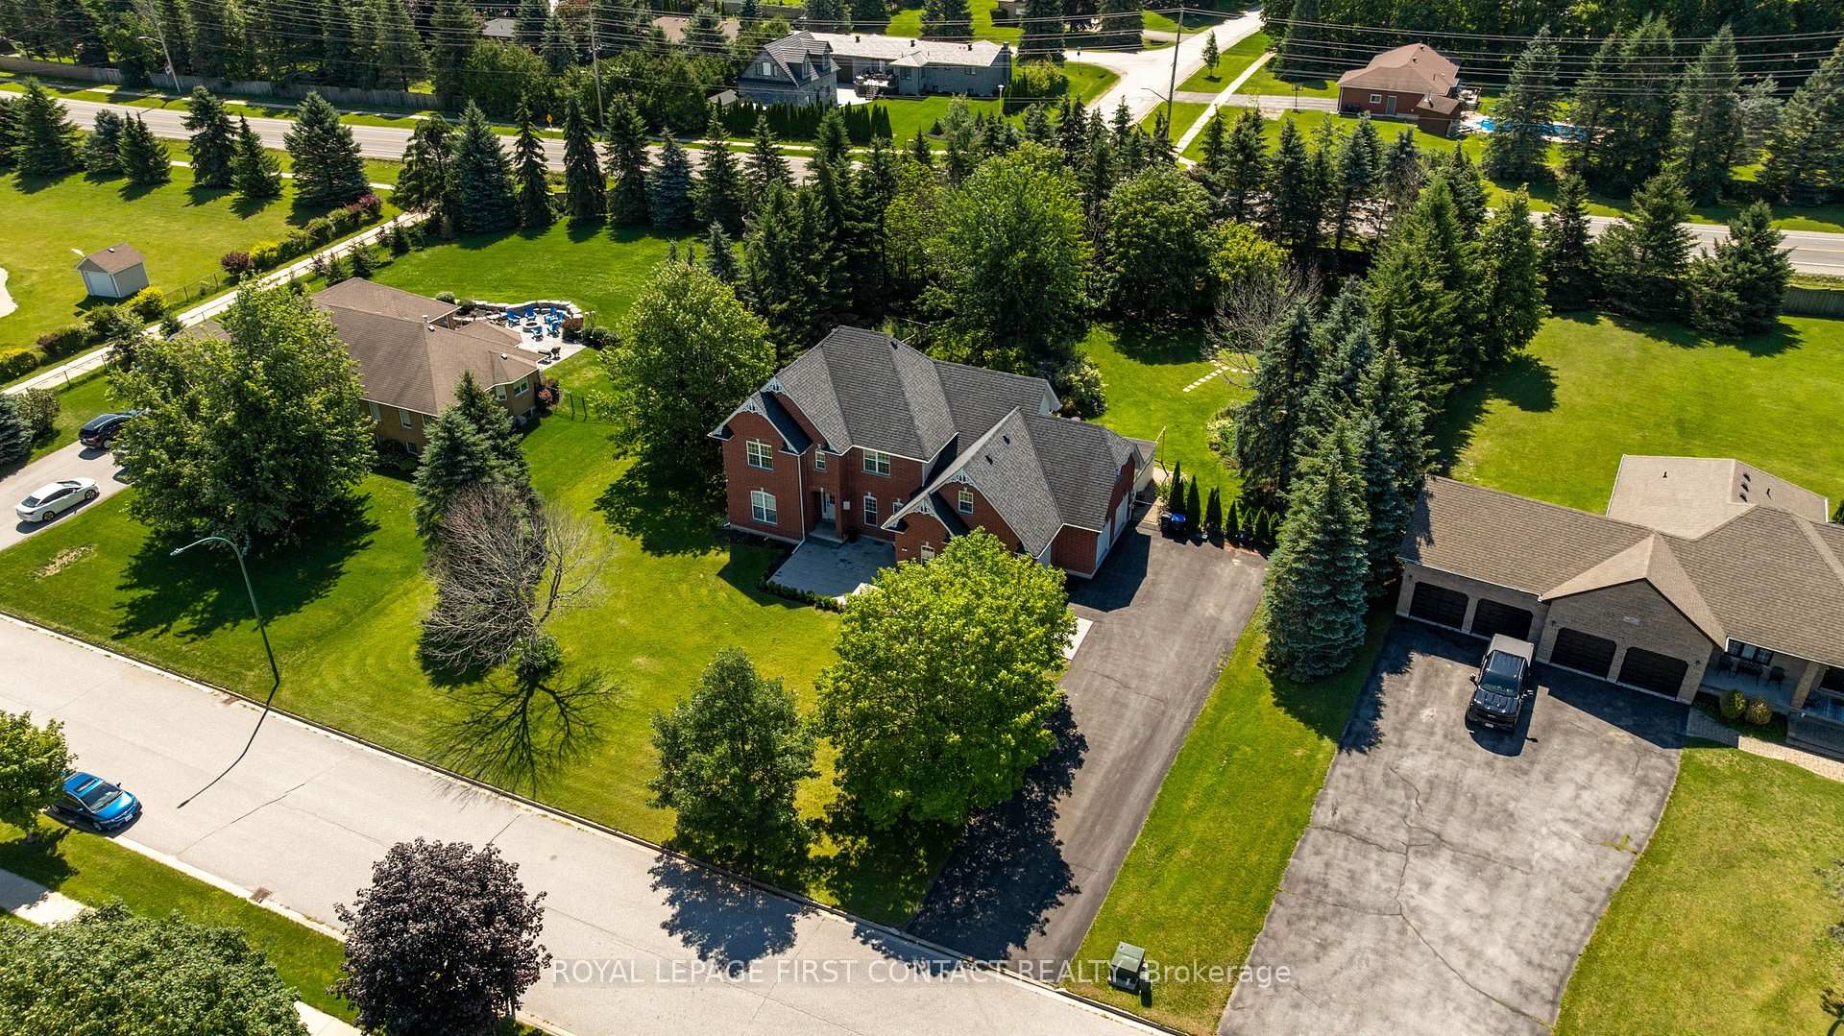
Luxury Estate Living on a Premium 2.02-Acre Lot! This spectacular never-lived in detached home offers 5,000+sq.ft of luxurious living space, a 3-car garage, and esceptional privacy with the backyard backing onto lush green forest with no neighbours behind. A stunning double-door entry welcomes you into a bright, sun-filled foyer and an impressive open-concept main floor featuring a private study, formal dining room, living room, spacious family room with fireplace and elegant drop ceiling, and an expensive great room. The modern kitchen showcase with the cabinetry, quartz countertops, a large centre island and breakfast area overlooking the beautiful backyard. Gorgeous oak staircase with iron pickets leads to the second floor, offering 5 generously sized bedrooms, each with its own 4-piece ensuite and walk-in closet. The luxurious primary suite features a 6-piece ensuite and walk-in closet, while two bedrooms enjoy access to a large private balcony through elegant double doors. Convenient main-floor laundry. Expensive upgrades and custom finishes throughout-seller has invested over $300,000 in renovations and enhancements, including beautiful interlocking at the front and rear. No sidewalk and an oversized driveway offering parking for approximately 14 cars. A rare opportunity to enjoy grand-scale living, privacy, nature and modern luxury-this exceptional estate is truly one to experience!
Price history
- Listed$1,688,888
Location
26 Birchwood Lane, Essa
Schools & transit
School locations and boards shown from open data. We do not publish rankings; any future scores will be sourced, dated and shown factually.
Nearby schools
- The Three Sisters VillagePrivate · Elementary · 3.4 km in a straight lineBoundary data unavailable for this board — we don't guess catchment lines.
- Baxter Central Public SchoolSimcoe County DSB · Elementary · 3.6 km in a straight lineBoundary data unavailable for this board — we don't guess catchment lines.
- Nottawasaga Pines Secondary SchoolSimcoe County DSB · Secondary · 4.9 km in a straight lineBoundary data unavailable for this board — we don't guess catchment lines.
Nearby transit
Lines nearby: GO Barrie, 68
- Burton Ave. @ Granville St.GO Transit · 17.1 km in a straight line · about 214 min walk (estimate) · 68
- Allandale Waterfront GOGO Transit · 17.4 km in a straight line · about 218 min walk (estimate) · GO Barrie, 68
- Burton Ave. @ Bayview Dr.GO Transit · 17.5 km in a straight line · about 219 min walk (estimate) · 68
Sources
- Contains information licensed under the Open Government Licence – Ontario. Source: Ontario Ministry of Education.
- Data used in this product or service is provided with the permission of Metrolinx. Metrolinx makes no representations or warranties of any kind, express or implied, with respect to the Data and assumes no responsibility for the accuracy or currency of the data used in this product or service.
MLS® #N13717762
Last updated Oct 2, 2026
MLS®, Multiple Listing Service®, and the associated logos are owned by The Canadian Real Estate Association (CREA)/the applicable board and identify the quality of services provided by real estate professionals who are members.
Listing data is provided under licence by the Toronto Regional Real Estate Board and is deemed reliable but not guaranteed accurate.