22 Stewart Crescent
Thornton · Essa, ON L0L 2N0
Listing brokerage: RE/MAX HALLMARK REALTY LTD.
Asking price
$1,589,990
Key facts
- DetachedProperty type
- 4Bedrooms
- 4Bathrooms
- 9 spacesParking
- 2,250 sq ftLiving space
- 122.9 ftLot frontage
- Nov 6, 2026Listed
- 2 daysOn market
- N14159182MLS® number
About this home
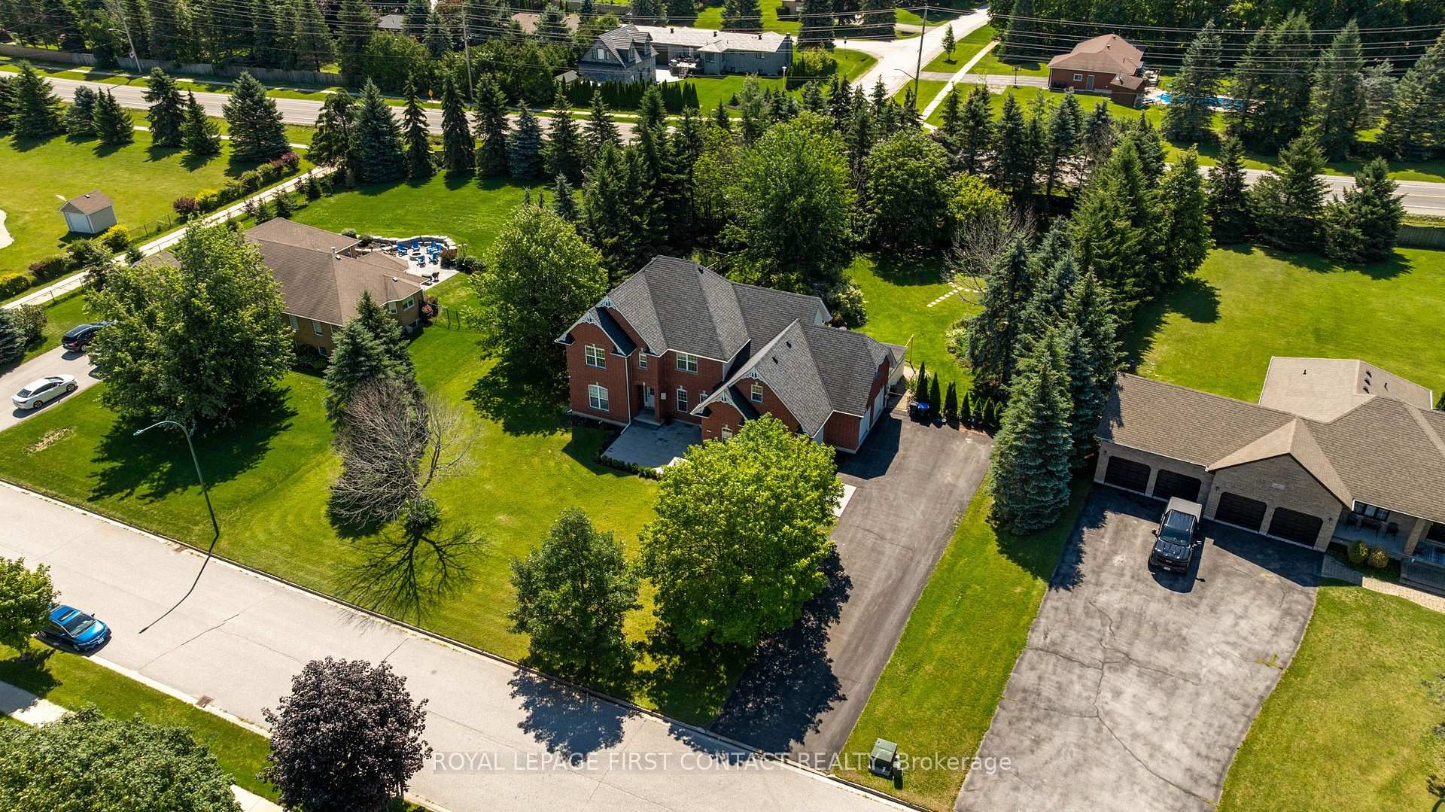
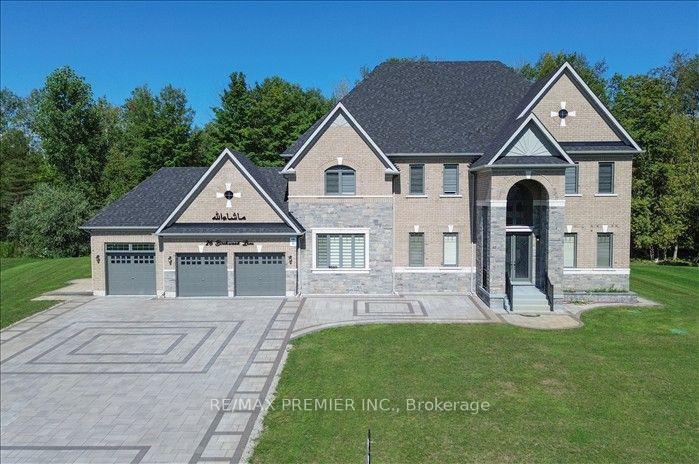
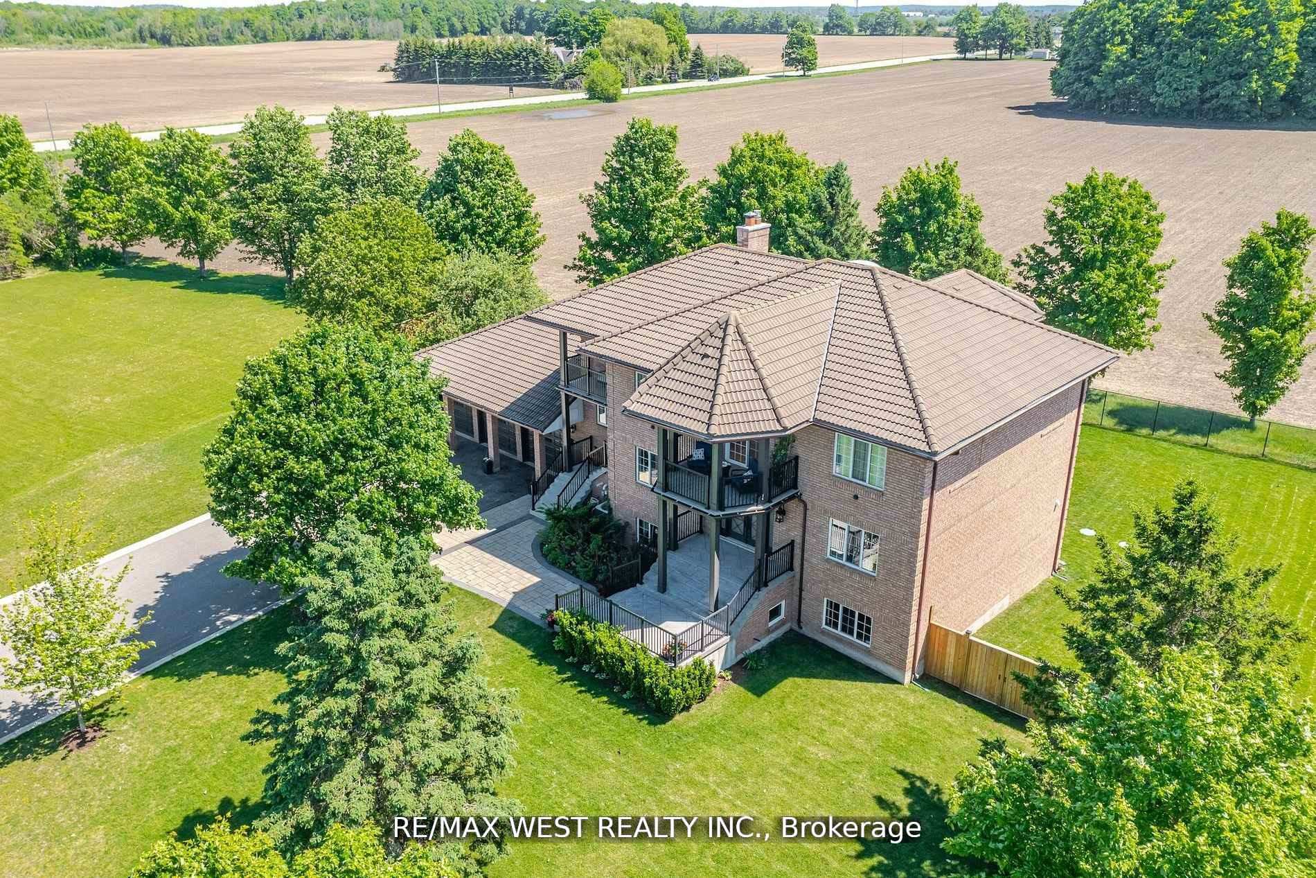
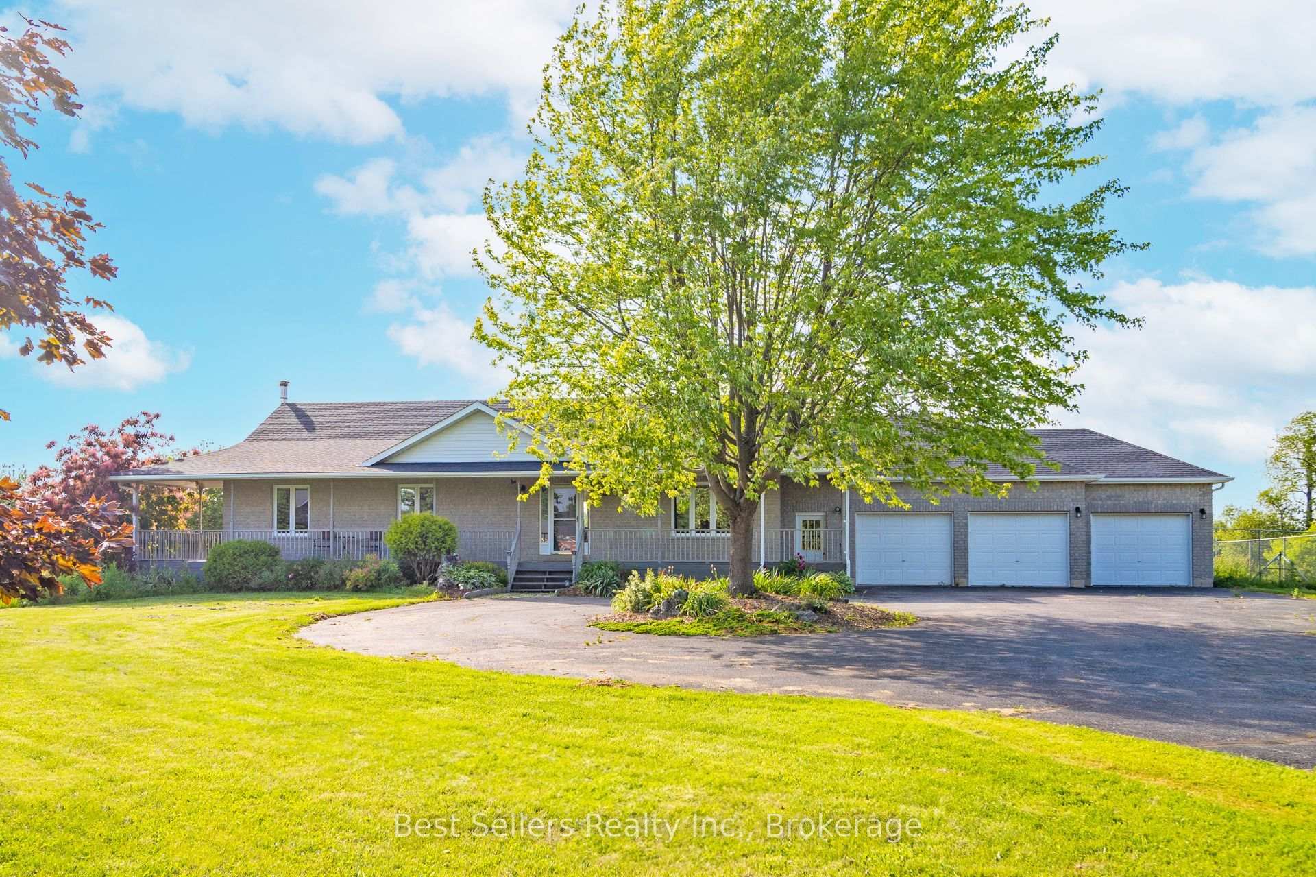
Welcome to 22 Stewart Crescent, a high-end executive brick bungalow on just under half an acre on a quiet crescent, offering nearly 5,000 sq. ft. of finished living space, low property taxes and quick access to Hwy 400, shopping in Barrie and less than 40 minutes to Vaughan. A stone front porch and double door entry lead into a bright foyer and an open concept great room with soaring cathedral ceilings and a gas fireplace, flowing into the kitchen with a large island, gas range, stainless steel appliances and an eat-in area. The main floor also offers a formal dining room with a coffered ceiling, a private office, a powder room and main floor laundry. Two generous bedrooms share a full hall bath, while the primary retreat features a walk-in closet and a spa-like 6-piece ensuite with a soaker tub and glass shower. The finished walkout basement with upgraded 9 ft ceilings is built for entertaining, with a stone feature fireplace, expansive recreation space, a private sauna and a full washroom with an oversized glass shower. Triple car garage with parking for six more in the driveway (total of 9). The Trans Canada Trail is just steps from the door, with the Thornton Community Centre nearby. A rare executive bungalow offering space, quality and value.
Price history
- Listed$1,589,990
Location
22 Stewart Crescent, Essa
Schools & transit
School locations and boards shown from open data. We do not publish rankings; any future scores will be sourced, dated and shown factually.
Nearby schools
- St Nicholas SchoolSimcoe Muskoka CDSB · Elementary · 6.6 km in a straight lineBoundary data unavailable for this board — we don't guess catchment lines.
- Timothy Christian SchoolPrivate · Elementary · 6.7 km in a straight lineBoundary data unavailable for this board — we don't guess catchment lines.
- École élémentaire Roméo DallaireCS Viamonde · Elementary · 7.1 km in a straight lineBoundary data unavailable for this board — we don't guess catchment lines.
Nearby transit
Lines nearby: 68
- Yonge St. @ Innisfil Beach Rd.GO Transit · 9.7 km in a straight line · about 121 min walk (estimate) · 68
- Hwy. 11 @ Meadowland St.GO Transit · 9.7 km in a straight line · about 121 min walk (estimate) · 68
- Yonge St. @ Meadowland St.GO Transit · 9.7 km in a straight line · about 121 min walk (estimate) · 68
Sources
- Contains information licensed under the Open Government Licence – Ontario. Source: Ontario Ministry of Education.
- Data used in this product or service is provided with the permission of Metrolinx. Metrolinx makes no representations or warranties of any kind, express or implied, with respect to the Data and assumes no responsibility for the accuracy or currency of the data used in this product or service.
- Adapted from Statistics Canada, National Address Register, 2024-05-11. This does not constitute an endorsement by Statistics Canada of this product.
MLS® #N14159182
Last updated Nov 7, 2026
MLS®, Multiple Listing Service®, and the associated logos are owned by The Canadian Real Estate Association (CREA)/the applicable board and identify the quality of services provided by real estate professionals who are members.
Listing data is provided under licence by the Toronto Regional Real Estate Board and is deemed reliable but not guaranteed accurate.