7061 County Road 10 Road
Rural Essa · Essa, ON L0M 1B1
Listing brokerage: RARE REAL ESTATE
Asking price
$1,699,000
Key facts
- DetachedProperty type
- 3Bedrooms
- 4Bathrooms
- 16 spacesParking
- 1,750 sq ftLiving space
- 325.06 ftLot frontage
- Oct 16, 2026Listed
- 25 daysOn market
- N14089244MLS® number
About this home
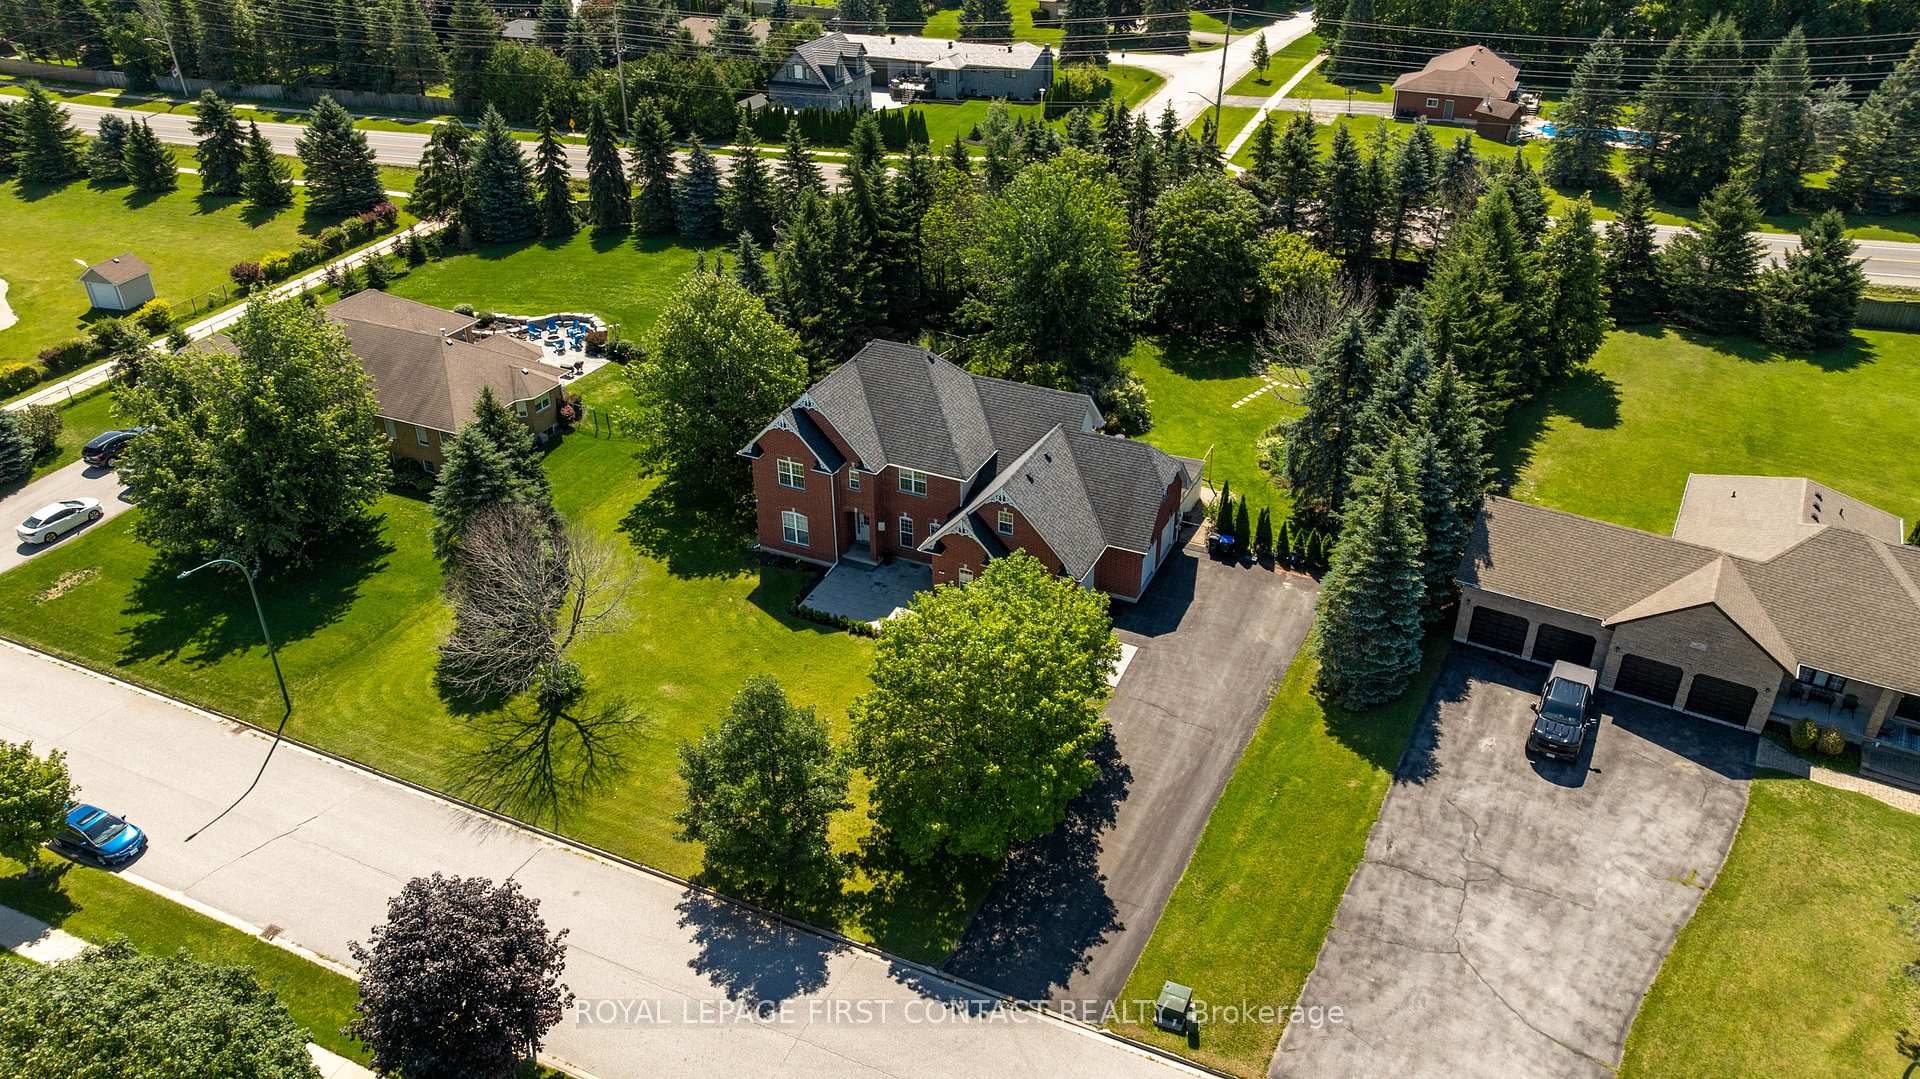
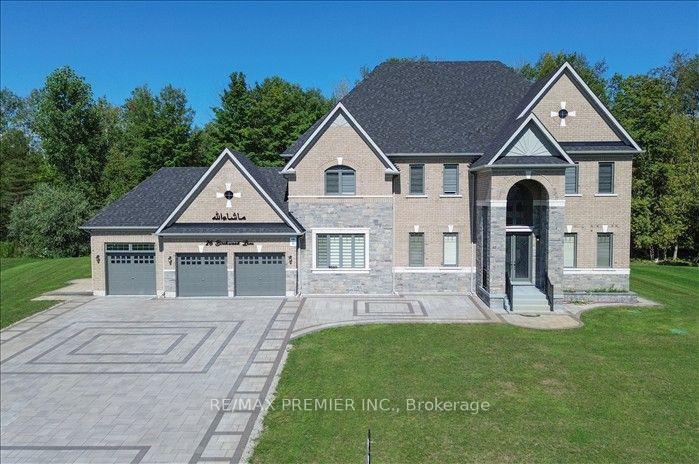
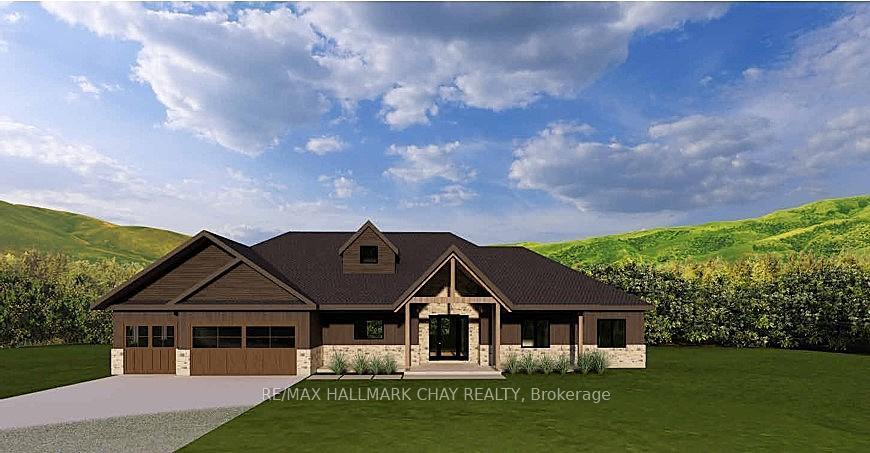
Welcome to this move-in-ready, custom-built home offering over 3,500 sq. ft. of finished living space on 3.88 acres. The basement would make a great in-law suite. Over $200K spent on upgrades. A2 zoning with an electric-fenced 2+ acre paddock, the property is fully equipped for keeping horses. The main level features cathedral ceilings, a two-sided gas fireplace, a bright living/dining area, and a walk-out to a two-tier deck with a heated saltwater pool. It includes a newly updated quartz eat-in kitchen with stainless steel appliances, main-floor laundry, garage entry, and three bedrooms. The primary suite offers a private deck and a spa ensuite with a jet tub, while the main bath features a step-in spa tub. The fully finished basement includes a living room roughed-in for a wet bar, a wine cellar, a rec room with a walkout, a movie room, an included home gym, a cold cellar, a 2-piece bath (expandable to full), and two bonus rooms, one roughed-in for a kitchen. Outdoors, the paved circular driveway leads to a 1,000 sq.ft., 3-bay heated/insulated garage, currently used as a workshop and a 2-stall stable with running water. Can easily be converted back. This is a home where memories are made, and dreams take root.
Price history
- Listed$1,699,000
Location
7061 County Road 10 Road, Essa
Schools & transit
School locations and boards shown from open data. We do not publish rankings; any future scores will be sourced, dated and shown factually.
Nearby schools
- The Three Sisters VillagePrivate · Elementary · 1.4 km in a straight lineBoundary data unavailable for this board — we don't guess catchment lines.
- Baxter Central Public SchoolSimcoe County DSB · Elementary · 1.9 km in a straight lineBoundary data unavailable for this board — we don't guess catchment lines.
- Nottawasaga Pines Secondary SchoolSimcoe County DSB · Secondary · 6.9 km in a straight lineBoundary data unavailable for this board — we don't guess catchment lines.
Nearby transit
Lines nearby: GO Barrie, 68
- Burton Ave. @ Granville St.GO Transit · 18.3 km in a straight line · about 229 min walk (estimate) · 68
- Allandale Waterfront GOGO Transit · 18.6 km in a straight line · about 233 min walk (estimate) · GO Barrie, 68
- Burton Ave. @ Bayview Dr.GO Transit · 18.7 km in a straight line · about 233 min walk (estimate) · 68
Sources
- Contains information licensed under the Open Government Licence – Ontario. Source: Ontario Ministry of Education.
- Data used in this product or service is provided with the permission of Metrolinx. Metrolinx makes no representations or warranties of any kind, express or implied, with respect to the Data and assumes no responsibility for the accuracy or currency of the data used in this product or service.
MLS® #N14089244
Last updated Oct 16, 2026
MLS®, Multiple Listing Service®, and the associated logos are owned by The Canadian Real Estate Association (CREA)/the applicable board and identify the quality of services provided by real estate professionals who are members.
Listing data is provided under licence by the Toronto Regional Real Estate Board and is deemed reliable but not guaranteed accurate.