7 Cummings Court
Thornlea · Markham, ON L3T 6S4
Listing brokerage: SUTTON GROUP-ADMIRAL REALTY INC.
Asking price
$1,699,000
Key facts
- DetachedProperty type
- 7Bedrooms
- 5Bathrooms
- 6 spacesParking
- 3,250 sq ftLiving space
- 49.3 ftLot frontage
- Jul 22, 2026Listed
- 110 daysOn market
- N13593302MLS® number
About this home
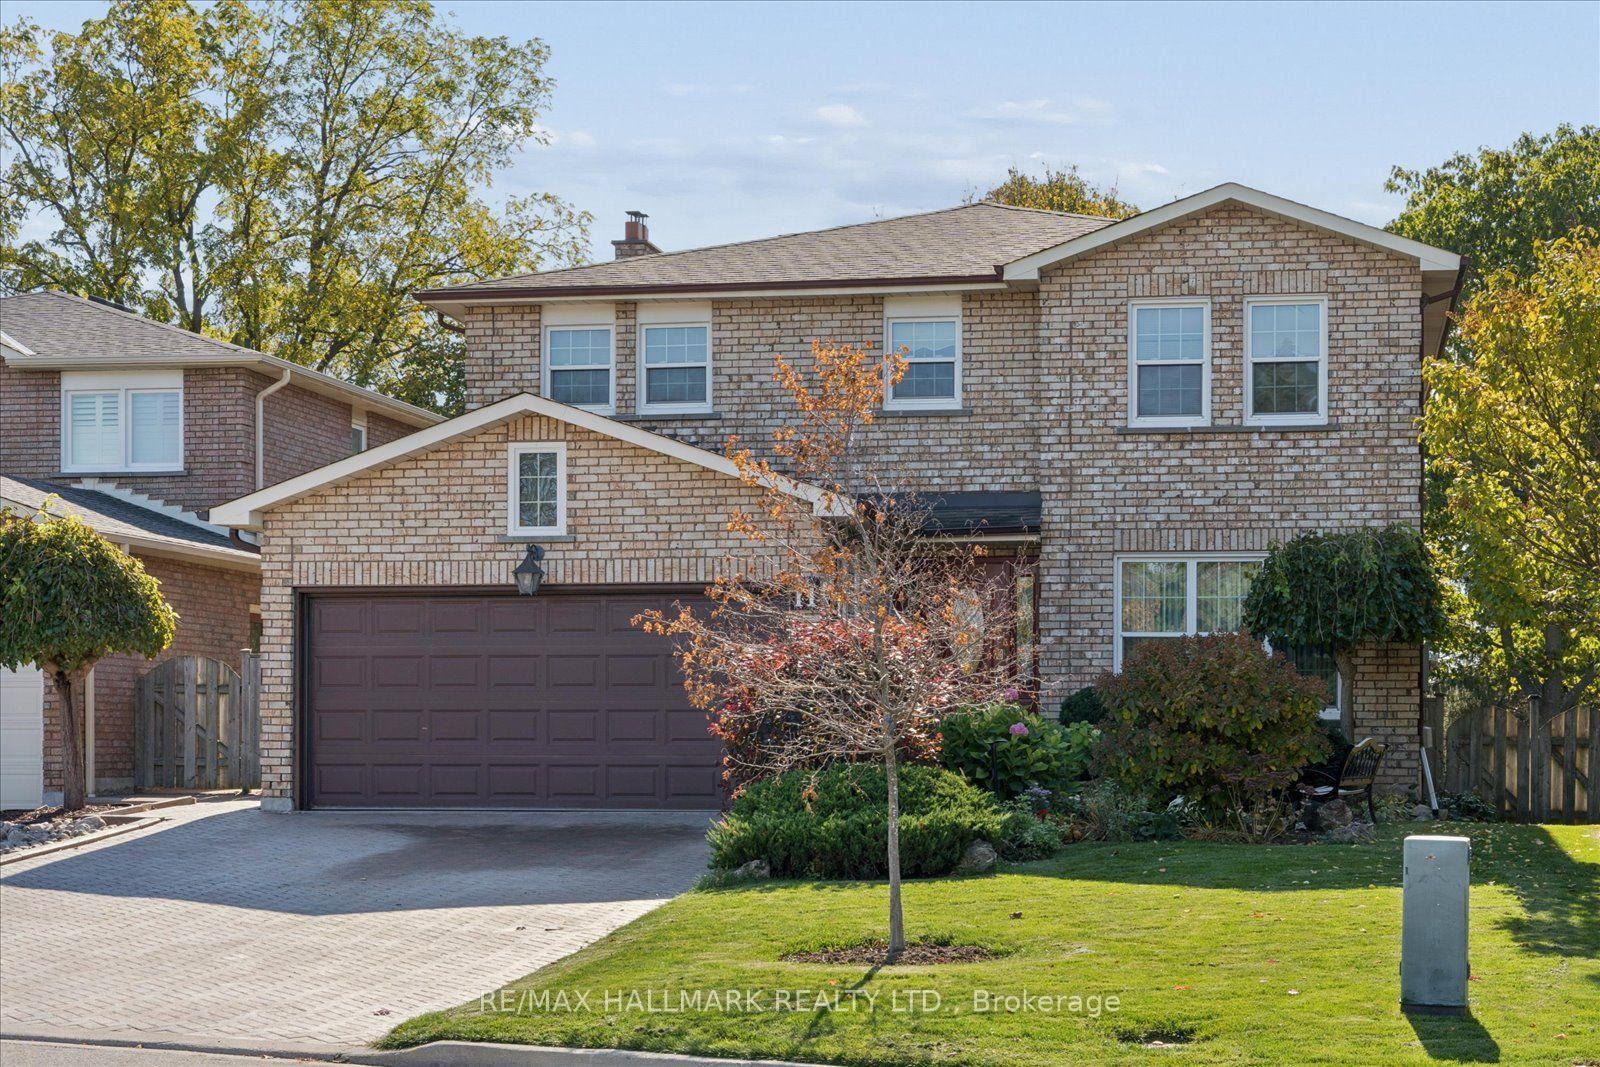
Valleyview Living at Its Finest! Nestled on a quiet, family-friendly street in the prestigious Thornlea community, this exceptional home offers a rare blend of privacy, sophistication, and everyday functionality. Bright and welcoming principal rooms provide comfortable living and dining spaces, perfect for both everyday living and entertaining. Step outside to a fully fenced backyard featuring an interlocking patio, ideal for summer gatherings, outdoor dining, and relaxation.Generously sized bedrooms offer exceptional space and comfort for growing families. The finished basement adds remarkable versatility with additional bedrooms and a 3-piece bathroom, making it an ideal nanny or in-law suite, perfect for extended family living, guests, or recreation. A spacious driveway leads to a large double-car garage with automatic door opener, providing ample parking and convenience.Located in one of Markham's most sought-after neighborhoods, this home is within walking distance to St. Robert Catholic High School, consistently recognized as one of Ontario's top-ranked secondary schools, and is situated within the highly regarded school districts for Bayview Fairways Public School and Thornlea Secondary School. Enjoy unparalleled convenience just minutes from Highways 404 and 407, parks, shopping, grocery stores, restaurants, and all essential amenities. An exceptional opportunity to own a beautiful family home in a premier location.
Price history
- Listed$1,699,000
Location
7 Cummings Court, Markham
Schools & transit
School locations and boards shown from open data. We do not publish rankings; any future scores will be sourced, dated and shown factually.
Nearby schools
- Lotus AcademyPrivate · Secondary · 524 m in a straight lineBoundary data unavailable for this board — we don't guess catchment lines.
- Queen's Elite Academy of CanadaPrivate · Secondary · 898 m in a straight lineBoundary data unavailable for this board — we don't guess catchment lines.
- Halton Raakel SchoolPrivate · Secondary · 1.2 km in a straight lineBoundary data unavailable for this board — we don't guess catchment lines.
Nearby transit
Lines nearby: 002, 003, 090, 090B
- LESLIE ST / LYNDHURST DRYRT · 441 m in a straight line · about 6 min walk (estimate) · 003, 090, 090B
- LESLIE ST / TANGLEWOOD TRLYRT · 464 m in a straight line · about 6 min walk (estimate) · 003, 090, 090B
- JOHN ST STOP # 1333YRT · 487 m in a straight line · about 6 min walk (estimate) · 002
Estimated commute
- Downtown Toronto (Union Station)~80 minestimate
- Toronto Pearson Airport~103 minestimate
How is the commute estimated?
Estimate only. A coarse model from straight-line distance and an average transit speed — not a live routed trip. Actual times vary with schedules, transfers and traffic.
Sources
- Contains information licensed under the Open Government Licence – Ontario. Source: Ontario Ministry of Education.
- Contains public transit Information made available under YRT's Open Data Licence.
MLS® #N13593302
Last updated Oct 15, 2026
MLS®, Multiple Listing Service®, and the associated logos are owned by The Canadian Real Estate Association (CREA)/the applicable board and identify the quality of services provided by real estate professionals who are members.
Listing data is provided under licence by the Toronto Regional Real Estate Board and is deemed reliable but not guaranteed accurate.