86 Batchford Crescent
Box Grove · Markham, ON L6B 0C2
Listing brokerage: RE/MAX REALTRON REALTY INC.
Asking price
$1,549,500
Key facts
- DetachedProperty type
- 5Bedrooms
- 4Bathrooms
- 6 spacesParking
- 3,250 sq ftLiving space
- 49.88 ftLot frontage
- Jun 23, 2026Listed
- 139 daysOn market
- N13477938MLS® number
About this home
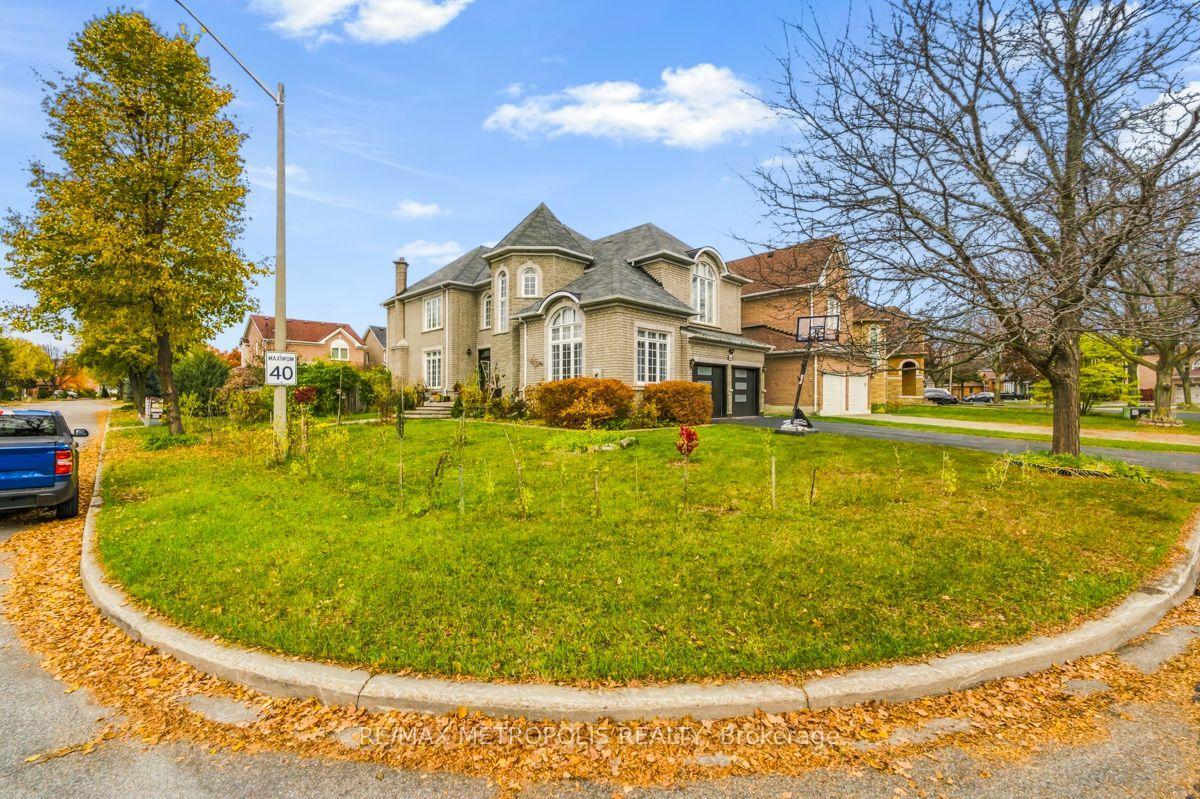
Welcome to this spectacular 5-bedroom (4 bedrooms plus main floor office that can be turned into a main floor bedroom), 4-bathroom executive residence commanding a prime corner lot in the highly sought-after Box Grove community. Thanks to its desirable corner positioning and expansive windows, this home is completely flooded with beautiful, uplifting natural light throughout the day. Elegant & Sun-Drenched Interior: Grand First Impression: A dramatic, sun-filled 2-story grand foyer welcomes you into an airy, bright layout. Premium Main Level: Showcases soaring 9ft ceilings, gleaming hardwood flooring, a convenient main-floor laundry, and a cozy fireplace that adds warmth to the sunlit living space. Entertainer's Kitchen: A massive, bright eat-in kitchen complete with premium granite countertops, beautiful backsplash, custom kitchen cabinets with under-cabinet lighting, and a large center island doubling as a breakfast bar-flooded with daylight and perfect for hosting. Private Bedroom Retreats: Four generously sized, bright bedrooms upstairs, uniquely designed so that every bedroom has direct access to an ensuite or semi-ensuite bath. The main floor office can be turned into a bedroom for multi-generational living. Premium Outdoor Space: Corner Lot , accentuating the outdoor pot lights highlighting the beautiful home. Curb Appeal: The beautifully manicured, wrap-around yard offers extra privacy, enhanced curb appeal, and features a built-in gas BBQ hook-up for summer hosting. Unbeatable Location & Transit Hub: Top-Tier Education: Within easy walking distance to the highly-ranked David Suzuki Public School. Healthcare & Amenities: Located just minutes from Markham Stouffville Hospital, local shopping centers (Walmart, Longo's), and excellent dining. Commuter's Dream: Steps to the Box Grove Bus Terminal, effortless access to Hwy 407, and a seamless commute with the Rush-Hour Express Bus directly to Finch TTC Subway Station. New roof installed in July 2026.
Price history
- Listed$1,549,500
Location
86 Batchford Crescent, Markham
Schools & transit
School locations and boards shown from open data. We do not publish rankings; any future scores will be sourced, dated and shown factually.
Nearby schools
- David Suzuki Public SchoolYork Region DSB · Elementary · 231 m in a straight lineBoundary data unavailable for this board — we don't guess catchment lines.
- Legacy Public SchoolYork Region DSB · Elementary · 995 m in a straight lineBoundary data unavailable for this board — we don't guess catchment lines.
- Boxwood Public SchoolYork Region DSB · Elementary · 1.5 km in a straight lineBoundary data unavailable for this board — we don't guess catchment lines.
Nearby transit
Lines nearby: 009, 305, 416
- RIVERWALK DR / BARTER STYRT · 130 m in a straight line · about 2 min walk (estimate) · 009, 305, 416
- BOX GROVE BYPASS STOP # 6688YRT · 227 m in a straight line · about 3 min walk (estimate) · 009, 305
- RIVERWALK DR / CAPRARA CRYRT · 264 m in a straight line · about 3 min walk (estimate) · 009, 305, 416
Estimated commute
- Downtown Toronto (Union Station)~103 minestimate
How is the commute estimated?
Estimate only. A coarse model from straight-line distance and an average transit speed — not a live routed trip. Actual times vary with schedules, transfers and traffic.
Sources
- Contains information licensed under the Open Government Licence – Ontario. Source: Ontario Ministry of Education.
- Contains public transit Information made available under YRT's Open Data Licence.
MLS® #N13477938
Last updated Oct 2, 2026
MLS®, Multiple Listing Service®, and the associated logos are owned by The Canadian Real Estate Association (CREA)/the applicable board and identify the quality of services provided by real estate professionals who are members.
Listing data is provided under licence by the Toronto Regional Real Estate Board and is deemed reliable but not guaranteed accurate.