113 Elgin Street
Thornhill · Markham, ON L3T 1W7
Listing brokerage: HAMMOND INTERNATIONAL PROPERTIES LIMITED
Asking price
$12,000,000
Key facts
- DetachedProperty type
- 5Bedrooms
- 8Bathrooms
- 18 spacesParking
- 5,000 sq ftLiving space
- 88.32 ftLot frontage
- Apr 23, 2026Listed
- 200 daysOn market
- N13034458MLS® number
About this home
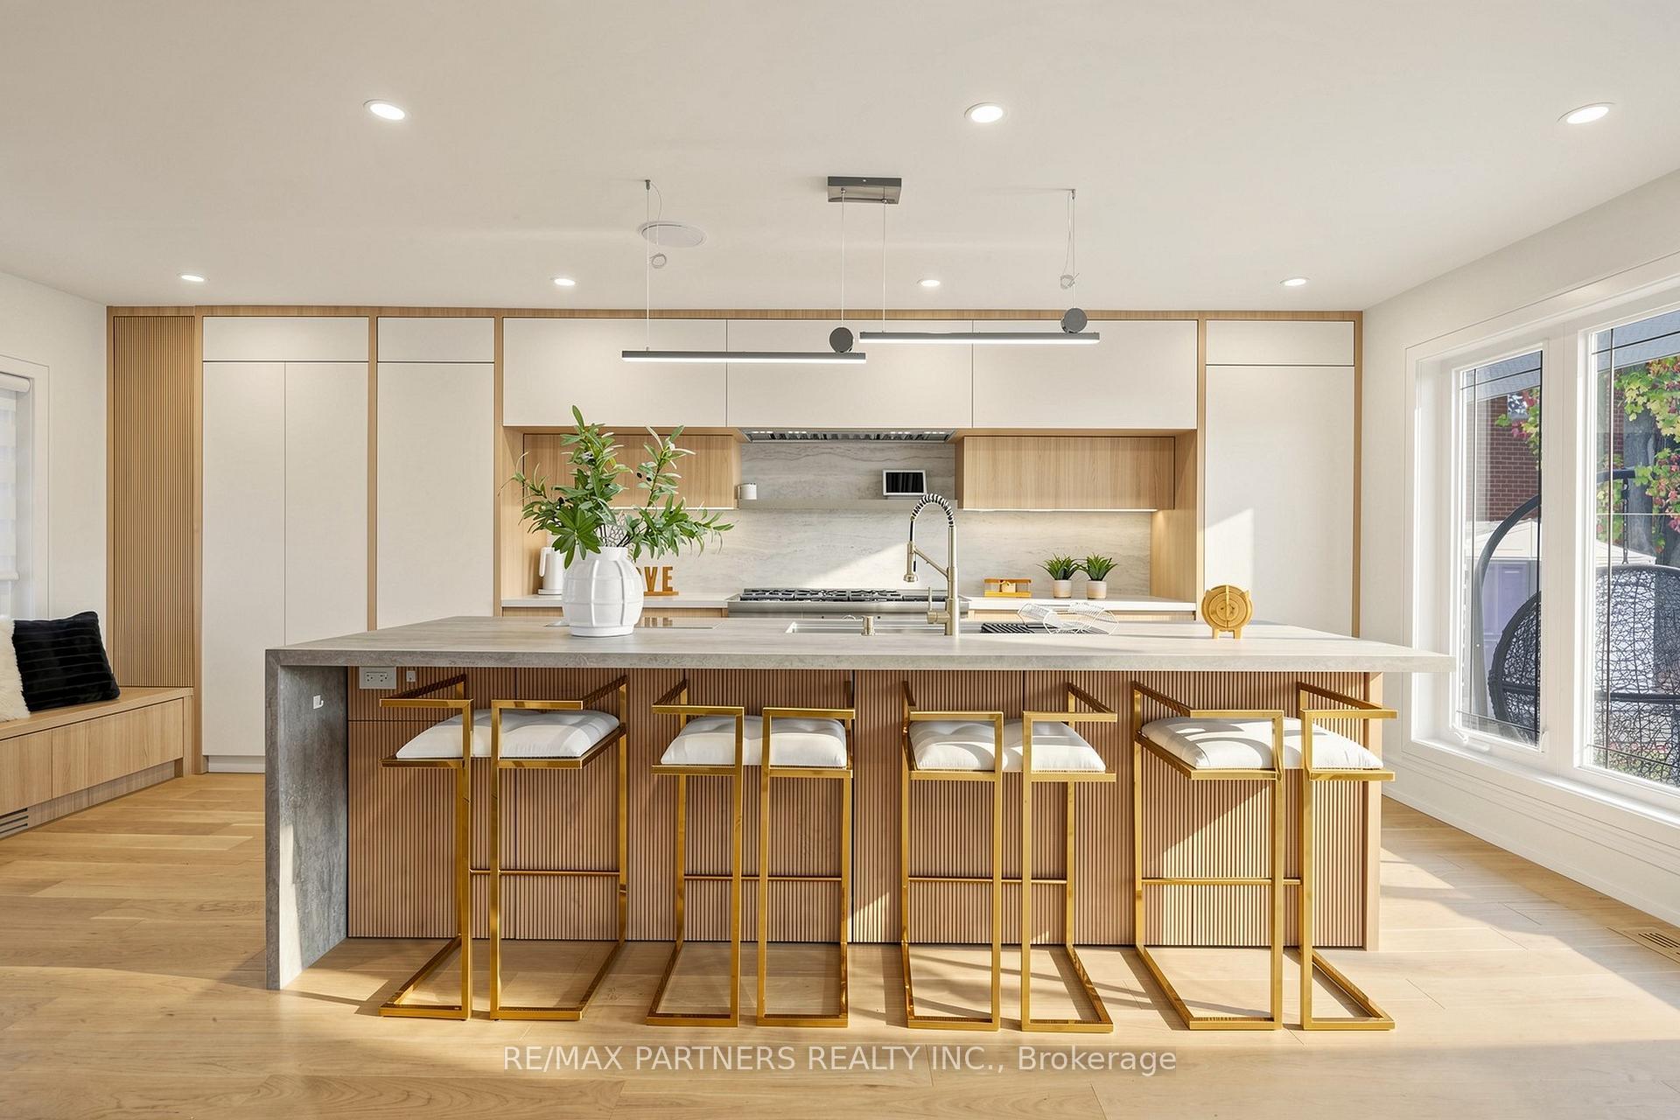
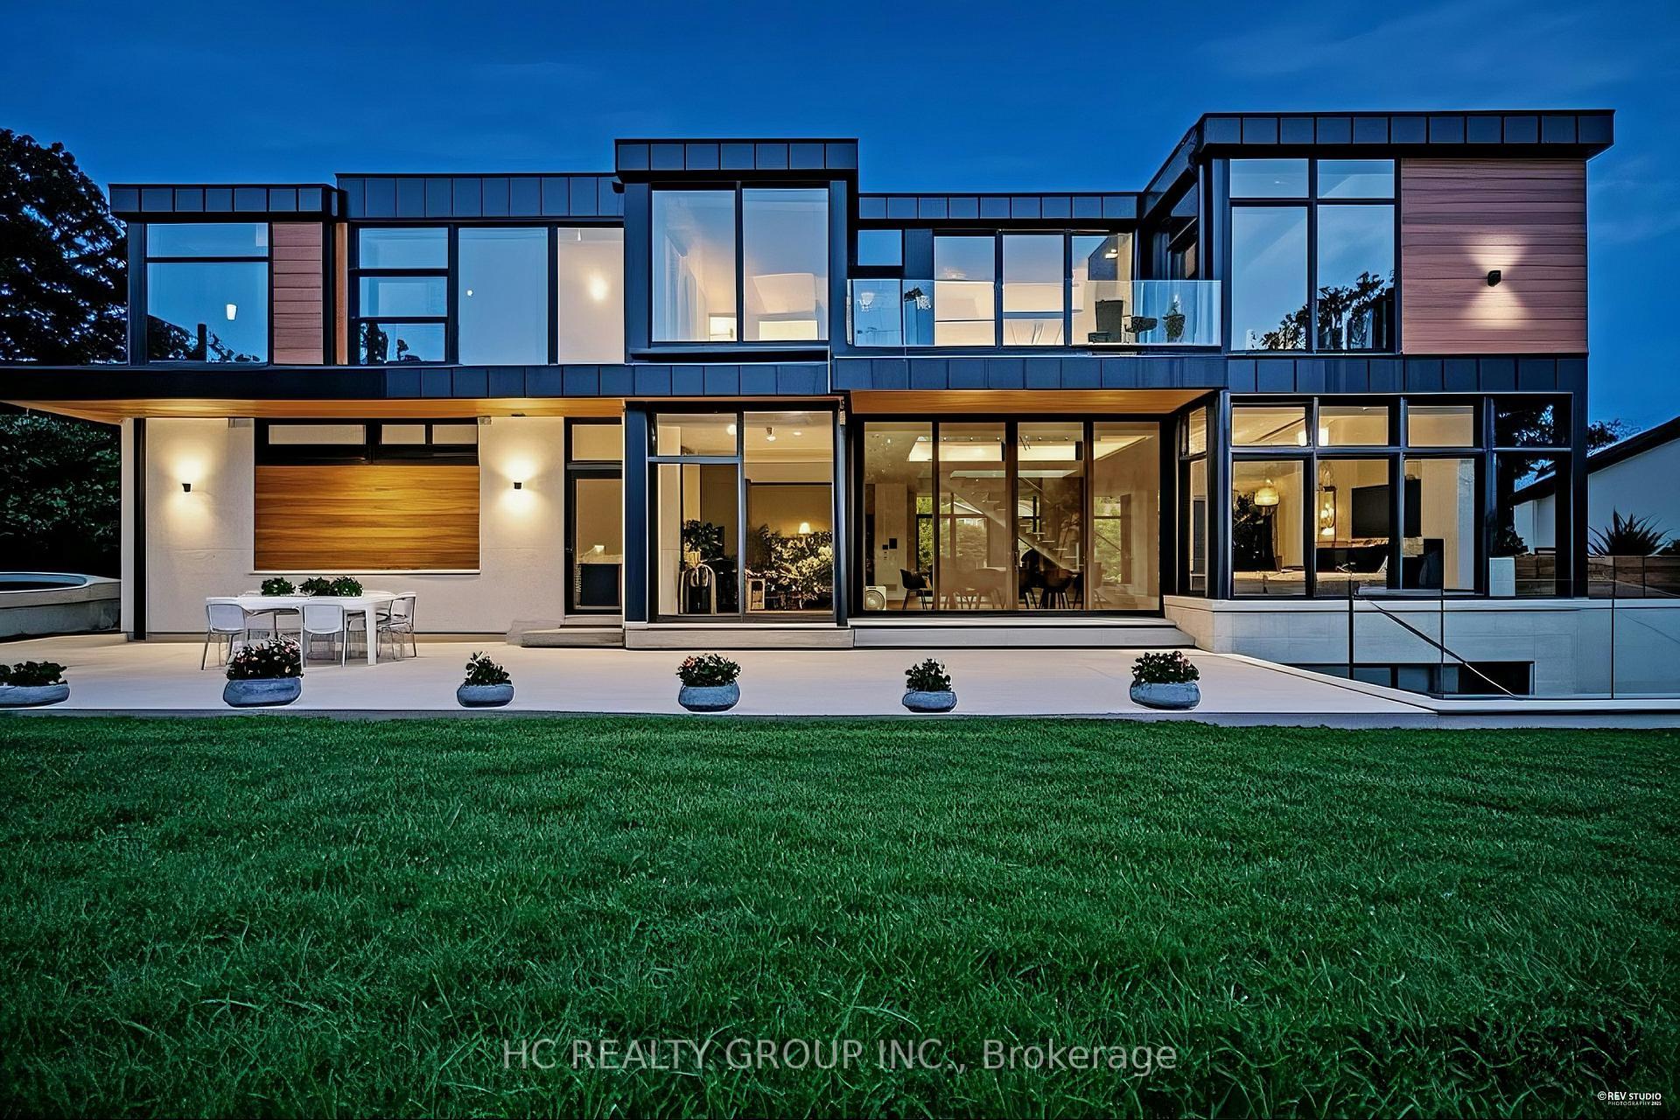
Offered fully furnished, The One presents a rare turnkey opportunity for the most discerning buyer. Every room has been professionally designed and thoughtfully curated, allowing for a seamless transition into refined living. From bespoke furnishings to designer lighting and artful details, this residence is ready to be enjoyed from day one - simply arrive with your suitcase. The ONE - A Cutting-Edge Escape Beyond Imagination that unites architecture, innovation, and nature in flawless harmony. Designed by David Small Architects with interiors by Coz Design Inc., this modern masterpiece redefines luxury through serene sophistication and bold contemporary expression. Expansive glass, natural limestone, and seamless indoor-outdoor transitions dissolve boundaries between home and horizon.Interiors flow in a soft, neutral palette with custom Italian millwork, quarter-sawn walnut, and elegant stone detailing. The chef's kitchen, with granite waterfall island, Miele appliances, Muti cabinetry, and Bertazzoni double oven, pairs with a prep kitchen and walk-through servery for effortless entertaining. The owner's suite offers a private terrace, Large terrace with saltwater pool views, spa-inspired ensuite and fully appointed dressing room. Three additional suites feature breathtaking vistas and refined finishes. Smart home automation, private three-floor elevator, and discreet staff corridors elevate daily living. The lower level invites indulgence with a home theatre, glass wine cellar, nanny suite, fitness studio with Himalayan salt-wall sauna, and entertainment lounge. Outdoors, The One backs onto natural conservation land, so that you can naturally enjoy a covered living room with phantom screens, wood-burning fireplace, TEC grill, saltwater infinity edge pool and hot tub merging with the horizon. A year-round pool house with gourmet kitchen, pizza oven, and Kalamazoo grill completes this resort-inspired estate. A world of magnificence awaits!
Price history
- Listed$12,000,000
Location
113 Elgin Street, Markham
Schools & transit
School locations and boards shown from open data. We do not publish rankings; any future scores will be sourced, dated and shown factually.
Nearby schools
- E J Sand Public SchoolYork Region DSB · Elementary · 262 m in a straight lineBoundary data unavailable for this board — we don't guess catchment lines.
- Thornhill Secondary SchoolYork Region DSB · Secondary · 631 m in a straight lineBoundary data unavailable for this board — we don't guess catchment lines.
- I AM SMART S-COOLPrivate · Elementary · 810 m in a straight lineBoundary data unavailable for this board — we don't guess catchment lines.
Nearby transit
Lines nearby: 002
- HENDERSON AV / ELGIN STYRT · 218 m in a straight line · about 3 min walk (estimate) · 002
- HENDERSON AV / CERSWELL AVYRT · 269 m in a straight line · about 3 min walk (estimate) · 002
- HENDERSON AV / JOHN STYRT · 298 m in a straight line · about 4 min walk (estimate) · 002
Estimated commute
- Downtown Mississauga (Square One)~117 minestimate
- Downtown Toronto (Union Station)~75 minestimate
- Toronto Pearson Airport~89 minestimate
How is the commute estimated?
Estimate only. A coarse model from straight-line distance and an average transit speed — not a live routed trip. Actual times vary with schedules, transfers and traffic.
Sources
- Contains information licensed under the Open Government Licence – Ontario. Source: Ontario Ministry of Education.
- Contains public transit Information made available under YRT's Open Data Licence.
MLS® #N13034458
Last updated Apr 23, 2026
MLS®, Multiple Listing Service®, and the associated logos are owned by The Canadian Real Estate Association (CREA)/the applicable board and identify the quality of services provided by real estate professionals who are members.
Listing data is provided under licence by the Toronto Regional Real Estate Board and is deemed reliable but not guaranteed accurate.