7 Whitelaw Court
Grandview · Markham, ON L3T 5E6
Listing brokerage: HC REALTY GROUP INC.
Asking price
$7,400,000
Key facts
- DetachedProperty type
- 6Bedrooms
- 7Bathrooms
- 9 spacesParking
- 4,250 sq ftLiving space
- 107.34 ftLot frontage
- Nov 6, 2026Listed
- 2 daysOn market
- N14157660MLS® number
About this home
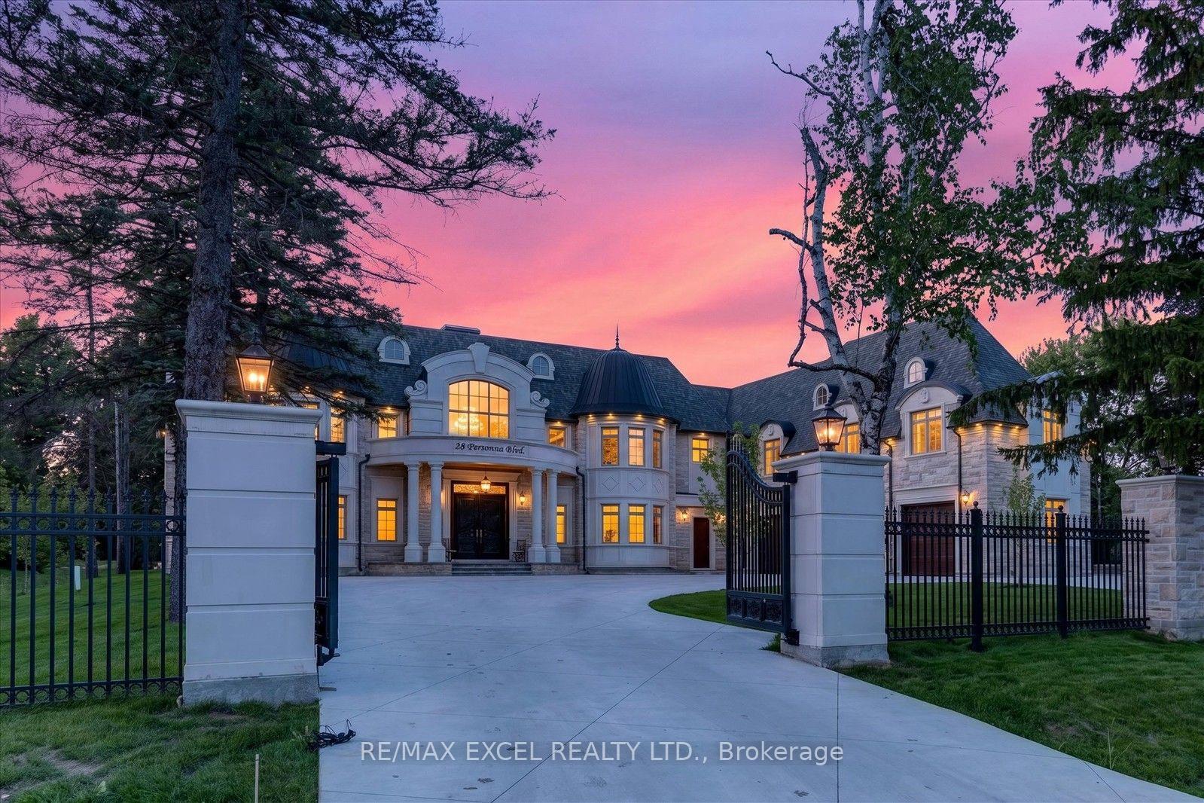
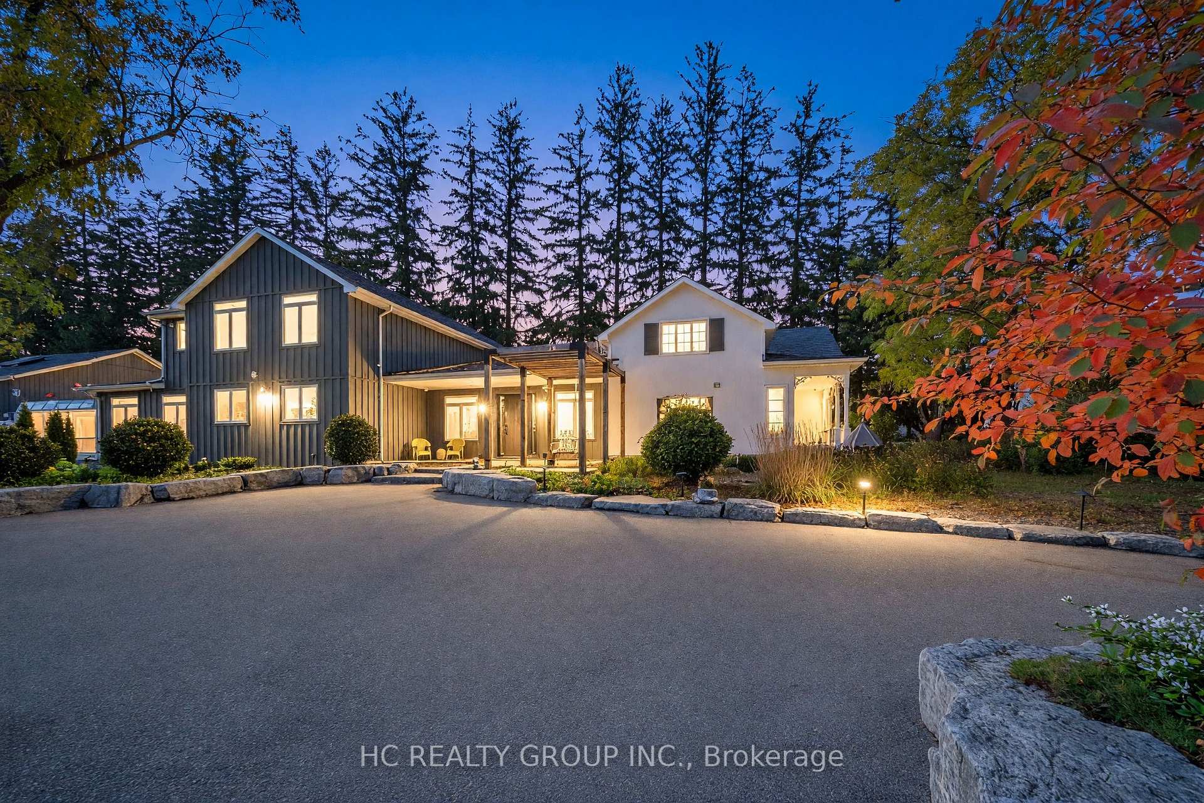
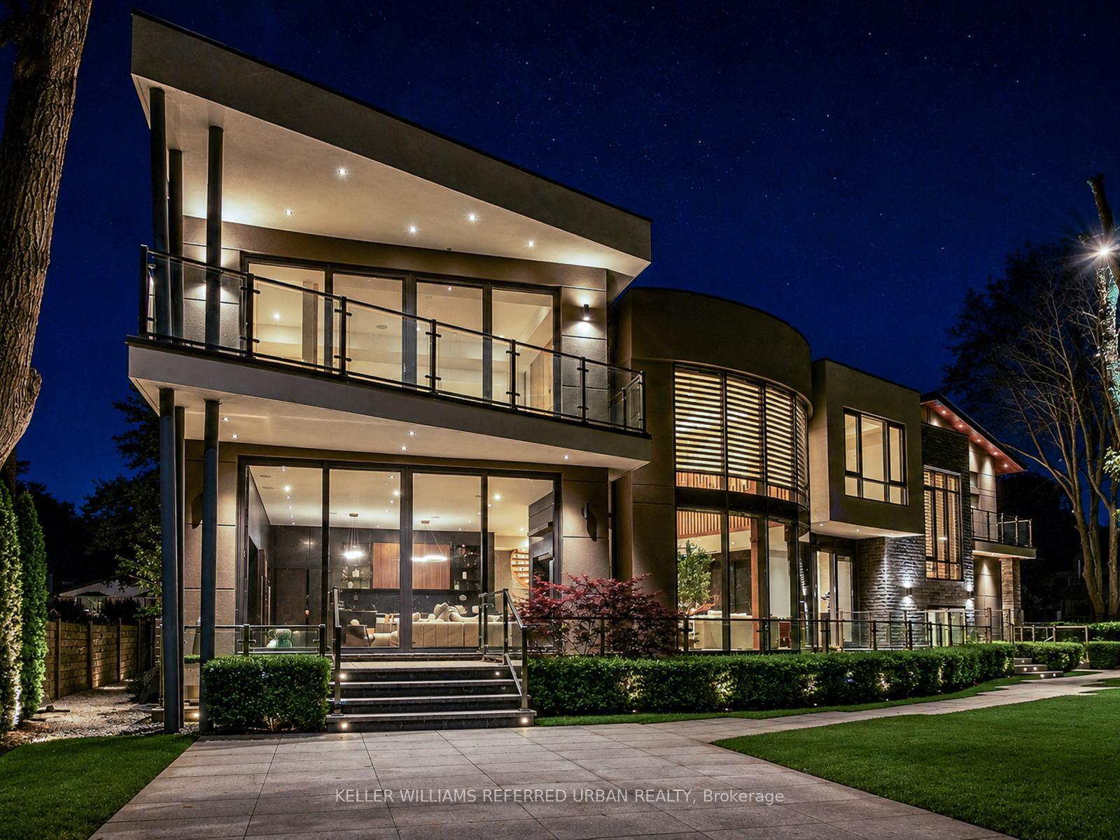
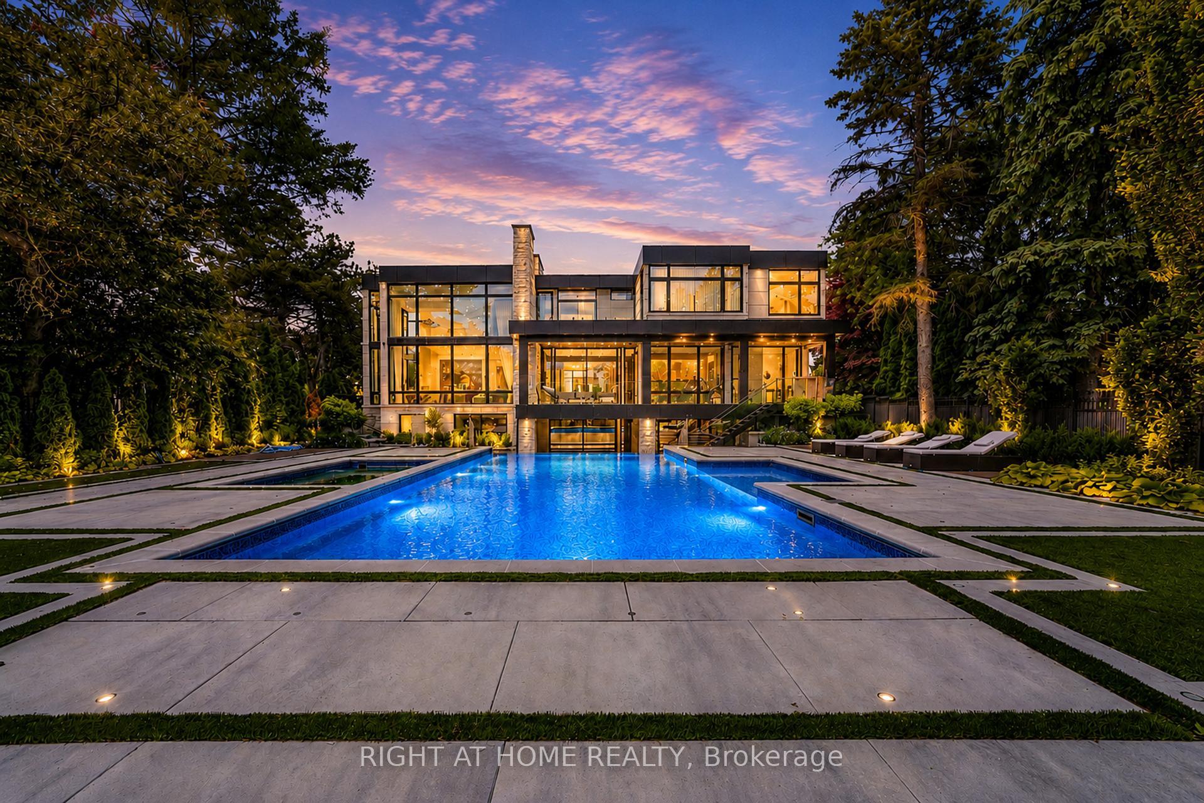
An extraordinary modern estate of distinction, privately set on a tranquil cul-de-sac on a rare 107.34 foot frontage lot, showcasing a refined interplay of glass, stone, and light. Designed by award-winning architect David Small, the residence features polished Ontario white marble, European aluminum-clad wood windows, and professionally landscaped grounds with mature evergreens, integrated outdoor elements, and a full irrigation system. A generous three-car garage with extra-high ceilings accommodates vehicle lifts. The main level offers a guest bedroom and a gourmet kitchen with top-tier appliances and a walk-in pantry, complemented by radiant heated floors, wide-plank European white oak, floor-to-ceiling windows, and a striking 23-foot dining room ceiling with sculptural chandelier. Floating stairs with sleek glass railings elegantly connect all levels. The upper level presents a lounge, office, and four ensuite bedrooms, including a luxurious primary retreat with a spa-inspired ensuite featuring heated floors, dual custom marble-lite floating sinks, and an expansive dressing room with premium custom cabinetry and integrated LED lighting. The lower level is designed for elevated living, featuring a recreation room, climate-controlled wine cellar, nanny suite, and fitness room. Over $500,000 in premium custom German cabinetry throughout the home unifies the interiors with exceptional craftsmanship, modern elegance, and refined luxury.
Price history
- Listed$7,400,000
Location
7 Whitelaw Court, Markham
Schools & transit
School locations and boards shown from open data. We do not publish rankings; any future scores will be sourced, dated and shown factually.
Nearby schools
- Brebeuf College SchoolToronto CDSB · Secondary · 671 m in a straight lineBoundary data unavailable for this board — we don't guess catchment lines.
- Bayview Glen Public SchoolYork Region DSB · Elementary · 769 m in a straight lineBoundary data unavailable for this board — we don't guess catchment lines.
- Henderson Avenue Public SchoolYork Region DSB · Elementary · 795 m in a straight lineBoundary data unavailable for this board — we don't guess catchment lines.
Nearby transit
Lines nearby: 091
- BAYVIEW AV / WHITELAW CRTYRT · 117 m in a straight line · about 1 min walk (estimate) · 091
- BAYVIEW AV / FAIRFIELD PLYRT · 127 m in a straight line · about 2 min walk (estimate) · 091
- BAYVIEW AV / STEELES AVYRT · 253 m in a straight line · about 3 min walk (estimate) · 091
Estimated commute
- Downtown Mississauga (Square One)~117 minestimate
- Downtown Toronto (Union Station)~72 minestimate
- Toronto Pearson Airport~90 minestimate
How is the commute estimated?
Estimate only. A coarse model from straight-line distance and an average transit speed — not a live routed trip. Actual times vary with schedules, transfers and traffic.
Sources
- Contains information licensed under the Open Government Licence – Ontario. Source: Ontario Ministry of Education.
- Contains public transit Information made available under YRT's Open Data Licence.
MLS® #N14157660
Last updated Nov 6, 2026
MLS®, Multiple Listing Service®, and the associated logos are owned by The Canadian Real Estate Association (CREA)/the applicable board and identify the quality of services provided by real estate professionals who are members.
Listing data is provided under licence by the Toronto Regional Real Estate Board and is deemed reliable but not guaranteed accurate.