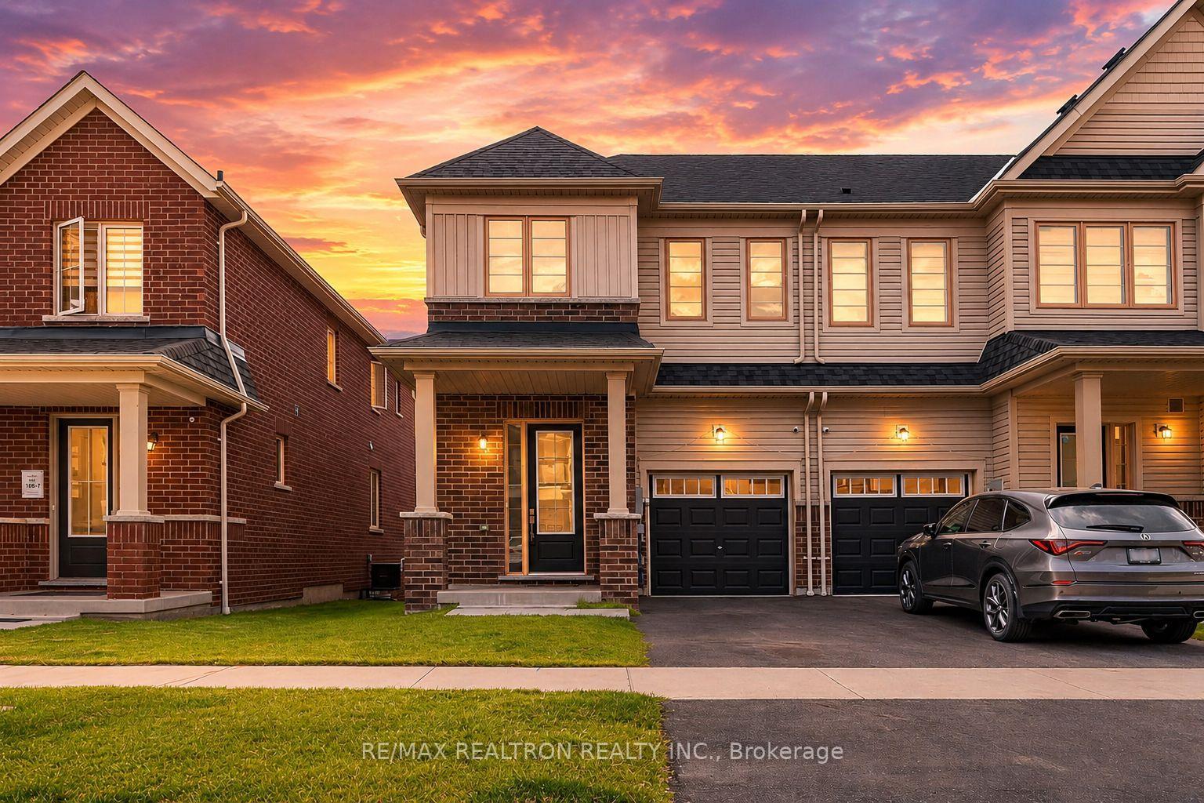
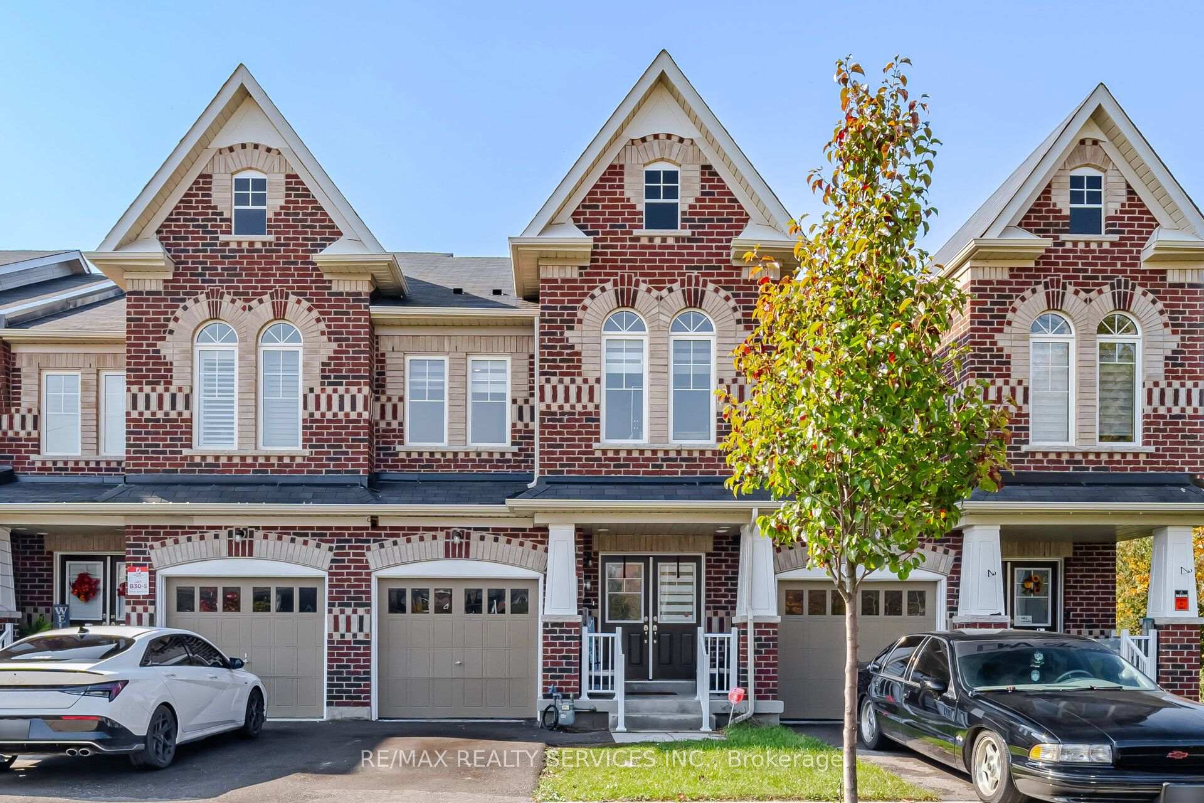
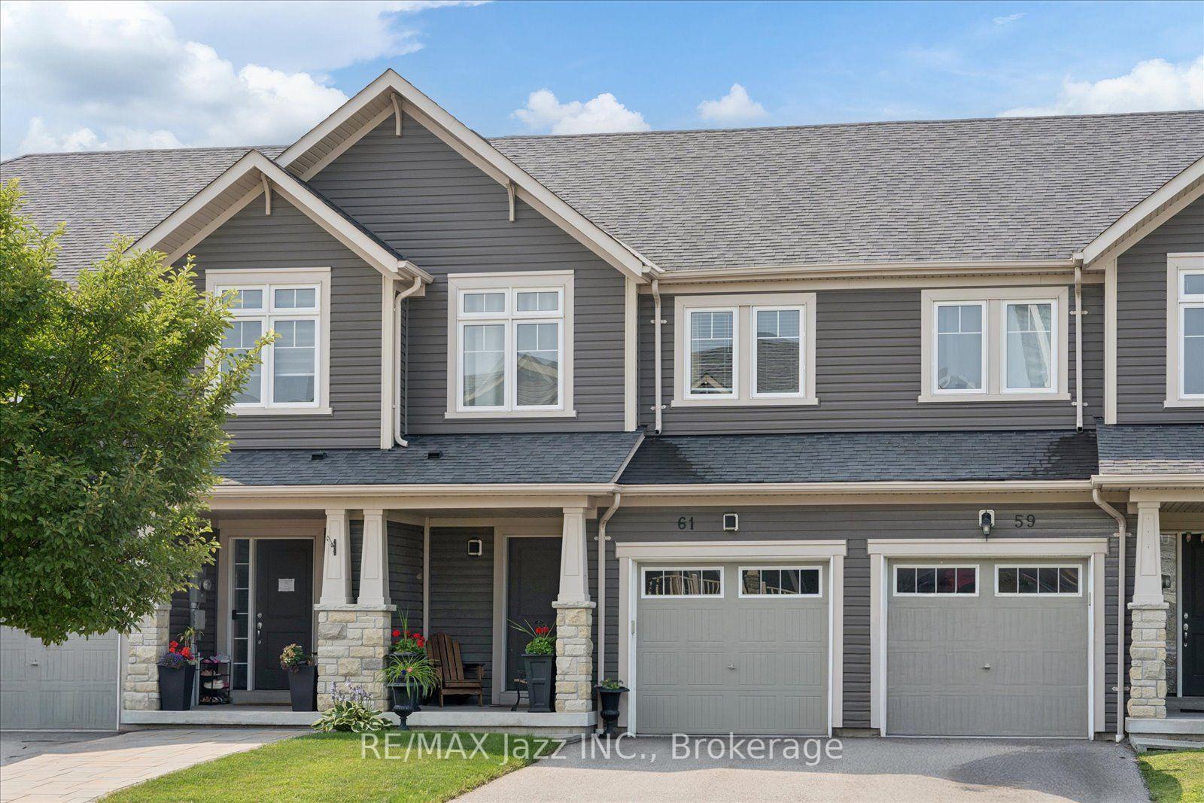
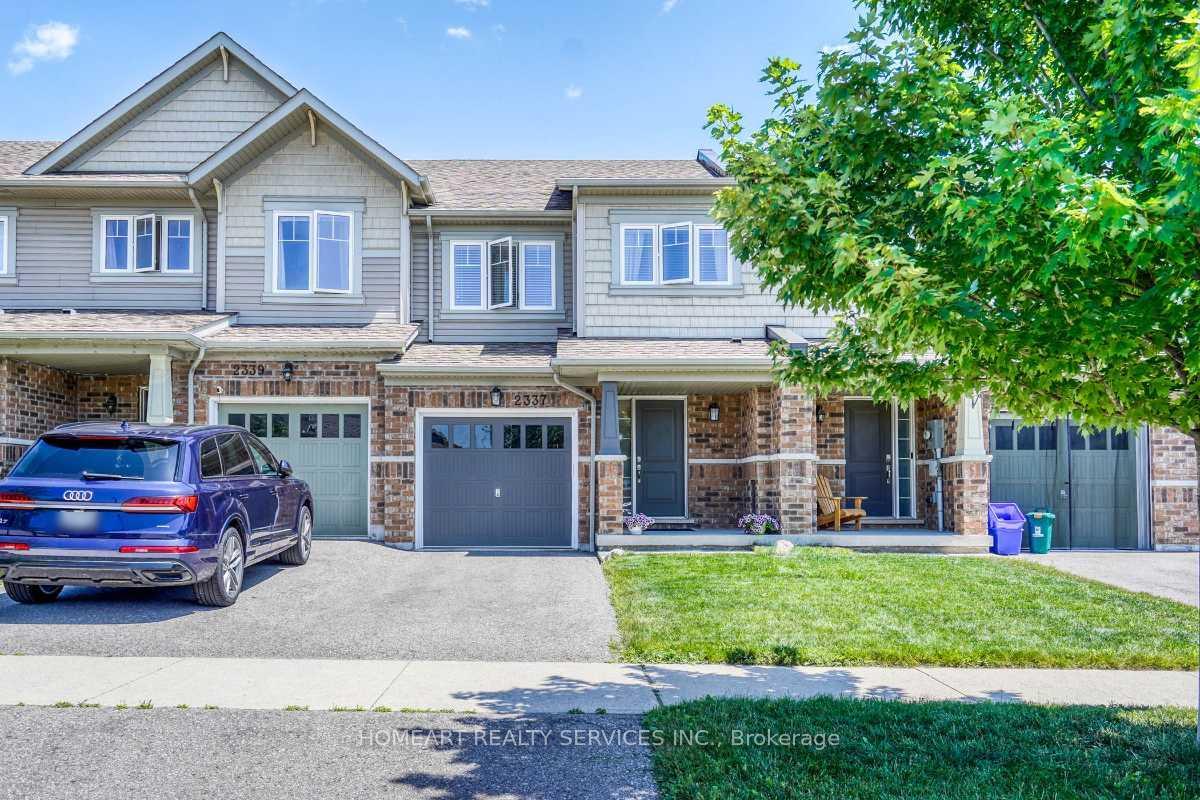
1754 Shelburne Street
Samac · Oshawa, ON L1K 0T1
Listing brokerage: Keller Williams Energy Real Estate
Asking price
$729,000
Key facts
- TownhouseProperty type
- 3Bedrooms
- 3Bathrooms
- 3 spacesParking
- 1,750 sq ftLiving space
- 24.93 ftLot frontage
- Nov 5, 2026Listed
- 4 daysOn market
- E14151374MLS® number
About this home
Immaculately Finished And Cared For From Top To Bottom. 3 Bedroom 3 Bathroom End Unit Townhome, Nearly 2000 Sq.Ft. W/ Walkout Basement. Dark Maple Hardwood Floors Throughout, Custom Oak Staircase With Wrought Iron Pickets. Upgraded Light Fixtures Inside And Out. Huge 20x12 2-tier Deck With Stairs To Fully Fenced Yard. Light From Every Angle. Open Concept Kitchen, Quartz Counter Tops, Stainless Steel Appliances. Upstairs Massive Master With W/I Closet & Ensuite
Price history
- Listed$729,000
Location
1754 Shelburne Street, Oshawa
Schools & transit
School locations and boards shown from open data. We do not publish rankings; any future scores will be sourced, dated and shown factually.
Nearby schools
- Sherwood Public SchoolDurham DSB · Elementary · 564 m in a straight lineBoundary data unavailable for this board — we don't guess catchment lines.
- St John Bosco Catholic SchoolDurham CDSB · Elementary · 641 m in a straight lineBoundary data unavailable for this board — we don't guess catchment lines.
- Elsie MacGill Public SchoolDurham DSB · Elementary · 648 m in a straight lineBoundary data unavailable for this board — we don't guess catchment lines.
Nearby transit
Lines nearby: 405, 407
- Coldstream Westbound @ OrmondDurham Region Transit · 196 m in a straight line · about 2 min walk (estimate) · 407
- Wilson Northbound @ GreenhillDurham Region Transit · 206 m in a straight line · about 3 min walk (estimate) · 405
- Wilson Southbound @ GreenhillDurham Region Transit · 210 m in a straight line · about 3 min walk (estimate) · 405
Sources
- Contains information licensed under the Open Government Licence – Ontario. Source: Ontario Ministry of Education.
- Contains public sector information made available under The Regional Municipality of Durham's Open Data Licence.
MLS® #E14151374
Last updated Nov 5, 2026— this listing may not reflect the most recent update.
MLS®, Multiple Listing Service®, and the associated logos are owned by The Canadian Real Estate Association (CREA)/the applicable board and identify the quality of services provided by real estate professionals who are members.
Listing data is provided under licence by the Toronto Regional Real Estate Board and is deemed reliable but not guaranteed accurate.