2024 Cameron Lott Crescent
Kedron · Oshawa, ON L1L 0S1
Listing brokerage: RE/MAX REALTRON REALTY INC.
Asking price
$714,000
Key facts
- TownhouseProperty type
- 4Bedrooms
- 3Bathrooms
- 2 spacesParking
- 1,750 sq ftLiving space
- 25.59 ftLot frontage
- Oct 15, 2026Listed
- 25 daysOn market
- E14080154MLS® number
About this home
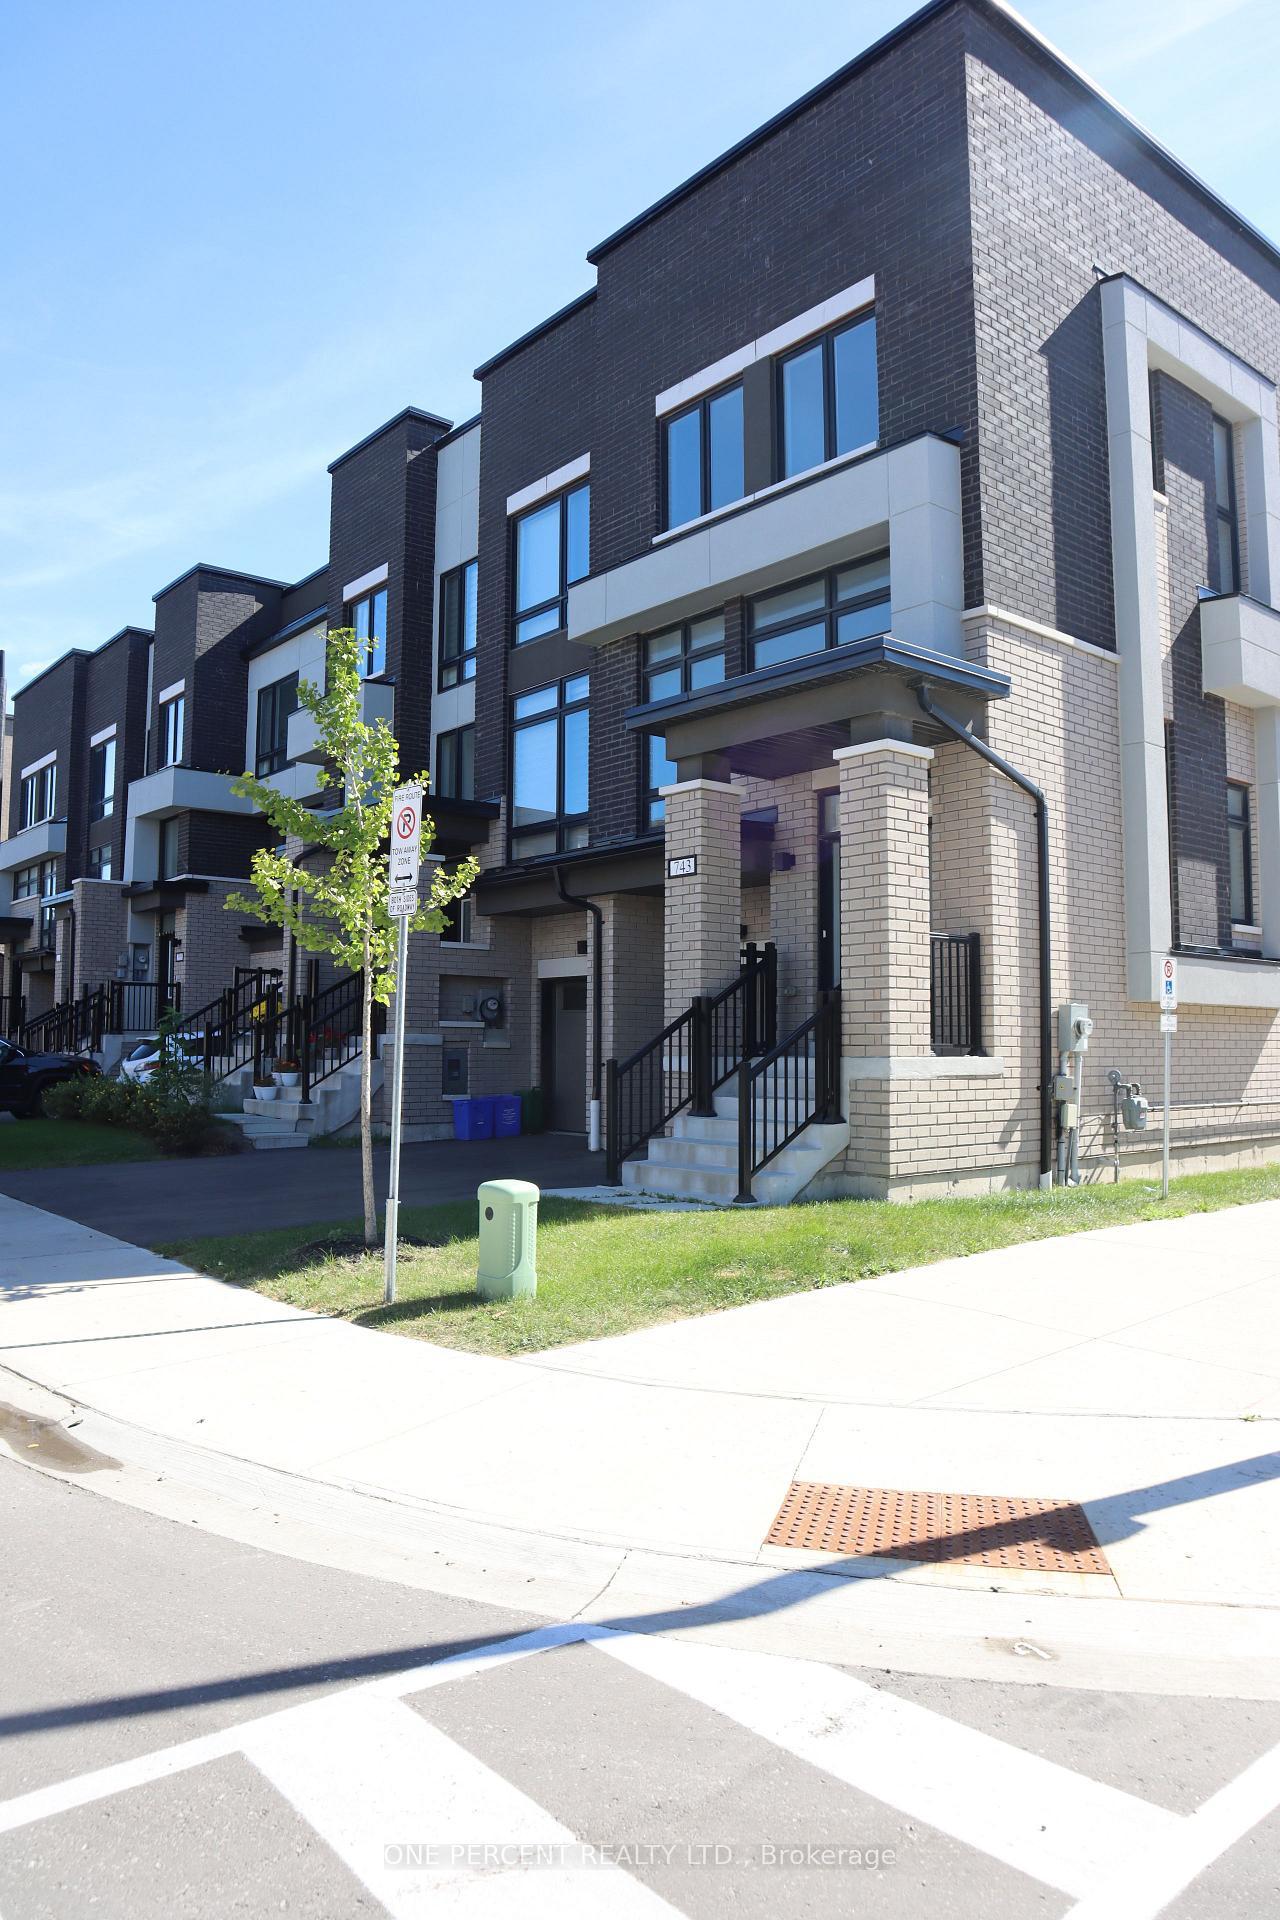
Welcome to this Beautiful 2-Year-New Premium End-Unit Townhome in Oshawa, Offering the Perfect Blend of Modern Design, Functionality, and Space for Growing Families! Featuring 4 Spacious Bedrooms and an Open-Concept Layout, This Bright and Inviting Home Boasts 9-Foot Ceilings on the Main Floor and an Abundance of Natural Light Throughout.The Stylish Kitchen is Complete With Stainless Steel Appliances, a Centre Island, Elegant Backsplash, and an Ample Amount of Cabinetry Space! The Living and Dining Area Flows Seamlessly with a Walkout to the Backyard And Deck. Upstairs, You'll Find Four Generously Sized Bedrooms, Including a Spacious Primary Room Featuring a Walk-In Closet and a Sleek Ensuite with a Glass Shower And Double Vanity. The Convenience Of Second-Floor Laundry Adds to the Home's Practical Appeal. Additional Highlights Include Direct Indoor Access From The Garage and an Unfinished Basement With Lookout Windows, Offering Endless Potential to Create Additional Living Space Tailored To Your Needs. This is a Fantastic Opportunity to Own a Modern, Move-In-Ready Home In a Desirable Family-Friendly Community! Some images have been virtually staged.
Price history
- Listed$714,000
Location
2024 Cameron Lott Crescent, Oshawa
Schools & transit
School locations and boards shown from open data. We do not publish rankings; any future scores will be sourced, dated and shown factually.
Nearby schools
- Elsie MacGill Public SchoolDurham DSB · Elementary · 597 m in a straight lineBoundary data unavailable for this board — we don't guess catchment lines.
- Jeanne Sauvé Public SchoolDurham DSB · Elementary · 1.3 km in a straight lineBoundary data unavailable for this board — we don't guess catchment lines.
- St John Bosco Catholic SchoolDurham CDSB · Elementary · 1.3 km in a straight lineBoundary data unavailable for this board — we don't guess catchment lines.
Nearby transit
Lines nearby: 405, 407, 419, 915
- Conlin Westbound @ RivertonDurham Region Transit · 70 m in a straight line · about 1 min walk (estimate) · 405, 407, 419, 915
- Conlin Eastbound @ RivertonDurham Region Transit · 98 m in a straight line · about 1 min walk (estimate) · 405, 407, 419, 915
- Conlin Eastbound @ HarmonyDurham Region Transit · 321 m in a straight line · about 4 min walk (estimate) · 405, 407, 419, 915
Sources
- Contains information licensed under the Open Government Licence – Ontario. Source: Ontario Ministry of Education.
- Contains public sector information made available under The Regional Municipality of Durham's Open Data Licence.
MLS® #E14080154
Last updated Oct 15, 2026
MLS®, Multiple Listing Service®, and the associated logos are owned by The Canadian Real Estate Association (CREA)/the applicable board and identify the quality of services provided by real estate professionals who are members.
Listing data is provided under licence by the Toronto Regional Real Estate Board and is deemed reliable but not guaranteed accurate.