1221 Jim Brewster Circle
Eastdale · Oshawa, ON L1G 7S1
Listing brokerage: RE/MAX REALTY SERVICES INC.
Asking price
$749,000
Key facts
- TownhouseProperty type
- 4Bedrooms
- 4Bathrooms
- 3 spacesParking
- 1,750 sq ftLiving space
- 19.69 ftLot frontage
- Oct 15, 2026Listed
- 25 daysOn market
- E14081600MLS® number
About this home
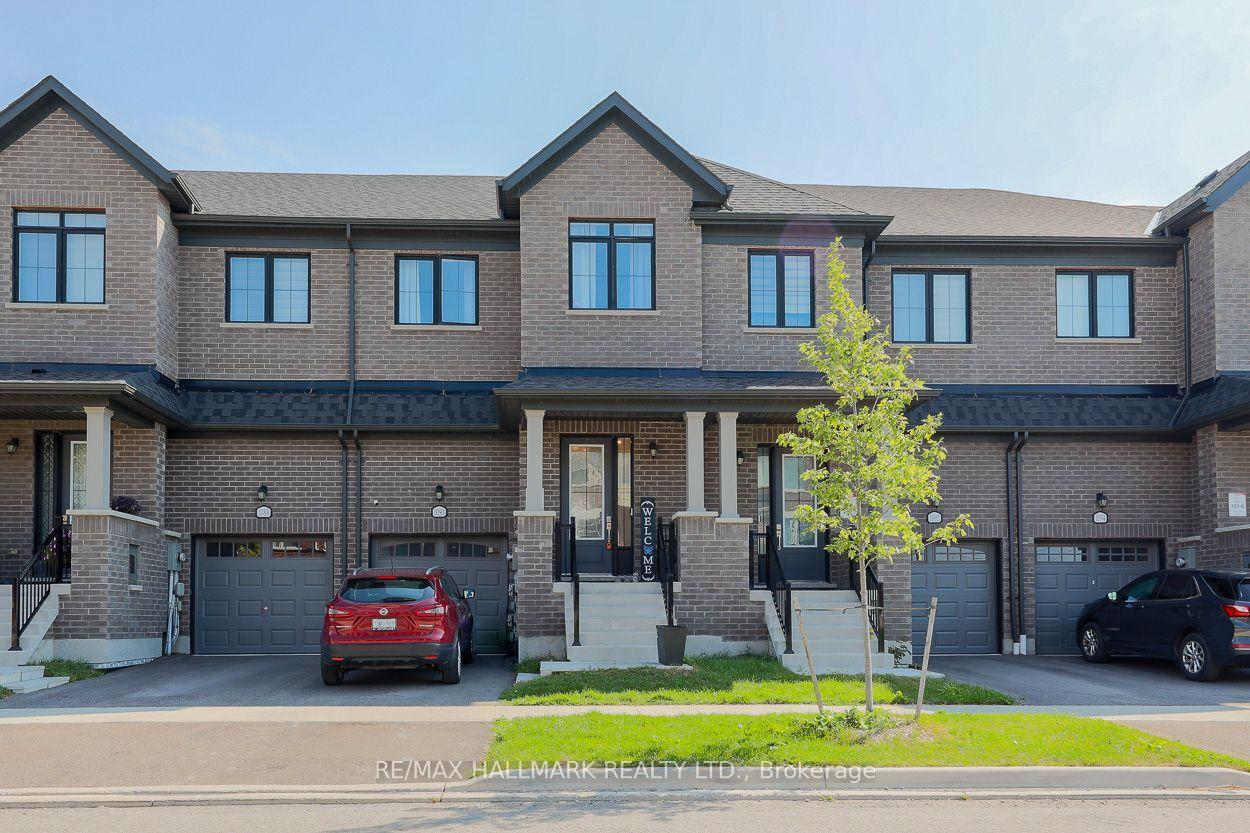
Welcome To This Stunning Beautifully Upgraded Home Features 4 Spacious Bedrooms And 4 Bathrooms PREMIUM RAVINE LOT, Plus A Finished 1-Bedroom Walk-Out Basement With Kitchen And Full Washroom Located In One Of Oshawa's Most Desirable Family-Friendly Communities! Situated On A Rare Premium Corner Ravine Lot With No Rear Neighbours.Conveniently Located Close To Highways 401 & 407, Schools, Parks, Shopping Plazas, Public Transit, Grocery Stores, Hospitals, And All Major Amenities.
Price history
- Listed$749,000
Location
1221 Jim Brewster Circle, Oshawa
Schools & transit
School locations and boards shown from open data. We do not publish rankings; any future scores will be sourced, dated and shown factually.
Nearby schools
- Harmony Heights Public SchoolDurham DSB · Elementary · 1.0 km in a straight lineBoundary data unavailable for this board — we don't guess catchment lines.
- Eastdale Collegiate and Vocational InstituteDurham DSB · Secondary · 1.2 km in a straight lineBoundary data unavailable for this board — we don't guess catchment lines.
- Pierre Elliott Trudeau Public SchoolDurham DSB · Elementary · 1.2 km in a straight lineBoundary data unavailable for this board — we don't guess catchment lines.
Nearby transit
Lines nearby: 410
- Grandview Northbound @ RipleyDurham Region Transit · 627 m in a straight line · about 8 min walk (estimate) · 410
- Grandview Southbound @ RosslandDurham Region Transit · 632 m in a straight line · about 8 min walk (estimate) · 410
- Grandview Northbound @ GrandleaDurham Region Transit · 742 m in a straight line · about 9 min walk (estimate) · 410
Sources
- Contains information licensed under the Open Government Licence – Ontario. Source: Ontario Ministry of Education.
- Contains public sector information made available under The Regional Municipality of Durham's Open Data Licence.
- Adapted from Statistics Canada, National Address Register, 2024-05-11. This does not constitute an endorsement by Statistics Canada of this product.
MLS® #E14081600
Last updated Nov 6, 2026
MLS®, Multiple Listing Service®, and the associated logos are owned by The Canadian Real Estate Association (CREA)/the applicable board and identify the quality of services provided by real estate professionals who are members.
Listing data is provided under licence by the Toronto Regional Real Estate Board and is deemed reliable but not guaranteed accurate.