1090 Lockie Drive
Kedron · Oshawa, ON L1L 0R9
Listing brokerage: RE/MAX HALLMARK REALTY LTD.
Asking price
$759,999
Key facts
- TownhouseProperty type
- 3Bedrooms
- 3Bathrooms
- 2 spacesParking
- 1,750 sq ftLiving space
- 20.01 ftLot frontage
- Sep 28, 2026Listed
- 42 daysOn market
- E13835094MLS® number
About this home
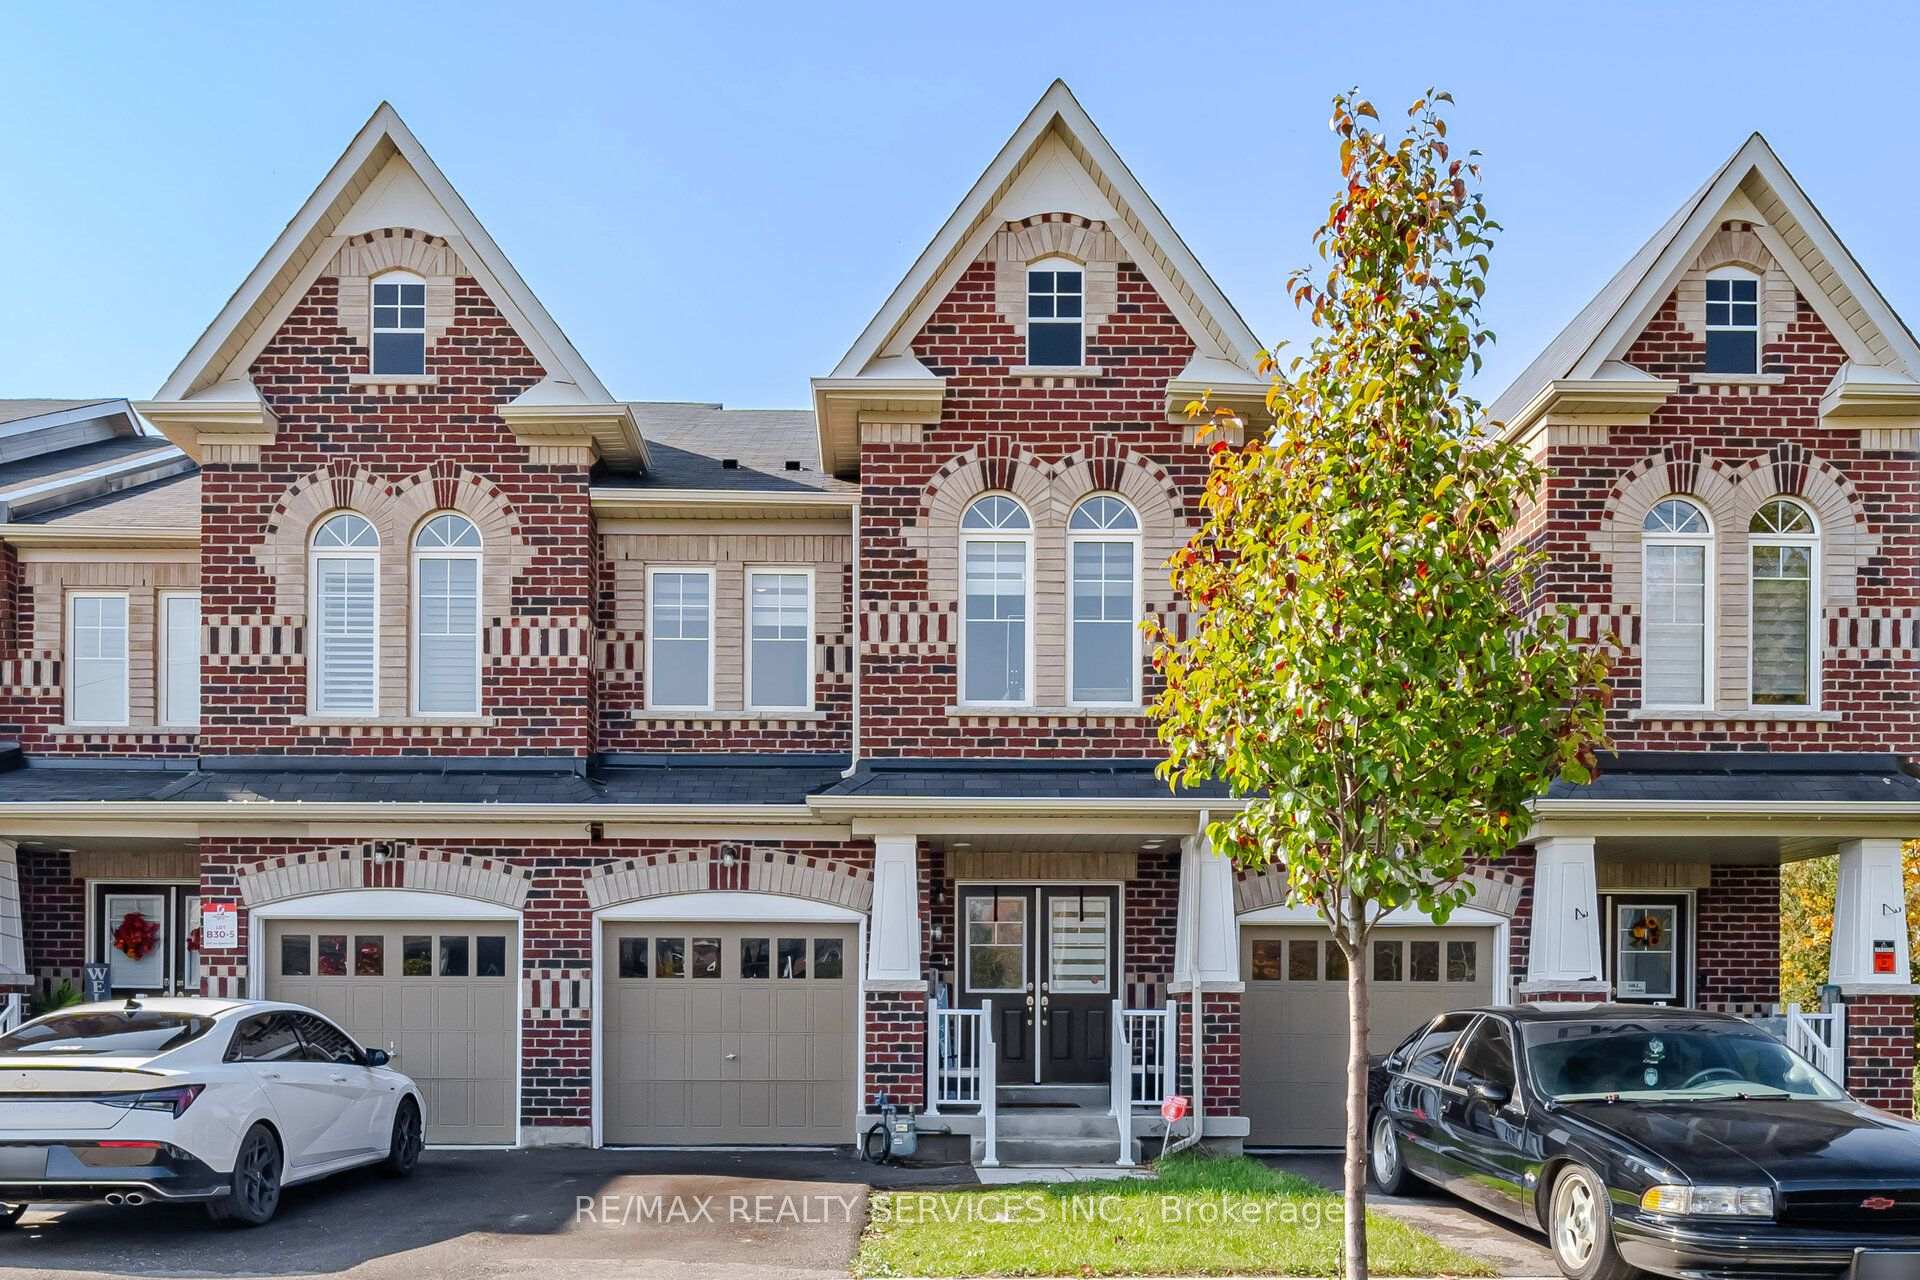
Welcome to 1090 Lockie Drive, a newly built 3-bedroom, 3-bathroom whole house in the desirable and rapidly growing North Oshawa community. Designed for modern living, the bright and spacious main floor features an open-concept layout that seamlessly connects the kitchen, dining area, and living room. Large windows fill the space with natural light, creating a warm and inviting atmosphere for everyday living and entertaining. The contemporary kitchen overlooks the main living areas, while a walkout to the private yard extends the living space outdoors and provides an ideal setting for relaxing or hosting guests. Upstairs, the spacious primary bedroom offers a private 4-piece ensuite, creating a comfortable retreat. Two additional generously sized bedrooms provide excellent flexibility for a growing family, overnight guests, or a dedicated home office. Ideally located near schools, parks, cinemas, public transit, restaurants, shopping, Costco, Durham College, Ontario Tech University, and Highway 407, this property provides convenient access to everyday amenities and major commuter routes.
Price history
- Listed$759,999
Location
1090 Lockie Drive, Oshawa
Schools & transit
School locations and boards shown from open data. We do not publish rankings; any future scores will be sourced, dated and shown factually.
Nearby schools
- Elsie MacGill Public SchoolDurham DSB · Elementary · 628 m in a straight lineBoundary data unavailable for this board — we don't guess catchment lines.
- Seneca Trail Public SchoolDurham DSB · Elementary · 1.2 km in a straight lineBoundary data unavailable for this board — we don't guess catchment lines.
- Jeanne Sauvé Public SchoolDurham DSB · Elementary · 1.3 km in a straight lineBoundary data unavailable for this board — we don't guess catchment lines.
Nearby transit
Lines nearby: 405, 407, 419, 423, 915, 916
- Conlin Eastbound @ HarmonyDurham Region Transit · 128 m in a straight line · about 2 min walk (estimate) · 405, 407, 419, 915
- Harmony Southbound @ ConlinDurham Region Transit · 171 m in a straight line · about 2 min walk (estimate) · 407, 419, 423, 915, 916
- Harmony Northbound @ ConlinDurham Region Transit · 176 m in a straight line · about 2 min walk (estimate) · 423, 915, 916
Sources
- Contains information licensed under the Open Government Licence – Ontario. Source: Ontario Ministry of Education.
- Contains public sector information made available under The Regional Municipality of Durham's Open Data Licence.
MLS® #E13835094
Last updated Oct 29, 2026
MLS®, Multiple Listing Service®, and the associated logos are owned by The Canadian Real Estate Association (CREA)/the applicable board and identify the quality of services provided by real estate professionals who are members.
Listing data is provided under licence by the Toronto Regional Real Estate Board and is deemed reliable but not guaranteed accurate.