27 Buckingham Avenue
O'Neill · Oshawa, ON L1G 2K4
Listing brokerage: iCloud Realty Ltd.
Asking rent
$2,850 /mo
Key facts
- DetachedProperty type
- 3Bedrooms
- 2Bathrooms
- 2 spacesParking
- 1,300 sq ftLiving space
- 31 ftLot frontage
- Nov 4, 2026Listed
- 5 daysOn market
- E14147002MLS® number
About this home
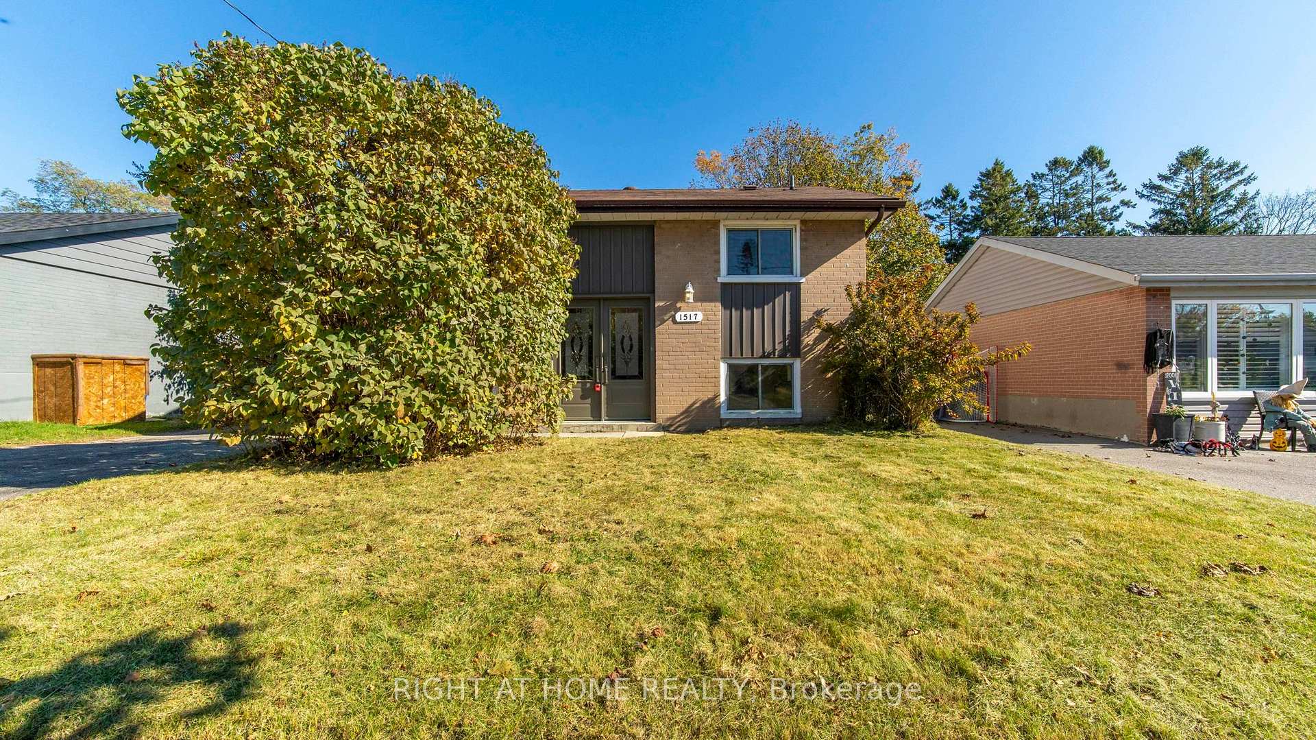
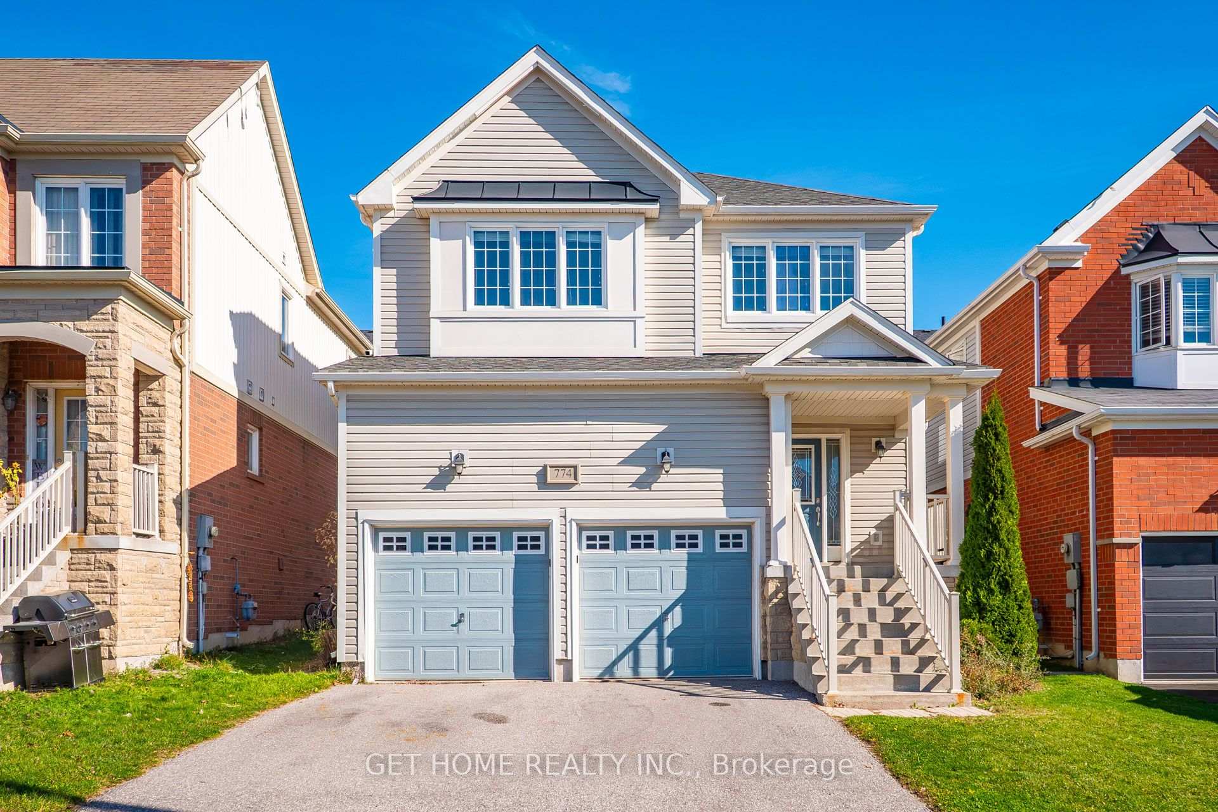
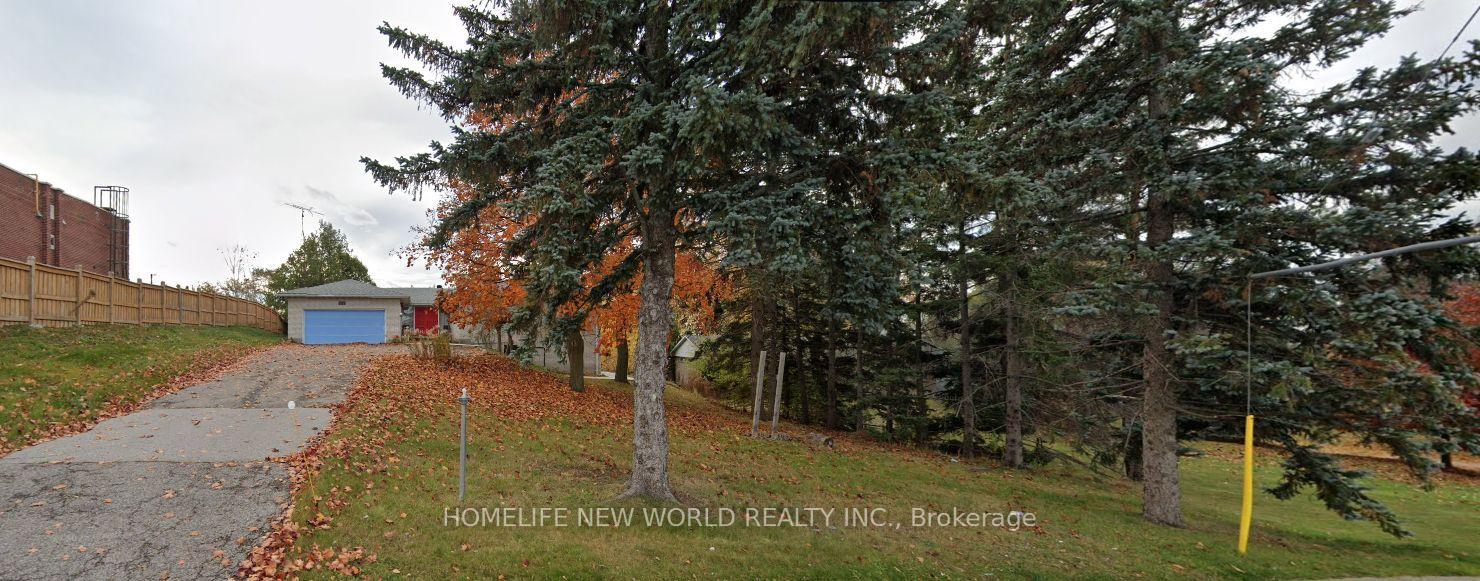
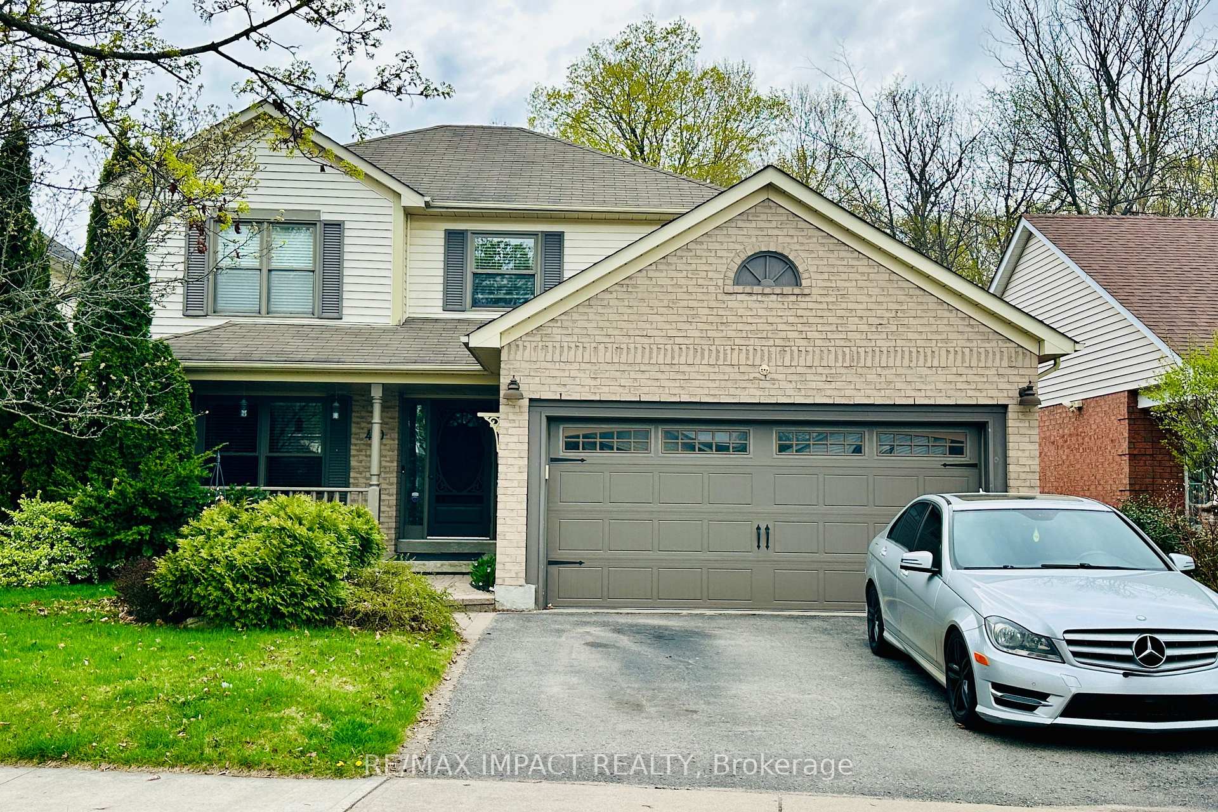
Location!Location! Buckingham Meats Across the street, Alexandria Park and Lakeridge Hospital behind you, Parkwood Estate 5 minute walk, Simcoe St transit a few steps away. The perfect home for those looking to get into a whole home lease in one of the nicest pockets in Oshawa. A large covered front porch and an extra large composite deck in the back overlooking Alexandria park for your morning coffee. A large fully fenced yard , safe and worry free for the kids. Within the last year a new AC, dishwasher, hoodfan and washer were installed.Just installed new potlights and new ceiling in living room and dining room, home was fully painted top to bottom, new laminate in basement.
Price history
- Listed$2,850
Location
27 Buckingham Avenue, Oshawa
Schools & transit
School locations and boards shown from open data. We do not publish rankings; any future scores will be sourced, dated and shown factually.
Nearby schools
- Dr S J Phillips Public SchoolDurham DSB · Elementary · 439 m in a straight lineBoundary data unavailable for this board — we don't guess catchment lines.
- S A Cawker Public SchoolDurham DSB · Elementary · 613 m in a straight lineBoundary data unavailable for this board — we don't guess catchment lines.
- O'Neill Collegiate and Vocational InstituteDurham DSB · Secondary · 613 m in a straight lineBoundary data unavailable for this board — we don't guess catchment lines.
Nearby transit
Lines nearby: 618, 901, N2
- Simcoe Southbound @ BuckinghamDurham Region Transit · 79 m in a straight line · about 1 min walk (estimate) · 618, 901, N2
- Simcoe Northbound @ HillcroftDurham Region Transit · 96 m in a straight line · about 1 min walk (estimate) · 618, 901, N2
- Simcoe Southbound @ RosslandDurham Region Transit · 493 m in a straight line · about 6 min walk (estimate) · 618, 901, N2
Sources
- Contains information licensed under the Open Government Licence – Ontario. Source: Ontario Ministry of Education.
- Contains public sector information made available under The Regional Municipality of Durham's Open Data Licence.
MLS® #E14147002
Last updated Nov 4, 2026
MLS®, Multiple Listing Service®, and the associated logos are owned by The Canadian Real Estate Association (CREA)/the applicable board and identify the quality of services provided by real estate professionals who are members.
Listing data is provided under licence by the Toronto Regional Real Estate Board and is deemed reliable but not guaranteed accurate.