757 Taunton Road E
Pinecrest · Oshawa, ON L1K 1G5
Listing brokerage: HOMELIFE NEW WORLD REALTY INC.
Asking rent
$2,980 /mo
Key facts
- DetachedProperty type
- 4Bedrooms
- 2Bathrooms
- 8 spacesParking
- 1,300 sq ftLiving space
- 95 ftLot frontage
- Nov 2, 2026Listed
- 7 daysOn market
- E14138086MLS® number
About this home
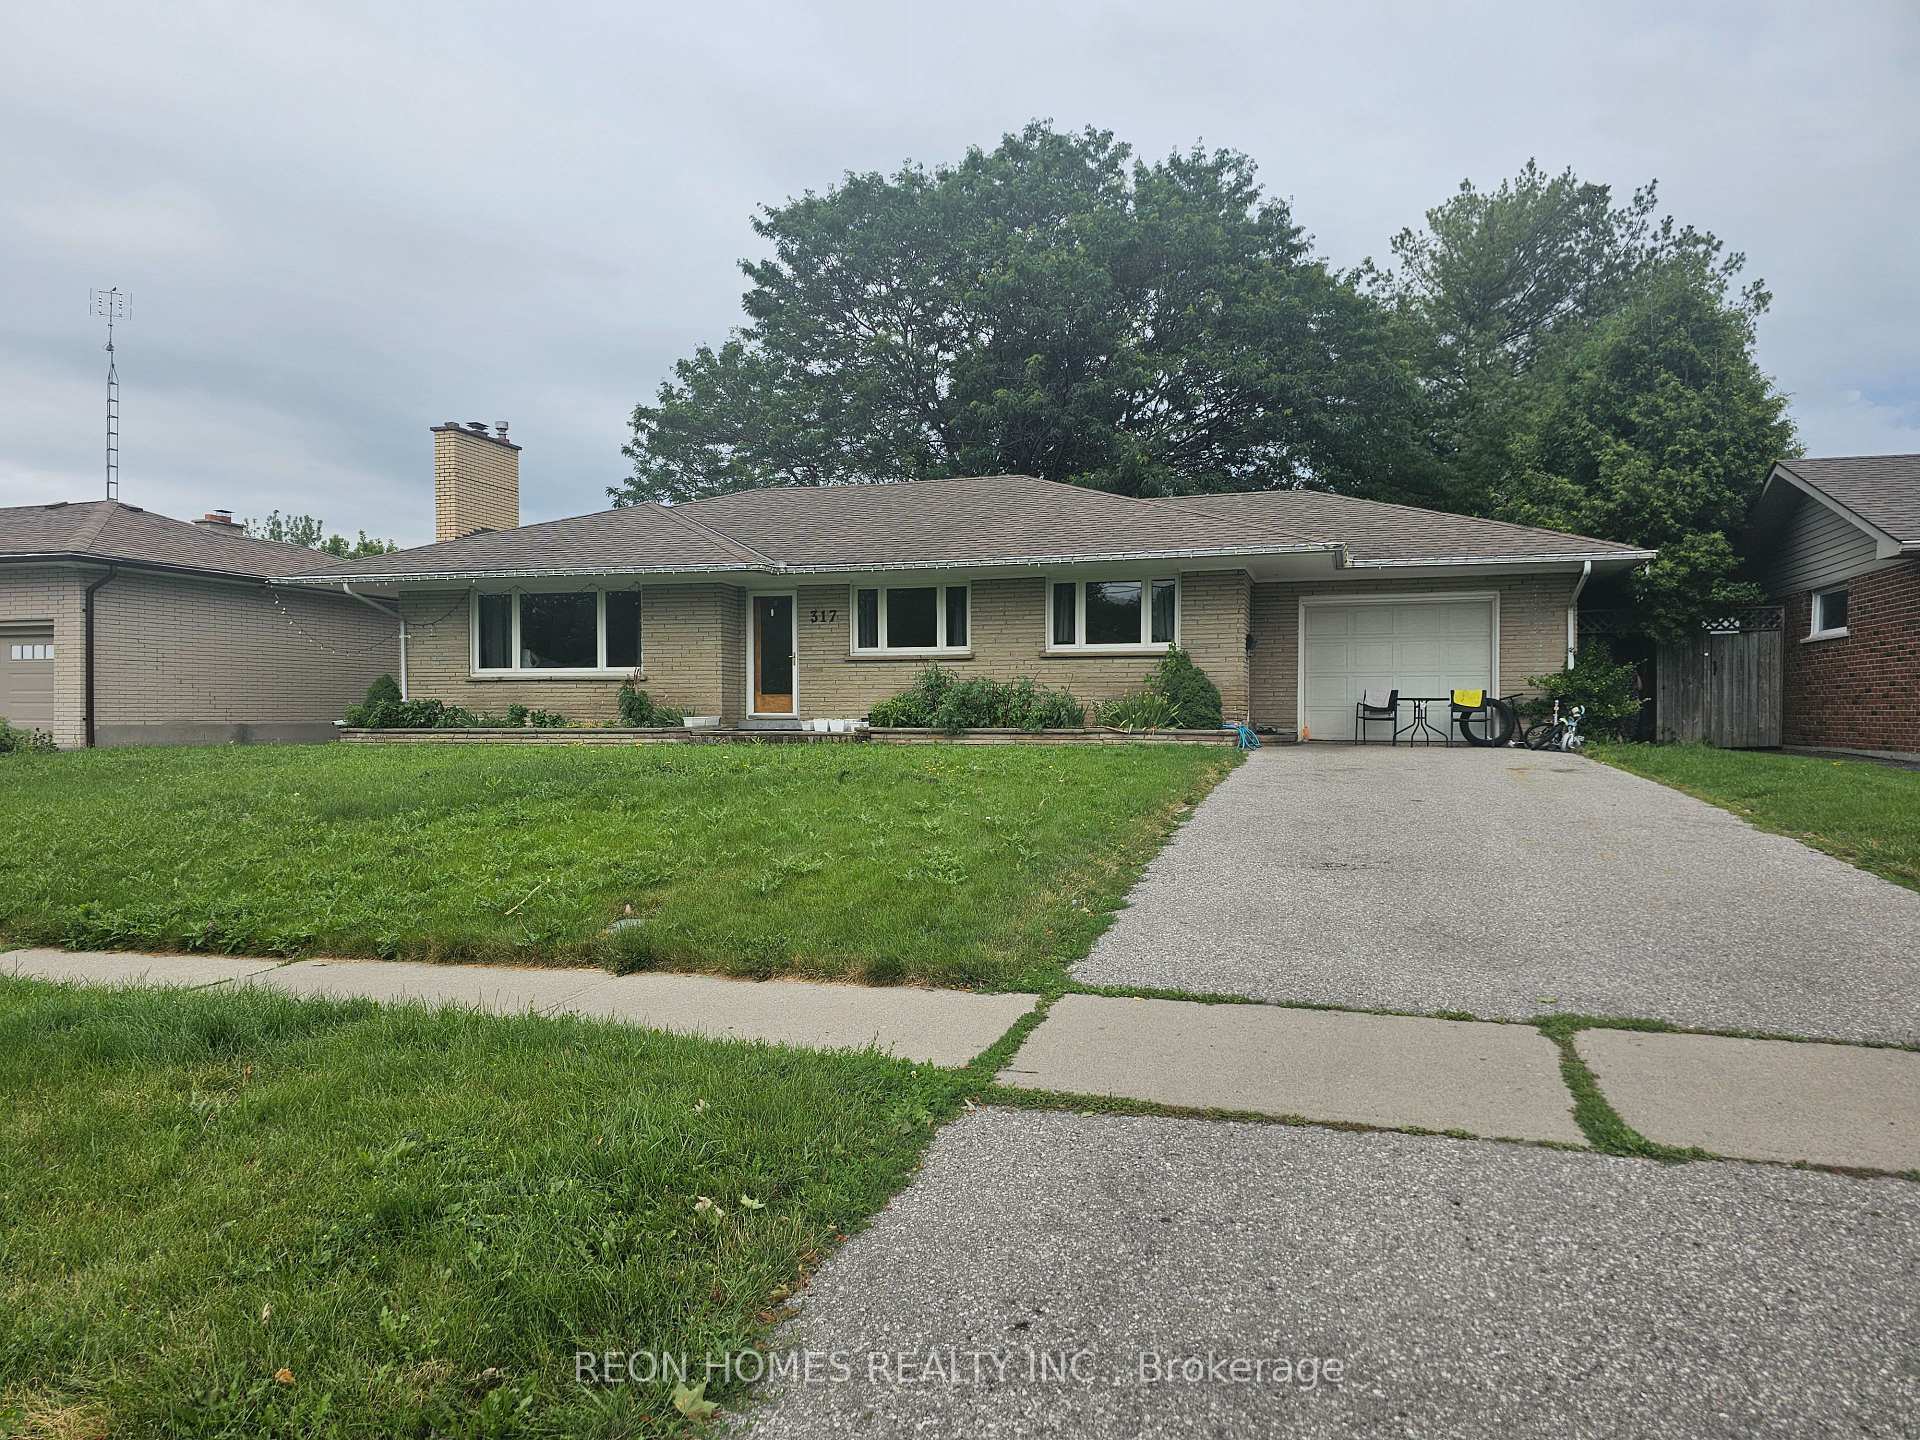
Spacious, Renovated 4-Bedroom, 2-Bathroom Main Floor Of A Detached Bungalow In A Convenient North Oshawa Location! Features An Open-Concept Layout And An Eat-In Kitchen With Centre Island, Offering Comfortable Space For Everyday Living And Entertaining. Set Back From The Road With Mature Trees And A Long Driveway. Conveniently Located Near Shopping, Grocery Stores, Restaurants, Banks And Coffee Shops, With Schools And Parks Nearby. A Short Drive To Durham College And Ontario Tech University. Includes Use Of The Garage And Half Of The Driveway. Main Floor Only; Basement Excluded. Rent: $2,950/Month. Main-Floor Tenant Responsible For Two-Thirds Of Utilities; Lower-Level Tenant Pays The Remaining One-Third.
Price history
- Listed$2,980
Location
757 Taunton Road E, Oshawa
Schools & transit
School locations and boards shown from open data. We do not publish rankings; any future scores will be sourced, dated and shown factually.
Nearby schools
- St Joseph Catholic SchoolDurham CDSB · Elementary · 444 m in a straight lineBoundary data unavailable for this board — we don't guess catchment lines.
- Maxwell Heights Secondary SchoolDurham DSB · Secondary · 777 m in a straight lineBoundary data unavailable for this board — we don't guess catchment lines.
- Jeanne Sauvé Public SchoolDurham DSB · Elementary · 882 m in a straight lineBoundary data unavailable for this board — we don't guess catchment lines.
Nearby transit
Lines nearby: 423, 915, 916, N1
- Taunton Eastbound @ HarmonyDurham Region Transit · 73 m in a straight line · about 1 min walk (estimate) · 915
- Taunton Westbound @ HarmonyDurham Region Transit · 106 m in a straight line · about 1 min walk (estimate) · 915
- Harmony Southbound @ TauntonDurham Region Transit · 180 m in a straight line · about 2 min walk (estimate) · 423, 916, N1
Sources
- Contains information licensed under the Open Government Licence – Ontario. Source: Ontario Ministry of Education.
- Contains public sector information made available under The Regional Municipality of Durham's Open Data Licence.
MLS® #E14138086
Last updated Nov 2, 2026
MLS®, Multiple Listing Service®, and the associated logos are owned by The Canadian Real Estate Association (CREA)/the applicable board and identify the quality of services provided by real estate professionals who are members.
Listing data is provided under licence by the Toronto Regional Real Estate Board and is deemed reliable but not guaranteed accurate.