470 Safari Drive
Eastdale · Oshawa, ON L1K 1B6
Listing brokerage: RE/MAX IMPACT REALTY
Asking rent
$2,950 /mo
Key facts
- DetachedProperty type
- 3Bedrooms
- 3Bathrooms
- 4 spacesParking
- 1,750 sq ftLiving space
- Nov 2, 2026Listed
- 7 daysOn market
- E14139646MLS® number
About this home
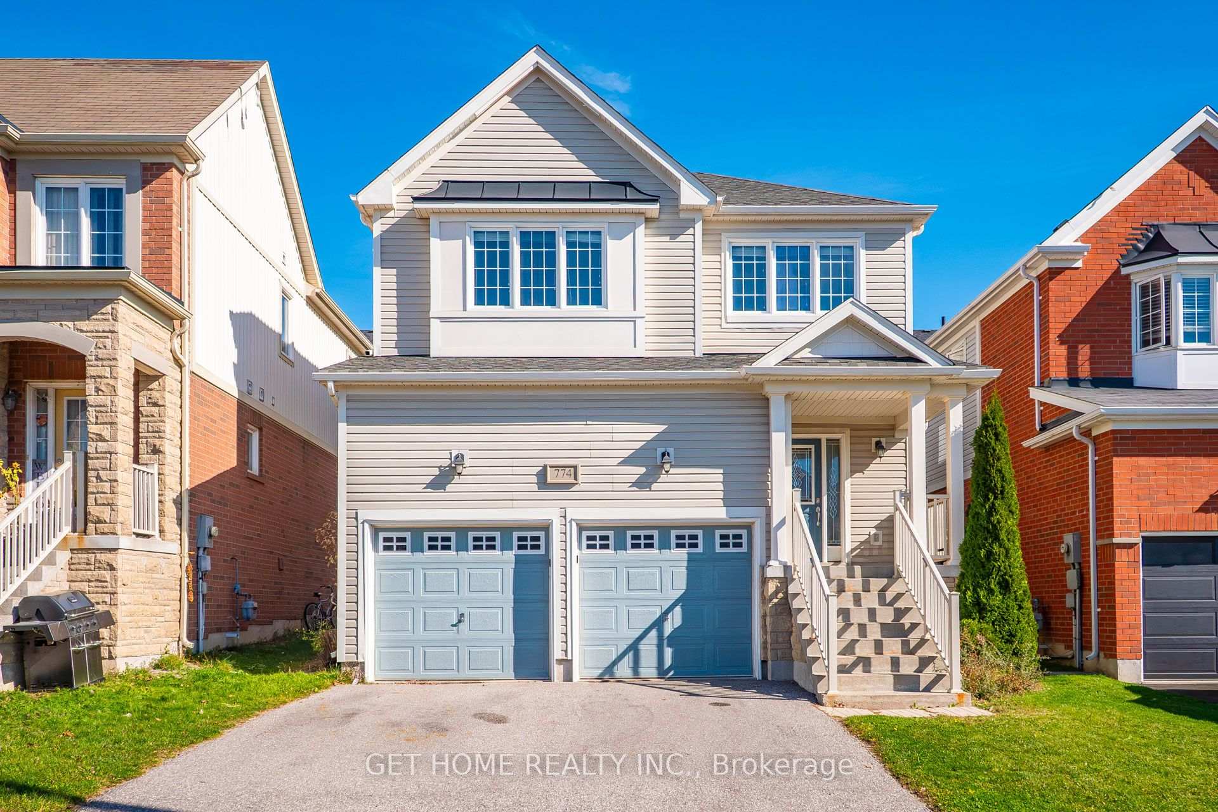
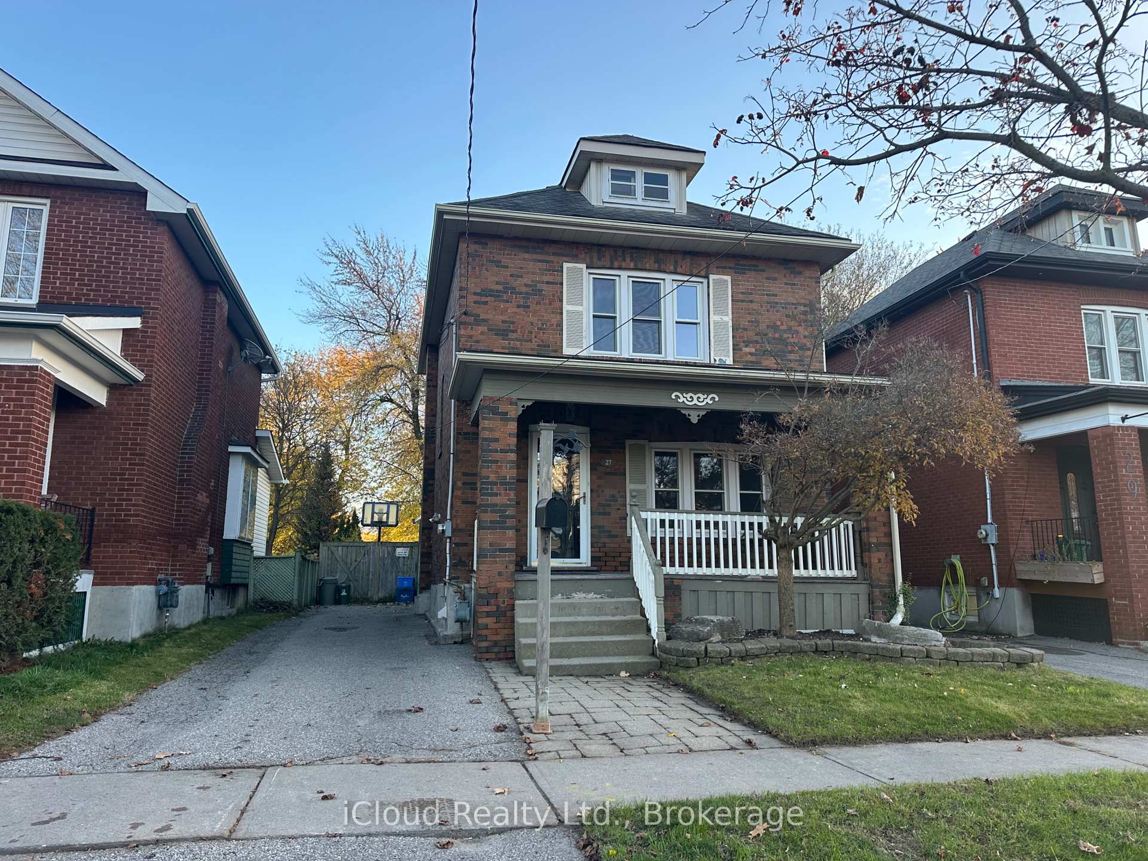
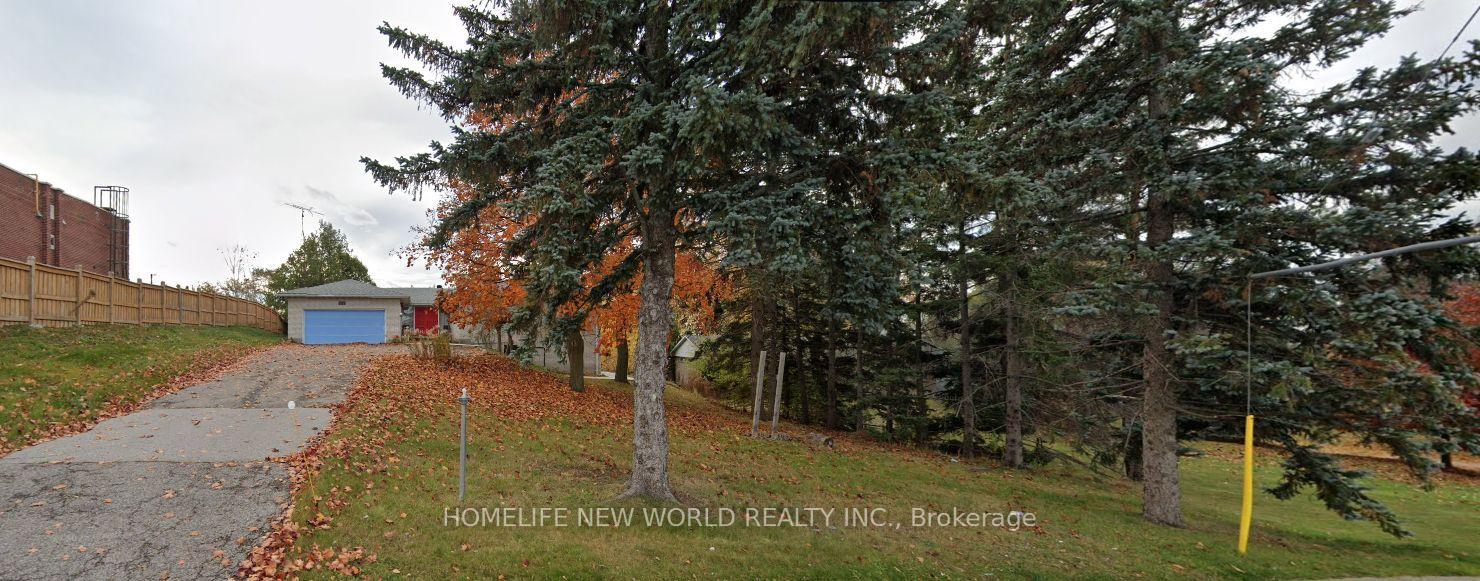
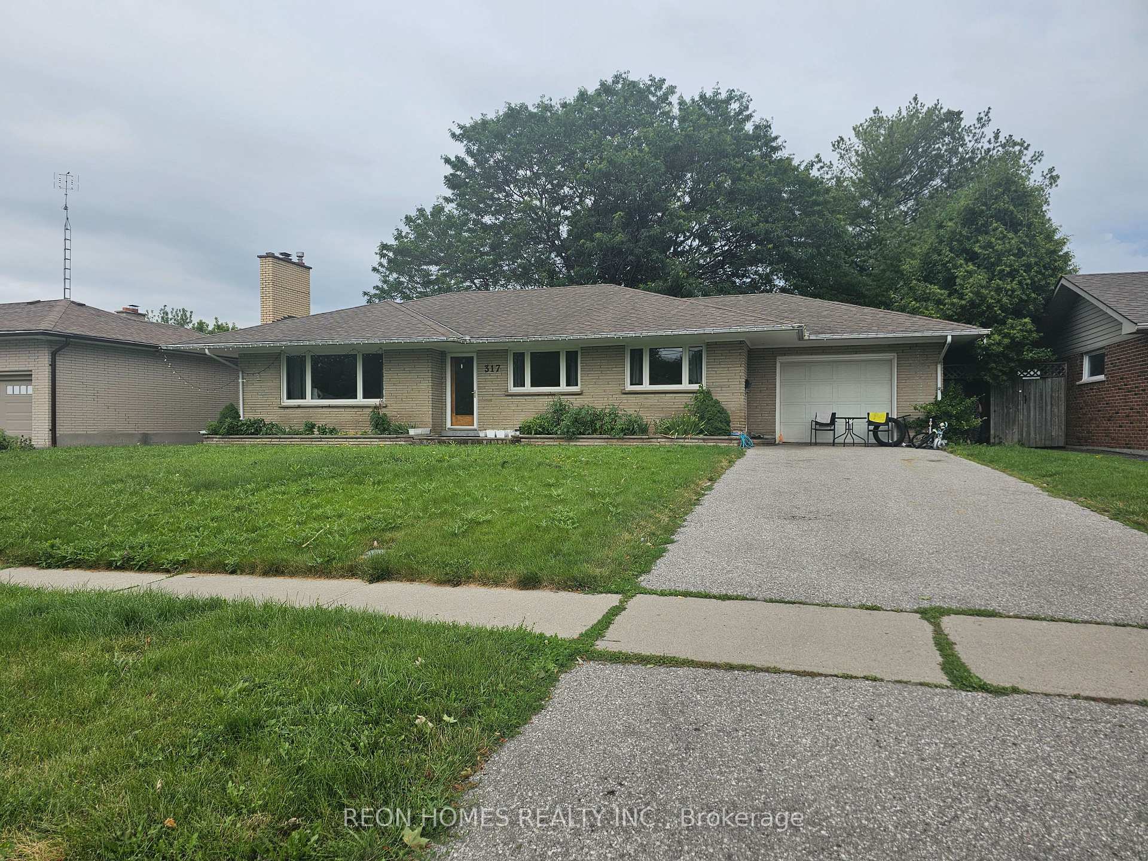
Vacation In Your Own Backyard! Don't Miss This Beautiful 3-Bedroom Home Situated On A Premium Ravine Lot In A Highly Desirable Family-Friendly Neighbourhood. Featuring A Bright And SunFilled Combined Living & Dining Area, Upgraded Eat-In Kitchen With Stainless Steel Appliances, Maple Cabinetry & Quartz Countertops. Spacious Family Room Boasts Vaulted Ceilings, Cozy Gas Fireplace & Walk-Out To A Stunning Private Backyard Oasis Complete With Interlock Patio, Fully Fenced Yard & Plenty Of Space For Entertaining Family And Friends. Unspoiled Basement Offers Endless Potential And Is Ready For Your Personal Touch! Perfectly Located Close To Schools, Parks, Shopping, Transit & More. ** Virtually Staged**
Price history
- Listed$2,950
Location
470 Safari Drive, Oshawa
Schools & transit
School locations and boards shown from open data. We do not publish rankings; any future scores will be sourced, dated and shown factually.
Nearby schools
- Eastdale Collegiate and Vocational InstituteDurham DSB · Secondary · 744 m in a straight lineBoundary data unavailable for this board — we don't guess catchment lines.
- Kingsway College Private High SchoolPrivate · Secondary · 870 m in a straight lineBoundary data unavailable for this board — we don't guess catchment lines.
- Vincent Massey Public SchoolDurham DSB · Elementary · 892 m in a straight lineBoundary data unavailable for this board — we don't guess catchment lines.
Nearby transit
Lines nearby: 423
- Adelaide Eastbound @ FleetwoodDurham Region Transit · 268 m in a straight line · about 3 min walk (estimate) · 423
- Adelaide Avenue Westbound @ Fleetwood DriveDurham Region Transit · 293 m in a straight line · about 4 min walk (estimate) · 423
- Adelaide Westbound @ CranberryDurham Region Transit · 322 m in a straight line · about 4 min walk (estimate) · 423
Sources
- Contains information licensed under the Open Government Licence – Ontario. Source: Ontario Ministry of Education.
- Contains public sector information made available under The Regional Municipality of Durham's Open Data Licence.
MLS® #E14139646
Last updated Nov 6, 2026
MLS®, Multiple Listing Service®, and the associated logos are owned by The Canadian Real Estate Association (CREA)/the applicable board and identify the quality of services provided by real estate professionals who are members.
Listing data is provided under licence by the Toronto Regional Real Estate Board and is deemed reliable but not guaranteed accurate.