50 Glen Manor Drive
The Beaches · Toronto, ON M4E 2X2
Listing brokerage: REMAX YOUR COMMUNITY REALTY
Asking price
$1,725,000
Key facts
- Semi detachedProperty type
- 6Bedrooms
- 4Bathrooms
- 2 spacesParking
- 2,250 sq ftLiving space
- 22.35 ftLot frontage
- Oct 31, 2026Listed
- 9 daysOn market
- E14135874MLS® number
About this home
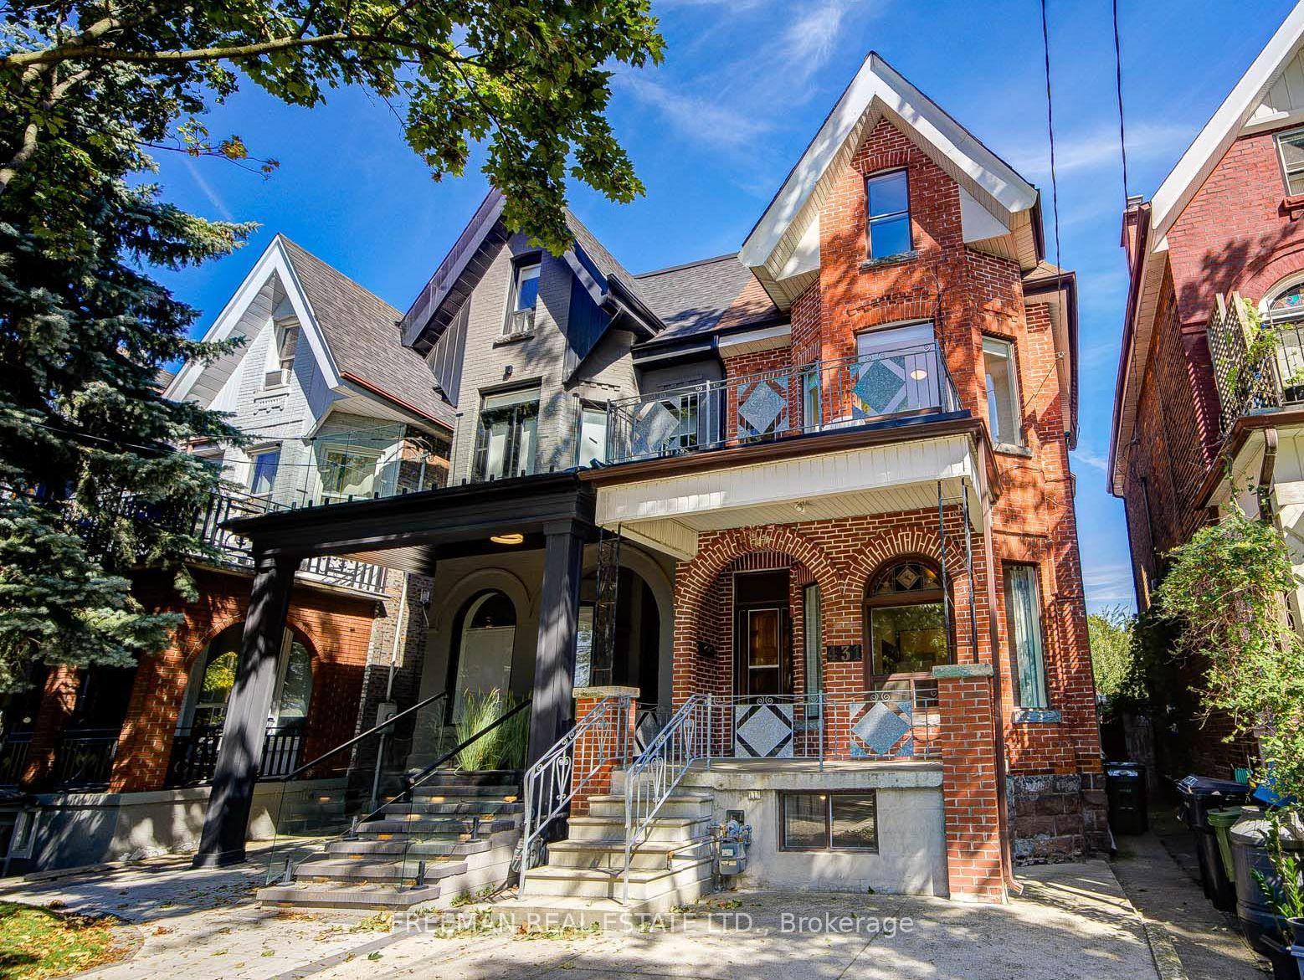
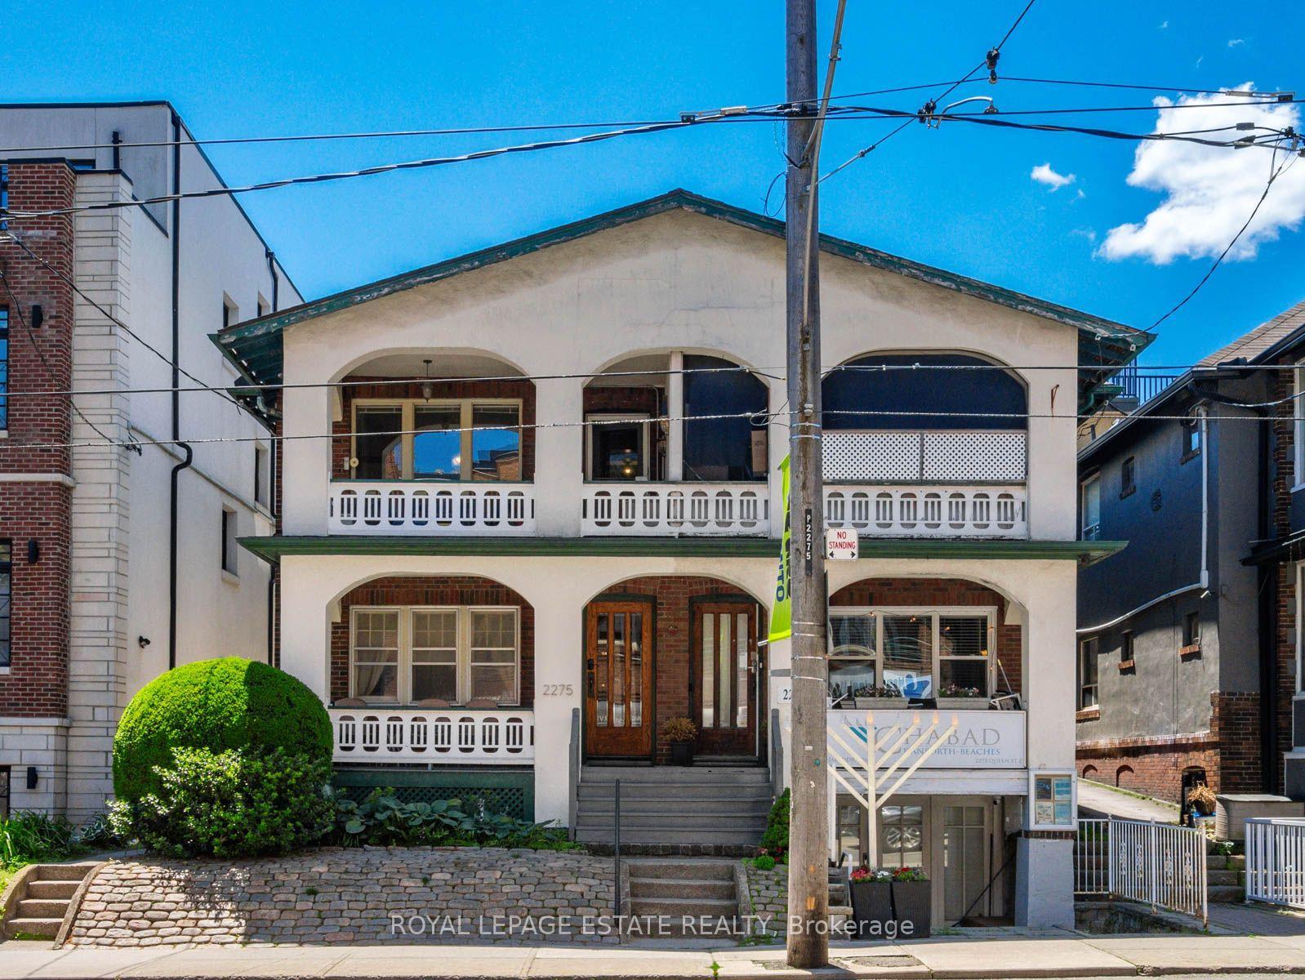
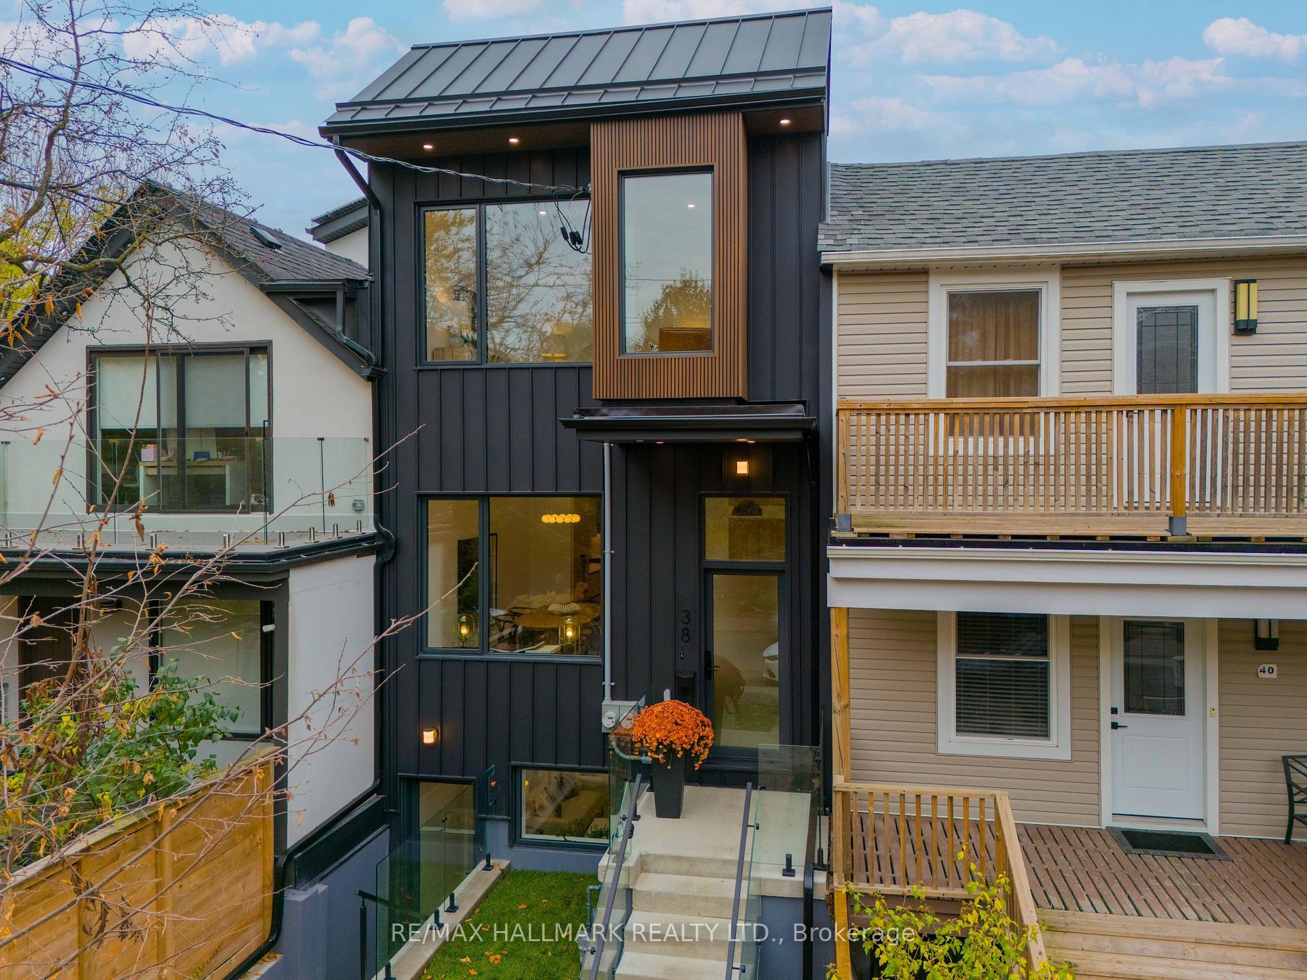
RARE INVESTMENT OPPORTUNITY IN TORONTO'S HIGHLY DESIRABLE BEACHES COMMUNITY! MUST BE SEEN! An exceptional opportunity to purchase a meticulously maintained, solid-brick, semi-detached 4-unit multiplex, individually or together with the adjoining 3-unit property, offering a combined total of 7 residential units! Located just one block from Lake Ontario, this outstanding property offers an ideal combination of location, lifestyle, flexibility and rental income potential. Perfect for investors, owner-occupiers, extended families or multigenerational living! Live in one unit while generating rental income from the others, or enjoy the flexibility of accommodating family members with their own private living spaces.This charming property features a unique and versatile floor plan. Upper level 2-bedroom unit with an open deck terrace, a main floor 2-bedroom unit, and two lower-level units consisting of a 1-bedroom apartment and a bachelor apartment, both currently vacant! Additional highlights include beautifully landscaped interlocking low-maintenance grounds, and numerous thoughtful improvements and upgrades throughout. Lovingly maintained by longtime owners, the property retains much of its original character and charm, including beautiful oak hardwood floors, while offering the conveniences of modern updates. Enjoy the best of Beaches living, just steps from the Boardwalk, parks, shopping, restaurants, public transit and neighbourhood amenities. Whether you're seeking a long-term income-producing investment, a home with supplemental rental income, or a flexible property for present or future family use, this exceptional opportunity offers tremendous possibilities in one of Toronto's most sought-after neighbourhoods. DON'T MISS THIS RARE OPPORTUNITY! PLEASE REVIEW THE PROPERTY INFORMATION AND PHOTOGRAPHS. THANK YOU FOR VIEWING!
Price history
- Listed$1,725,000
Location
50 Glen Manor Drive, Toronto
Schools & transit
School locations and boards shown from open data. We do not publish rankings; any future scores will be sourced, dated and shown factually.
Nearby schools
- Avalon Children's Montessori SchoolPrivate · Elementary · 128 m in a straight lineBoundary data unavailable for this board — we don't guess catchment lines.
- Toronto Nature SchoolPrivate · Elementary · 226 m in a straight lineBoundary data unavailable for this board — we don't guess catchment lines.
- Gradale AcademyPrivate · Elementary · 378 m in a straight lineBoundary data unavailable for this board — we don't guess catchment lines.
Nearby transit
Lines nearby: 64, 301, 501
- Queen St East at Glen Manor DrTTC · 180 m in a straight line · about 2 min walk (estimate) · 301, 501
- Queen St East at Wineva Ave East SideTTC · 263 m in a straight line · about 3 min walk (estimate) · 64, 301, 501
- Hambly Ave at Queen St East North SideTTC · 396 m in a straight line · about 5 min walk (estimate) · 64
Estimated commute
- Downtown Mississauga (Square One)~112 minestimate
- Downtown Toronto (Union Station)~35 minestimate
- Toronto Pearson Airport~103 minestimate
How is the commute estimated?
Estimate only. A coarse model from straight-line distance and an average transit speed — not a live routed trip. Actual times vary with schedules, transfers and traffic.
Sources
- Contains information licensed under the Open Government Licence – Ontario. Source: Ontario Ministry of Education.
- Contains information licensed under the Open Government Licence – Toronto.
MLS® #E14135874
Last updated Nov 7, 2026
MLS®, Multiple Listing Service®, and the associated logos are owned by The Canadian Real Estate Association (CREA)/the applicable board and identify the quality of services provided by real estate professionals who are members.
Listing data is provided under licence by the Toronto Regional Real Estate Board and is deemed reliable but not guaranteed accurate.